
15 Bennett CloseAberfoyle Park SA 5159


Property Details for 15 Bennett Cl, Aberfoyle Park
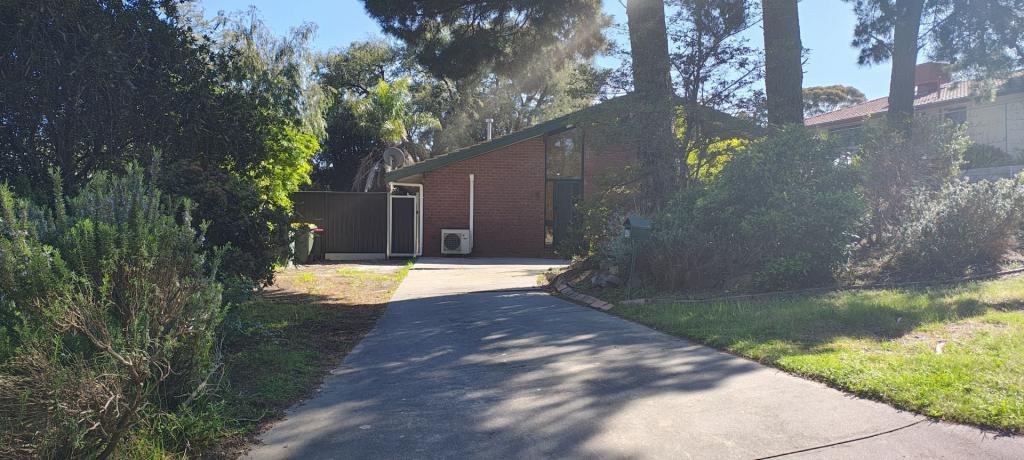
15 Bennett Cl, Aberfoyle Park is a 4 bedroom, 2 bathroom House with 3 parking spaces. The property has a land size of 801m2. While the property is not currently for sale or for rent, it was last sold in July 2026. There are other 4 bedroom House sold in Aberfoyle Park in the last 12 months.
Last Listing description (July 2026)
Positioned at the end of a peaceful cul-de-sac and unfolding across an expansive five-bedroom footprint, 15 Bennett Close delivers the space, flexibility and comfort growing families now crave.
Designed to balance connection with retreat, this beautifully maintained residence combines multiple living zones, generous accommodation and impressive outdoor entertaining to create a home ready to be loved from day one.
A welcoming formal lounge and dining room set a relaxed tone before the floorplan opens into a spacious family domain where everyday life naturally comes together. The well-appointed kitchen sits at the heart, offering ample bench space and clear sight-lines across the living areas, making everything from busy weekday routines to weekend celebrations feel connected. Framed by large windows and sliding doors, the interior extends seamlessly to a sweeping pitched verandah complete with heat panel, ceiling fan, zip-track blinds and a luxurious jacuzzi, creating an all-season entertaining destination you'll use year-round.
For families, the home's bedroom credentials only strengthen the offering. The private master enjoys wide built-in robes and spa-helmed ensuite, while another four bright bedrooms wrap around the family bathroom. Three feature handy built-in robes, while the fourth gives you plenty of options for a dedicated home office or study, kids' play space or media, quickly meeting the needs of an ever-evolving household.
Zone ducted climate control and massive solar system make everyday living comfortable year-round, while a family laundry with storage, sizeable shed, oversized garaging and lush sunbathed lawns complete a picture-perfect residence where quality meets convenience head on. Adding even greater appeal, parks, playgrounds and Aberfoyle Hub sit just moments away, along with quality primary and secondary schools. Perfectly positioned between Adelaide's southern coastline and key metropolitan amenities, this sought-after foothills address offers the ideal balance of family convenience, lifestyle flexibility and long-term liveability.
FEATURES WE LOVE
• Beautifully presented & immaculately maintained family residence
• Relaxing formal lounge & dining framed in gallery windows with soft garden outlooks
• Lovely open-plan entertaining anchored by the spacious kitchen featuring great bench space, abundant cabinetry & cupboards, gleaming stainless appliances, including dishwasher
• Effortless alfresco flow to the all-weather outdoor living with heat panel, ceiling fan & zip track blinds, as well as jacuzzi spa
• Private master retreat featuring wide BIRs & contemporary ensuite with spa bath
• 4 additional well-sized bedrooms, three with BIRs & potential for a home office, media room or kids' play space
• Central family bathroom featuring separate shower & WC
• Functional laundry with storage, zone ducted AC throughout
• Bill-busting 8.7kW solar system and 38kW solar battery
• Newly refit electrical wiring throughout
• Sizeable garden/tool/storage shed, as well as oversized garage & classic brick-paved driveway with lots of parking space
• Lush sunbathed front lawns wrapped in neat hedging
LOCATION
• Whisper-quiet cul-de-sac address a brisk walk to popular Thalassa Park
• A stone's throw to Aberfoyle Hub Primary & High, Our Saviour Lutheran a close private option
• Moments to busy Aberfoyle Hub packed with cafés, takeaway eateries + all your shopping needs
• Wonderful access to Adelaide's iconic mid-coast beaches, just over 10-minutes to vibrant Blackwood
• An easy cruise to Westfield Marion, the southern suburbs & less than half an hour to the CBD
Disclaimer: Please note that all information provided for this property was obtained from sources we believe to be accurate. However, we cannot guarantee the information's accuracy and accept no liability for any errors or omissions, including (but not limited to) the property's land size, floor plans, dimensions, building size, building age, condition, or any other particulars. Interested parties should always make their own inquiries and obtain their own legal and financial advice. As much as we aim to have all details represented within this advertisement to be true and correct, it is the buyer's responsibility to complete the correct due diligence while viewing and purchasing the property throughout the active campaign.
Property History for 15 Bennett Cl, Aberfoyle Park, SA 5159
- 30 Jul 2026Sold for $1,090,000
- 04 Jun 2026Listed for Sale $1,075,000 - $1,180,000
- 05 Apr 2012Sold for $454,000

Recent sales nearby
See more recent sales nearby/assets/perm/inobtbf6jqi6ncuto4tdnczmie?signature=f78a43d9b7c9e954ddce6313d7f7838990ac6bcc6ea0504e6cf804bd4dc3cc4d) 0
0/assets/perm/udfbqpdqv4i63brzfmss6j5rgy?signature=548b930607b40d5f3a5056cbe9207d0ce09885ca47389d420a97912ad225e888) 0
0/assets/perm/ju7at43qsyi63mu5tfvteufvgu?signature=98a17e55b7dadaa0a458dd1ea54f06290e300df4d9baf74819e3be83761f453a) 0
0Similar properties For Sale nearby
See more properties for sale nearby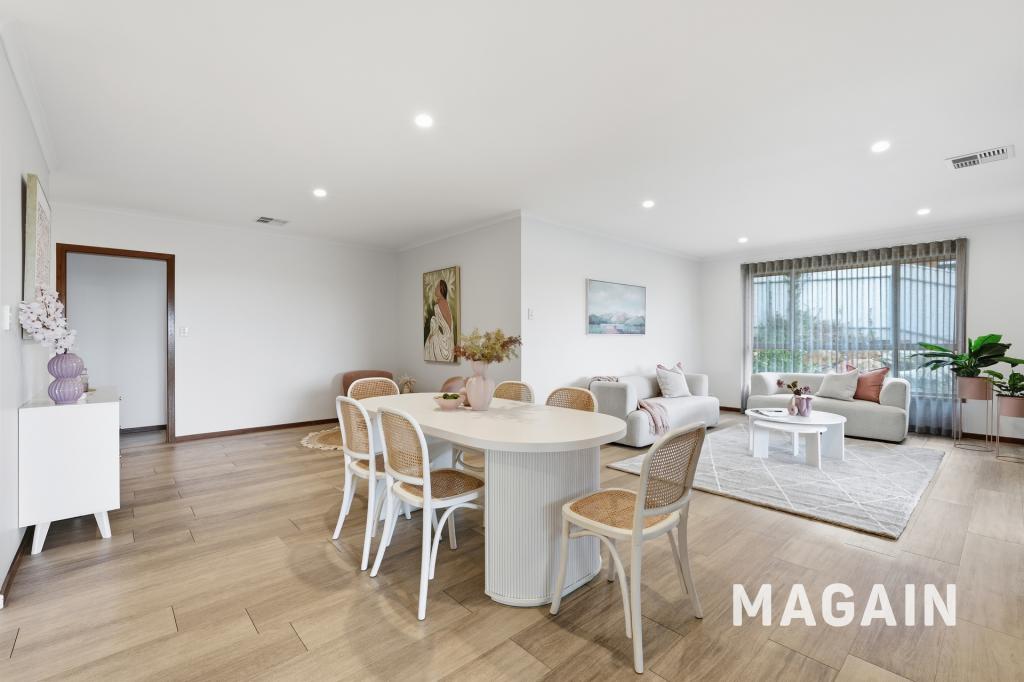 0
0
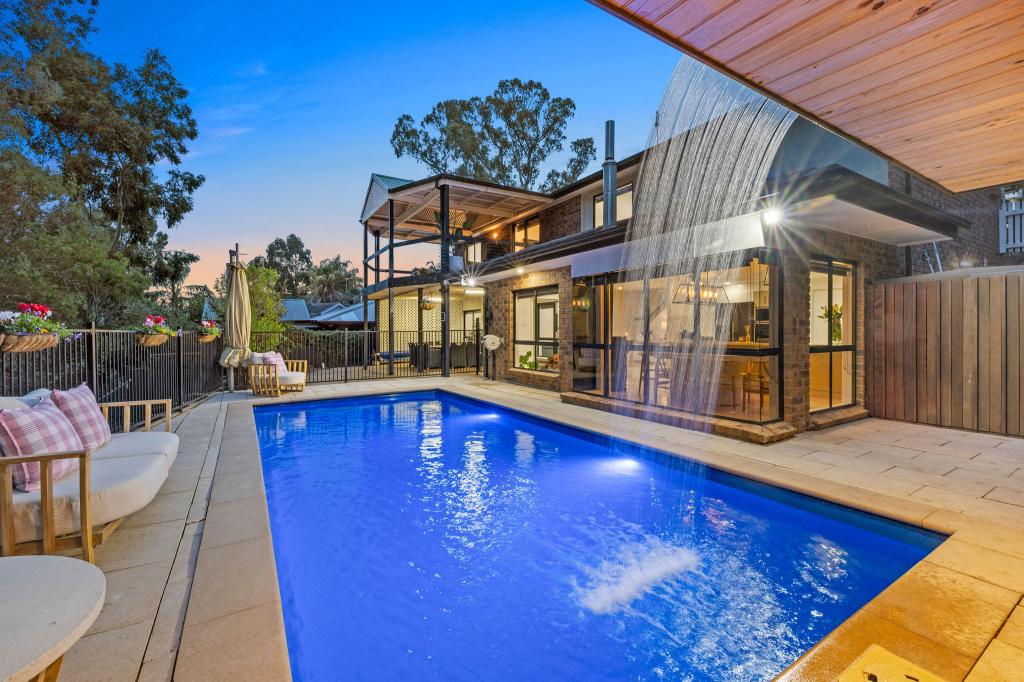 0
0

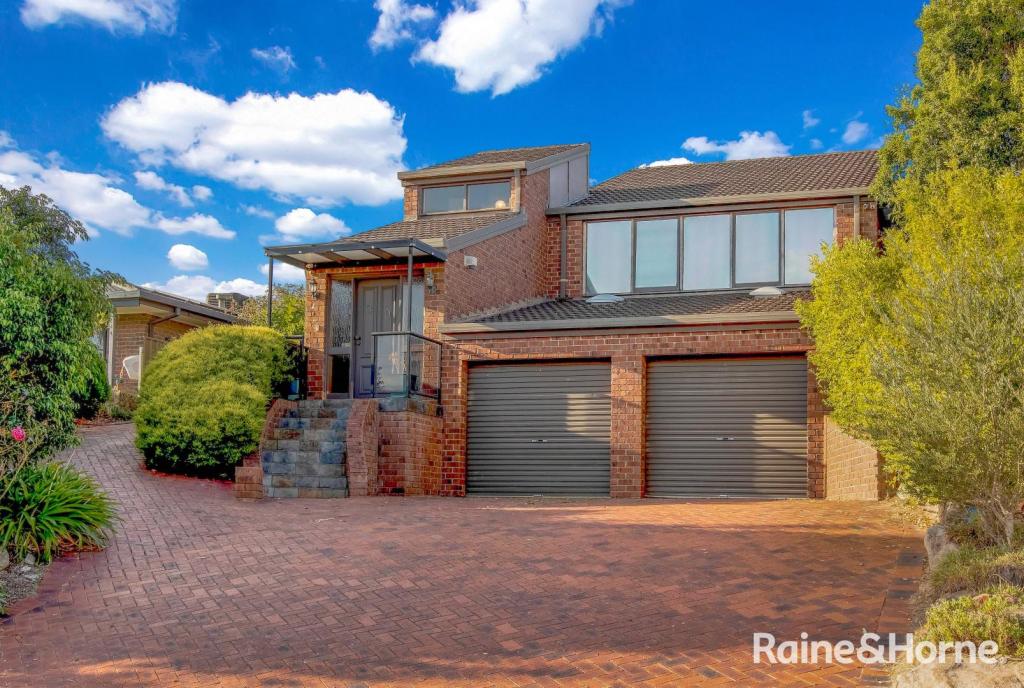 0
0

Similar properties For Rent nearby
See more properties for rent nearby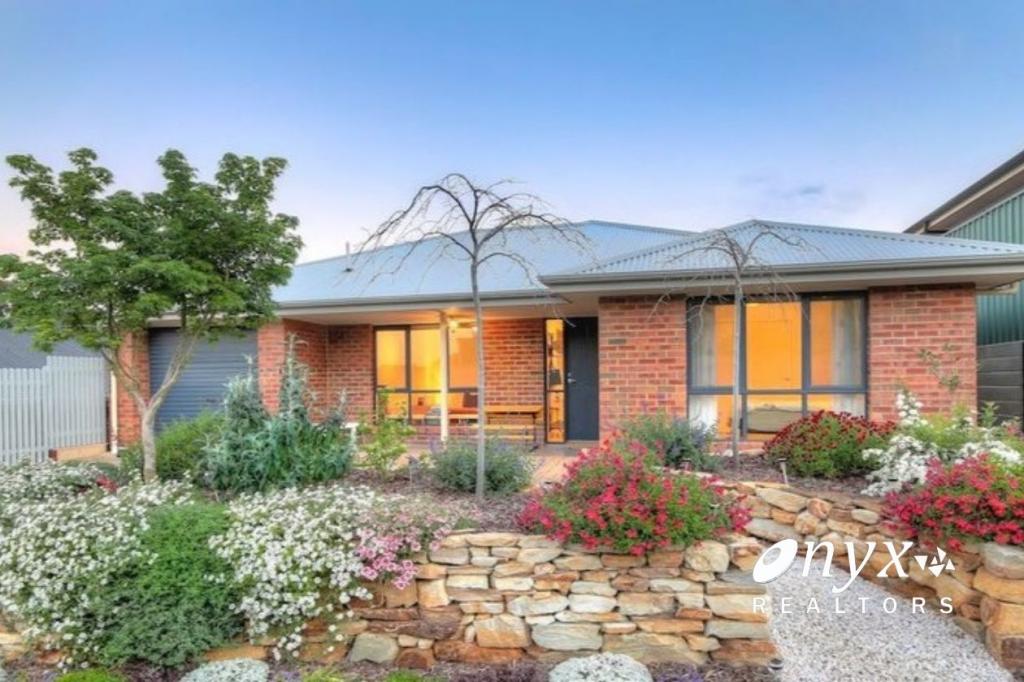 0
0
 0
0
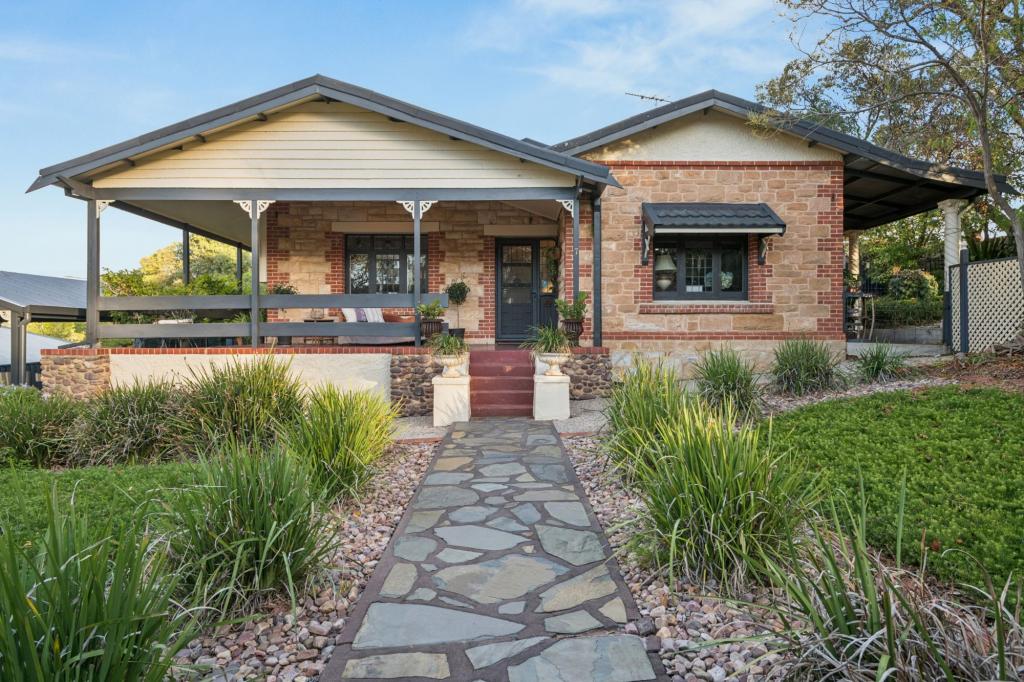 0
0About Aberfoyle Park 5159
The size of Aberfoyle Park is approximately 5.8 square kilometres. There are 34 parks, covering nearly 13.7% of the total area. The population of Aberfoyle Park in 2016 was 11039 people. By 2021 the population was 11234 showing a population growth of 1.8% in the area during that time. The predominant age group in Aberfoyle Park is 60-69 years. Households in Aberfoyle Park are primarily couples with children and are likely to be repaying $1400 - $1799 per month on mortgage repayments. In general, people in Aberfoyle Park work in a professional occupation.In 2021, 81.90% of the homes in Aberfoyle Park were owner-occupied compared with 80.20% in 2016.
Aberfoyle Park has 4,607 properties. Over the last 5 years, Houses in Aberfoyle Park have seen a 73.45% increase in median value, while Units have seen a 104.21% increase. As at 31 August 2026:
- The median value for Houses in Aberfoyle Park is $984,283 while the median value for Units is $696,266.
- Houses have a median rent of $630 while Units have a median rent of $388.
Suburb Insights for Aberfoyle Park 5159
Market Insights
Aberfoyle Park Trends for Houses
N/A
N/A
View TrendN/A
N/A
Aberfoyle Park Trends for Units
N/A
N/A
View TrendN/A
N/A
Neighbourhood Insights
© Copyright 2026. RP Data Pty Ltd trading as Cotality (Cotality). All rights reserved. No reproduction, distribution, or transmission of the copyrighted materials is permitted. The information is deemed reliable but not guaranteed.
While Cotality uses commercially reasonable efforts to ensure the Cotality Data is current, Cotality does not warrant the accuracy, currency or completeness of the Cotality Data and to the full extent permitted by law excludes all loss or damage howsoever arising (including through negligence) in connection with the Cotality Data.
This product uses cookies and other similar technologies to improve and customise your browsing experience, to tailor content and adverts, and for analytics and metrics regarding visitor usage on this product and other media. We may share cookie and analytics information with third parties for the purposes of advertising. By continuing to use our website, you consent to cookies being used. View our Privacy Policy here.
X
