
403 San Fernando DriveWorongary QLD 4213



Property Details for 403 San Fernando Dr, Worongary
403 San Fernando Dr, Worongary is a 5 bedroom, 3 bathroom House with 4 parking spaces and was built in 1980. The property has a land size of 8815m2 and floor size of 314m2. While the property is not currently for sale or for rent, it was last sold in February 2026. There are other 5 bedroom House sold in Worongary in the last 12 months.
Last Listing description (June 2026)
Acreage Sanctuary: Skyline Views, Semi-Rural Serenity and Endless Family Fun
If you're craving seclusion, space and a serene lifestyle, this 2.17 acre estate is exactly where you'll want to be. Elevated to capture skyline views and blending classic Queenslander character with country charm, it delivers semi-rural living close to conveniences. Cherished by just the one family for over 30 years, the beautifully presented and updated home offers comfort and connection to each other and the lush grounds. Extensive glazing throughout invites in nature and greenery, complemented by hoop pine floors and raked ceilings soaring approx. 4m high. Fringed with exposed Oregon timber beams, it adds a dash of grandeur to the warm, textural interiors.
Freshly repainted and beautifully maintained, the central kitchen and dining area is a welcoming hub. There's plenty of room for lingering conversations by the gleaming Granite Starlight benches as meals are prepped with Miele appliances, then take your pick whether to relax together in the upper-level living or expansive ground floor media room. Enticingly, each also flows onto the wide wraparound verandahs that embrace the home, as does the master suite. One of five bedrooms, it's well equipped a walk-in and built-in robe and an ensuite adorned with elegant Italian ceramic tiles and premium Muir tapware. These finishes continue in the stylish main bathroom, accompanied by two bedrooms with new mirrored built-in robes and an office. Downstairs hosts two further bedrooms; one with an ensuite and external access, ideal for guests, teens, or extended family.
Outdoors, a world of wonder unfolds. Designed to delight all ages, entertain on a grand scale across vast wraparound decks, where the shimmer of the city skyline becomes a mesmerising backdrop as dusk settles in. Alternatively, host guests in the poolside pavilion (complete with a handy outdoor bathroom), overlooking a supersized, refurbished pool with spa and promising an endless summer of fun. For those seeking action, inground trampolines and a large-scale skate ramp deliver the thrills, while sprawling lawns shaded by mature gums are perfect for backyard cricket, or childlike adventure. Bamboo-lined boundaries enhance the sense of seclusion, with flourishing fruit trees, a firepit for marshmallow toasting, and peaceful garden nooks to sit back and savour the moment. Practicality is covered too, with a double garage, vast gated driveway, and an oversized shed with awning and side carport ensuring abundant parking and storage.
Set within a peaceful and private paradise, this address offers the best of both worlds tranquillity without sacrificing convenience. Along with easy M1 access, enjoy coffee and conversation at nearby Le Vintage Boutique Caf or benefit from being close to local shopping villages with a Coles supermarket. Families will value proximity to leading public and private schools, including St. Michael's and All Saints Anglican School, both under 5.5km away, and within a 7km 8km radius you'll find leisure, entertainment, wellbeing and more with Robina Town Centre, CBUS Super Stadium and Robina Hospital. Plus, you can even sway the green for the gold with the sand and surf of Broadbeach just 12km from home.
This is a home where lasting memories are made a haven of space, serenity and adventure, and a true family treasure. Will its next chapter start with you? Contact Cooper Markovitch on 0434 498 243 or Simon D'Antino on 0409 337 920 today.
Disclaimer: Whilst every effort has been made to ensure the accuracy of these particulars, no warranty is given by the vendor or the agent as to their accuracy. Interested parties should not rely on these particulars as representations of fact but must instead satisfy themselves by inspection or otherwise.
Property History for 403 San Fernando Dr, Worongary, QLD 4213
- 26 Feb 2026Sold for $2,150,000
- 19 Nov 2025Listed for Sale Sold - $2,150,000
- 30 Mar 1995Sold for $110,000

Recent sales nearby
See more recent sales nearby
/assets/perm/ixvf4t55wai6ngg5luqhvqqd6a?signature=ed353f9d51d1d002808208b0737c05731de0eea2cc23509014b87ffa0fbdabac) 0
0/assets/perm/mbbonn57j4i6vab4ppax7eotk4?signature=7da7d8c54f23d27a1da47af0ea008bb7015652ea960d07f042afcbc3dabb8bac) 0
0Similar properties For Sale nearby
See more properties for sale nearby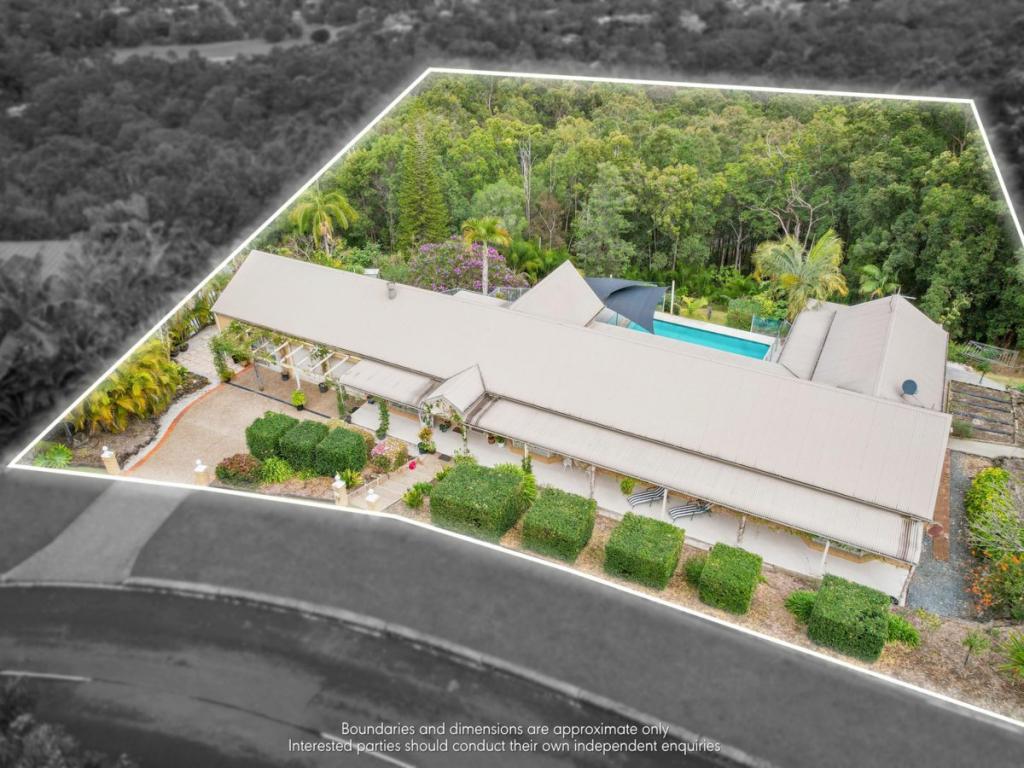 0
0

 0
0

 0
0Similar properties For Rent nearby
See more properties for rent nearby 0
0 0
0
 0
0About Worongary 4213
The size of Worongary is approximately 14.1 square kilometres. There are 17 parks, covering nearly 9.0% of the total area. The population of Worongary in 2016 was 5613 people. By 2021 the population was 6021 showing a population growth of 7.3% in the area during that time. The predominant age group in Worongary is 40-49 years. Households in Worongary are primarily couples with children and are likely to be repaying $1800 - $2399 per month on mortgage repayments. In general, people in Worongary work in a trades occupation.In 2021, 85.40% of the homes in Worongary were owner-occupied compared with 83.10% in 2016.
Worongary has 2,428 properties. Over the last 5 years, Houses in Worongary have seen a 67.08% increase in median value, while Units have seen a 70.67% increase. As at 31 August 2026:
- The median value for Houses in Worongary is $1,498,730 while the median value for Units is $864,944.
- Houses have a median rent of $1,200.
Suburb Insights for Worongary 4213
Market Insights
Worongary Trends for Houses
N/A
N/A
View TrendN/A
N/A
Worongary Trends for Units
N/A
N/A
View TrendN/A
N/A
Neighbourhood Insights
© Copyright 2026. RP Data Pty Ltd trading as Cotality (Cotality). All rights reserved. No reproduction, distribution, or transmission of the copyrighted materials is permitted. The information is deemed reliable but not guaranteed.
While Cotality uses commercially reasonable efforts to ensure the Cotality Data is current, Cotality does not warrant the accuracy, currency or completeness of the Cotality Data and to the full extent permitted by law excludes all loss or damage howsoever arising (including through negligence) in connection with the Cotality Data.
This product uses cookies and other similar technologies to improve and customise your browsing experience, to tailor content and adverts, and for analytics and metrics regarding visitor usage on this product and other media. We may share cookie and analytics information with third parties for the purposes of advertising. By continuing to use our website, you consent to cookies being used. View our Privacy Policy here.
X
