
47/12 Handel AvenueWorongary QLD 4213
Property Details for 47/12 Handel Ave, Worongary
47/12 Handel Ave, Worongary is a 5 bedroom, 3 bathroom House with 3 parking spaces and was built in 1995. The property has a land size of 3477m2. While the property is not currently for sale or for rent, it was last sold in May 2026. There are other 5 bedroom House sold in Worongary in the last 12 months.
Last Listing description (January 2026)
Exclusively positions in the exclusive gated St Andrews Heights Estate, this home embraces unforgettable 270-degree panoramic views of the city skyline, hinterland valleys and surrounding mountains. It delivers timeless elegance, designed for those who seek prestige, privacy and a lifestyle with convenience.
Perfectly positioned in an exceptional and convenient location, this home allows you to enjoy the prestige of a private estate whilst staying connected to every modern amenity. Quick M1 access north or south for effortless commuting to renowned private education facilities such as, Somerset College, Kings Christian College, All Saints Anglican School & public schools within approximately 11 minutes or less. Vibrant shopping Centres, and the Gold Coast's famed beaches. Approximately 8 minutes to Robina Town Centre, private and public hospitals, and the train and bus interchange - keeping you seamlessly connected to the city and beyond.
Set on an impressive 3,477m parcel of land, next to the tennis court offering an expansive open grassy area suitable for kids to play . This prestige home is a true sanctuary of privacy, sophistication and style.
Inside, the heart of the home is a brand-new luxury kitchen featuring top-tier appliances including two NEFF ovens (one steam), a 90cm NEFF induction cooktop, AEG dishwasher, an expansive island bench, and a generous butlers pantry all designed to delight the modern entertainer.
Upstairs, escape to the sky lounge a serene retreat designed for relaxation, reading or entertaining, surrounded by glass to frame the ever-changing outlook.
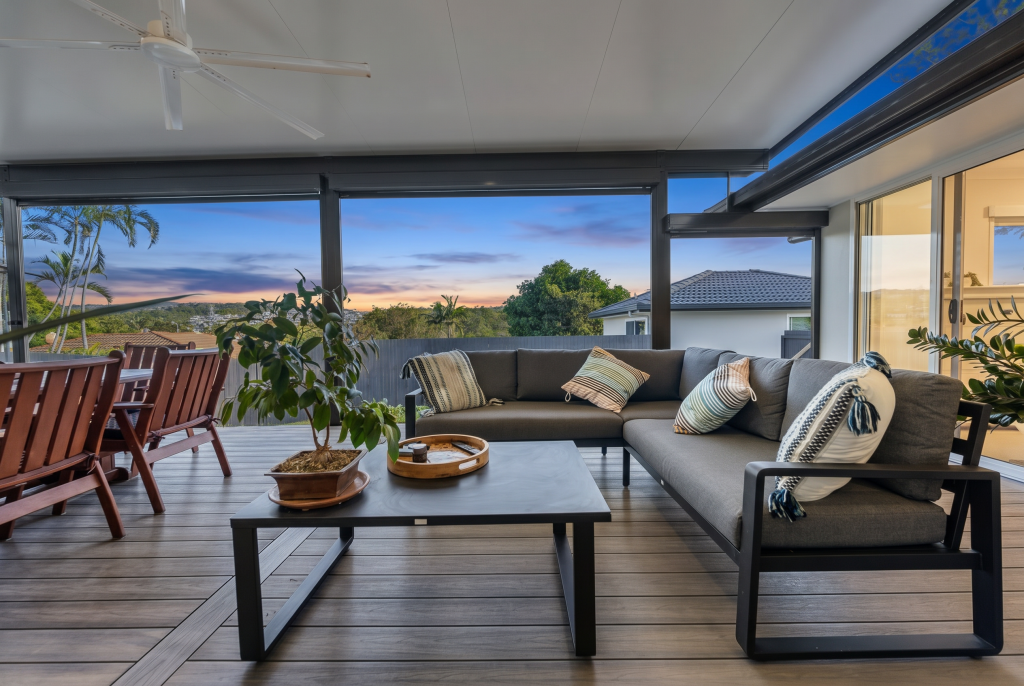
The open plan living and dining area flows effortlessly onto a large, covered entertainment deck embraced by the sweeping views.
Outdoors, a private, glass-framed swimming pool sits within a landscaped natural beauty, offering a peaceful place to unwind or entertain by the BBQ with family and friends.
Offers Invited. Inspection By Appointment
Features At A Glance:
Five generous bedrooms, primary bedroom with ensuite, spa bath and walk in wardrobe - Expansive glass sliding doors reveal scenic balcony with city and mountain views.
Cook, Dine & Entertain with a view New luxury kitchen with Island Bench and Butlers Pantry.
Two top-tier NEFF ovens, (one steam), AEG Dishwasher, 90cm NEFF Induction Cooktop, Wine cabinet.
Three bathrooms and a separate powder room.
Office or / 6th Bedroom
Multiple living areas designed for entertaining with 270-degree mountain and coastal views to enjoy.
Elevated escape The ultimate Sky Lounge for relaxation and gatherings.
Keyless front and garage door entry.
Central system with 8 Cameras.
iZone Smart Home Climate Control System. You have total control over your homes air-conditioning, even when youre out.
Oversized Triple garage with shelving and additional off-street parking. Room for several cars.
3 Phase Power.
Heat pump hot water system.
Soak in the serenity, Poolside views behind sleek glass balustrade
Direct access to the Resident Full Size Tennis Court and Club House
OUTGOINGS & COMPLIANCE.
Council Rates - $1218.47 Per 6 months Approx.
Water Rates $465.37 per quarter Approx.
Form 33 Body Corporate - $989.67 per quarter (Paid on time/ Approximately $80.00 a week
Solar system 12kW
Smoke Alarms Compliant
Current Swimming Pool Safety Certificate
Occupying a prime location this address promises the best of both worlds. Experience elevated living with unmatched views and space for the entire family.
Inspect today and see for yourself why this is one of the Hinterlands finest view properties with convenience.
Disclaimer: Whilst every effort has been made to ensure the accuracy of these particulars, no warranty is given by the vendor or the agent as to their accuracy. Interested parties should not rely on these particulars as representations of fact but must instead satisfy themselves by inspection or otherwise.
Disclaimer: This property is being sold by auction or without a price and therefore a price guide can not be provided. The website may have filtered the property into a price bracket for website functionality purposes.
Property History for 47/12 Handel Ave, Worongary, QLD 4213
- 12 May 2026Sold for $2,300,000
- 30 Jun 2025Listed for Sale Expressions Of Interest
- 06 Jul 2020Listed for Sale SOLD IN 4 DAYS OFF MARKET

Recent sales nearby
See more recent sales nearby
/assets/perm/zsqvsyzokqi63auz4wuidbrotq?signature=0c1c6b0fb95d6db99e071e0731bb5f19094e5d19dc83019a764fd5eac84bc747) 0
0
/assets/perm/fnbevwp7s4i6tct43ounkbzwoy?signature=47614e4852bed4905a551c7c5189d3b0bf2c93146b3a1def107fc26ad0ea9659) 0
0
Similar properties For Sale nearby
See more properties for sale nearby
 0
0
 0
0
 0
0
Similar properties For Rent nearby
See more properties for rent nearby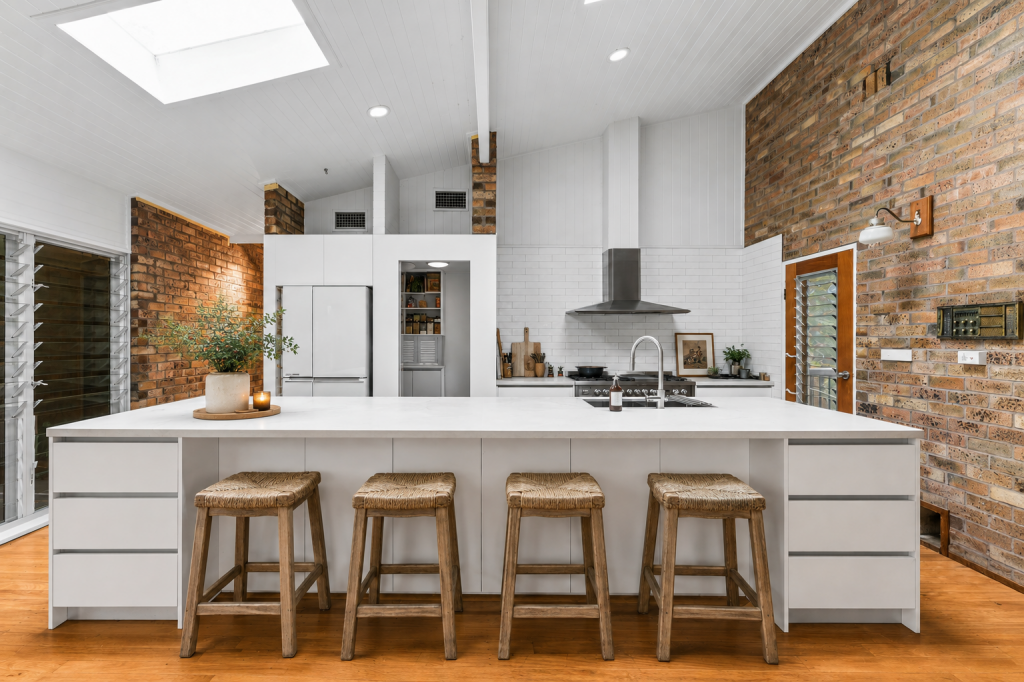 0
0 0
0
 0
0About Worongary 4213
The size of Worongary is approximately 14.1 square kilometres. There are 17 parks, covering nearly 9.0% of the total area. The population of Worongary in 2016 was 5613 people. By 2021 the population was 6021 showing a population growth of 7.3% in the area during that time. The predominant age group in Worongary is 40-49 years. Households in Worongary are primarily couples with children and are likely to be repaying $1800 - $2399 per month on mortgage repayments. In general, people in Worongary work in a trades occupation.In 2021, 85.40% of the homes in Worongary were owner-occupied compared with 83.10% in 2016.
Worongary has 2,420 properties. Over the last 5 years, Houses in Worongary have seen a 74.52% increase in median value, while Units have seen a 69.79% increase. As at 31 July 2026:
- The median value for Houses in Worongary is $1,541,835 while the median value for Units is $868,966.
- Houses have a median rent of $1,200.
Suburb Insights for Worongary 4213
Market Insights
Worongary Trends for Houses
N/A
N/A
View TrendN/A
N/A
Worongary Trends for Units
N/A
N/A
View TrendN/A
N/A
Neighbourhood Insights
© Copyright 2026. RP Data Pty Ltd trading as Cotality (Cotality). All rights reserved. No reproduction, distribution, or transmission of the copyrighted materials is permitted. The information is deemed reliable but not guaranteed.
While Cotality uses commercially reasonable efforts to ensure the Cotality Data is current, Cotality does not warrant the accuracy, currency or completeness of the Cotality Data and to the full extent permitted by law excludes all loss or damage howsoever arising (including through negligence) in connection with the Cotality Data.
This product uses cookies and other similar technologies to improve and customise your browsing experience, to tailor content and adverts, and for analytics and metrics regarding visitor usage on this product and other media. We may share cookie and analytics information with third parties for the purposes of advertising. By continuing to use our website, you consent to cookies being used. View our Privacy Policy here.
X
