
46 Sandpiper TerraceWorongary QLD 4213

Property Details for 46 Sandpiper Tce, Worongary
46 Sandpiper Tce, Worongary is a 5 bedroom, 3 bathroom House with 2 parking spaces. The property has a land size of 501m2 and floor size of 304m2. While the property is not currently for sale or for rent, it was last sold in July 2026. There are other 5 bedroom House sold in Worongary in the last 12 months.
Last Listing description (August 2026)
Welcome to 46 Sandpiper Terrace.
Showcasing a multi award winning design by an esteemed builder, this brand-new bespoke Hamptons-inspired residence delivers a flawless blend of luxury, sophistication, and custom craftsmanship delivering an exceptional lifestyle where nature, and convenience come together seamlessly.
From its striking faade and professionally landscaped gardens to its meticulously curated interiors, every element has been crafted to impress. A calming palette of neutral tones, premium finishes, and expansive light-filled spaces combine to create a residence of remarkable style and substance.
Commanding a prime 501m corner allotment situated in the exclusive Skyridge Estate , this stunning double story home has been thoughtfully designed to showcase a harmonious blend of natural textures, soaring ceilings, and timeless architectural elegance. Elevated to embrace refreshing coastal breezes and captivating skyline outlooks, the home creates an atmosphere of effortless sophistication while maintaining the warmth and comfort of relaxed family living.
Adorned with luxurious travertine tiling flowing throughout the living areas, complemented by a stunning timber staircase, dramatic neutral pendants and accent lighting. Designed with both entertaining and everyday family life in mind, the spacious floorplan offers five generous bedrooms, three beautifully appointed bathrooms, and multiple living zones that cater effortlessly to modern lifestyles.
This is true turnkey luxury. Fully completed, fully landscaped, and ready to enjoy from day one, every detail has been considered to ensure a seamless transition into one of the Gold Coast's most desirable new communities.
Highlights
Brand-new custom-built luxury Hamptons-style residence
Prestigious Skyridge Estate location
Elevated 501m corner allotment
Statement timber staircase
Smart home tablet
Premium travertine tiling throughout
Soaring ceilings 2590mm throughout
Captures cooling breezes, light-filled interiors and skyline views
Exceptional street presence with undeniable wow factor
Features
Grand galley-style kitchen featuring a 900mm cooktop and 2 x 600MM ovens, Integrated microwave and double draw dishwasher, walk-in pantry, and a stunning oversized stone island bench complemented by stylish pendant lighting
Spacious open-plan living and dining area flowing seamlessly onto a private undercover alfresco entertaining space
Luxurious master retreat complete with a generous walk-in wardrobe, designer ensuite, oversized shower, and twin vanities
Three additional upstairs bedrooms, each featuring walk-in robes, ceiling fans, and plush carpeting
Separate second living area upstairs, ideal as a family retreat or children's living space
Separate study nook with an abundance of natural light.
Fifth bedroom conveniently located downstairs, perfect for guest accommodation, privacy, or dual living arrangements
Full bathroom positioned downstairs for added convenience
Stylish internal laundry with ample storage space
Undercover alfresco area, perfect for entertaining
Ducted air conditioning and ceiling fans throughout for year-round comfort
Double remote lock-up garage with epoxy flooring and internal access to the home
Fully fenced and landscaped corner block with provision for a future inground pool
Residents of Skyridge enjoy an enviable lifestyle surrounded by acres of protected parklands, walking and cycling trails, children's playgrounds, and beautifully maintained green spaces, all while being just minutes from elite schools, Robina Town Centre, world-class golf courses, and the Gold Coast's renowned beaches.
A rare opportunity to secure a brand-new luxury residence in one of the Gold Coast's fastest-growing and most prestigious addresses.
Luxury. Lifestyle. Location.
Disclaimer:
We have in preparing this information used our best endeavours to ensure that the information contained herein is true and accurate, but accept no responsibility and disclaim all liability in respect of any errors, omissions, inaccuracies or misstatements that may occur. Prospective purchasers should make their own enquiries to verify the information contained herein.
* Stones have virtually staged for markeing purposes*
Property History for 46 Sandpiper Tce, Worongary, QLD 4213
- 27 Jul 2026Sold for $1,850,000
- 24 Jun 2026Listed for Sale Under Offer
- 31 May 2024Sold for $745,000

Recent sales nearby
See more recent sales nearby/assets/perm/ixvf4t55wai6ngg5luqhvqqd6a?signature=ed353f9d51d1d002808208b0737c05731de0eea2cc23509014b87ffa0fbdabac) 0
0/assets/perm/mbbonn57j4i6vab4ppax7eotk4?signature=7da7d8c54f23d27a1da47af0ea008bb7015652ea960d07f042afcbc3dabb8bac) 0
0/assets/perm/zsqvsyzokqi63auz4wuidbrotq?signature=0c1c6b0fb95d6db99e071e0731bb5f19094e5d19dc83019a764fd5eac84bc747) 0
0
Similar properties For Sale nearby
See more properties for sale nearby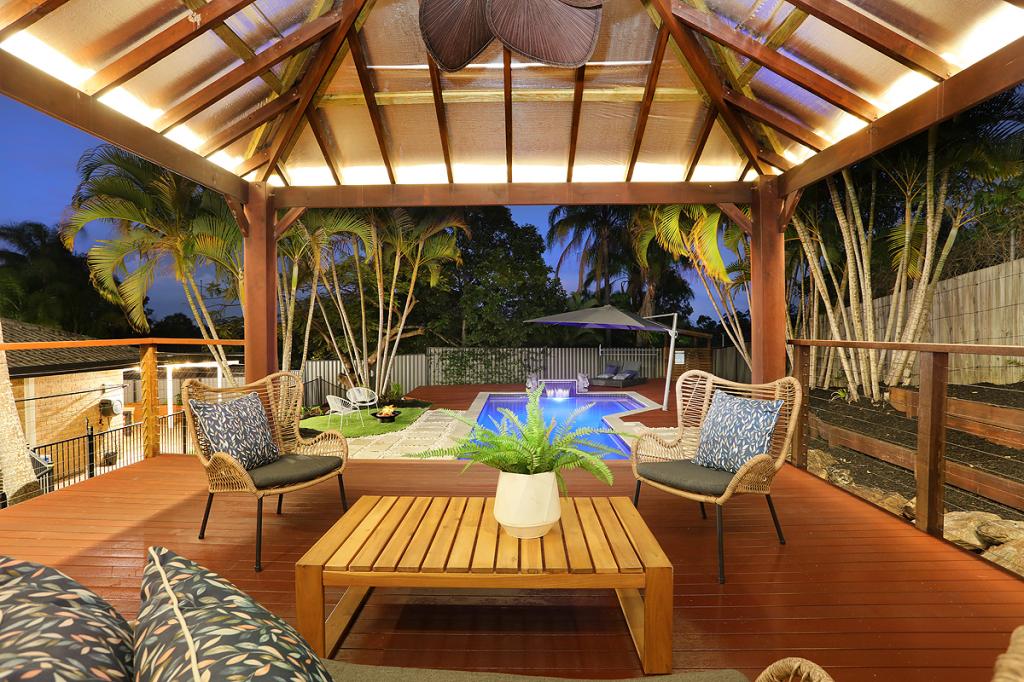 0
0

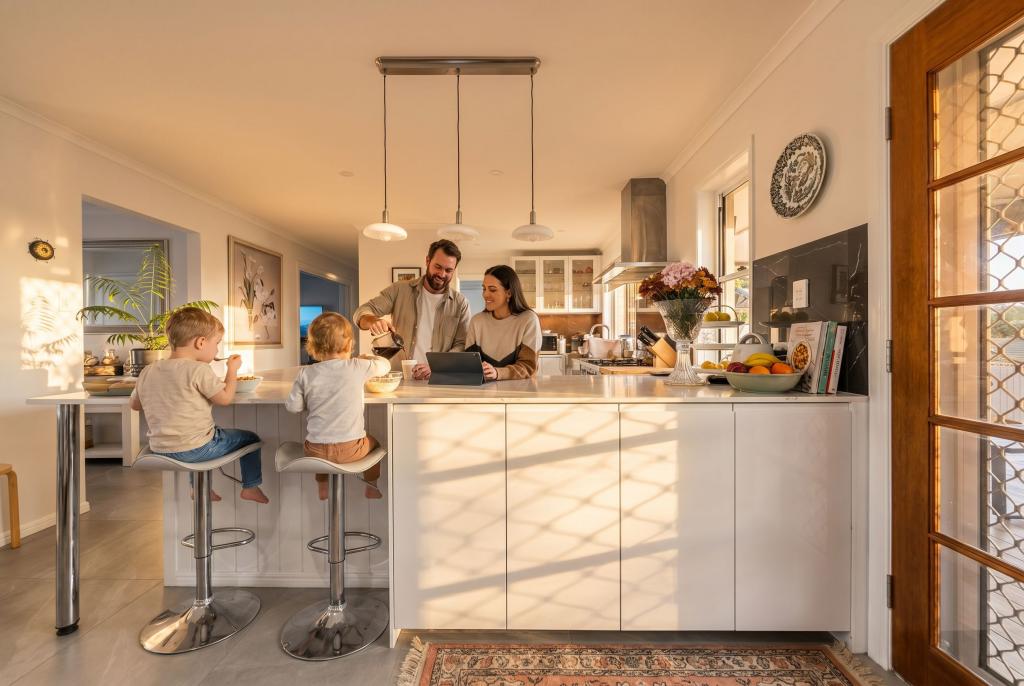 0
0
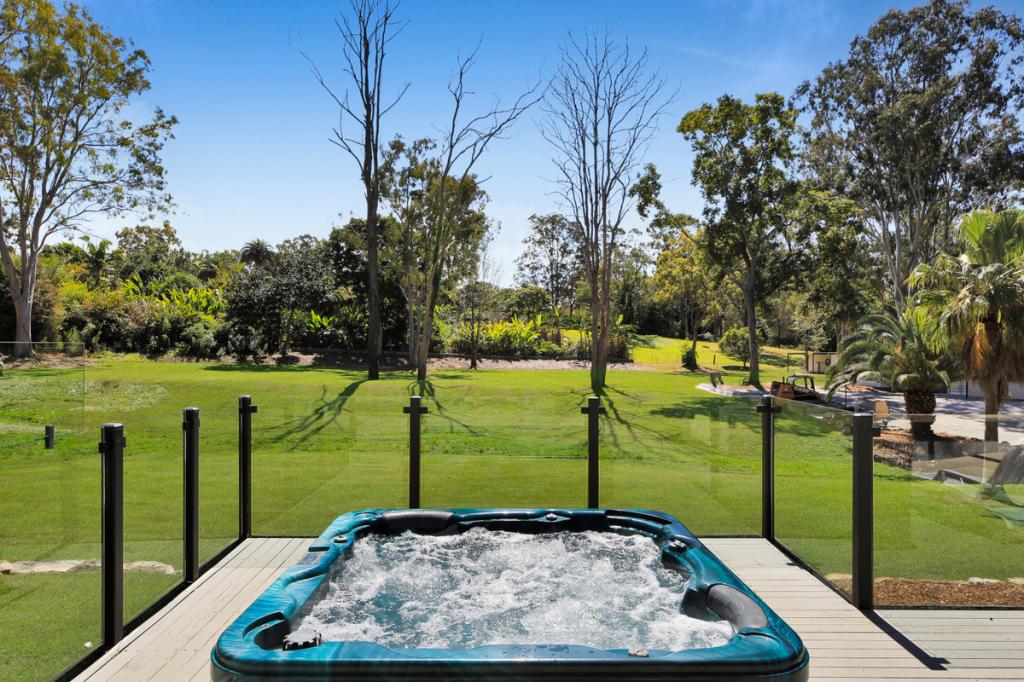 0
0Similar properties For Rent nearby
See more properties for rent nearby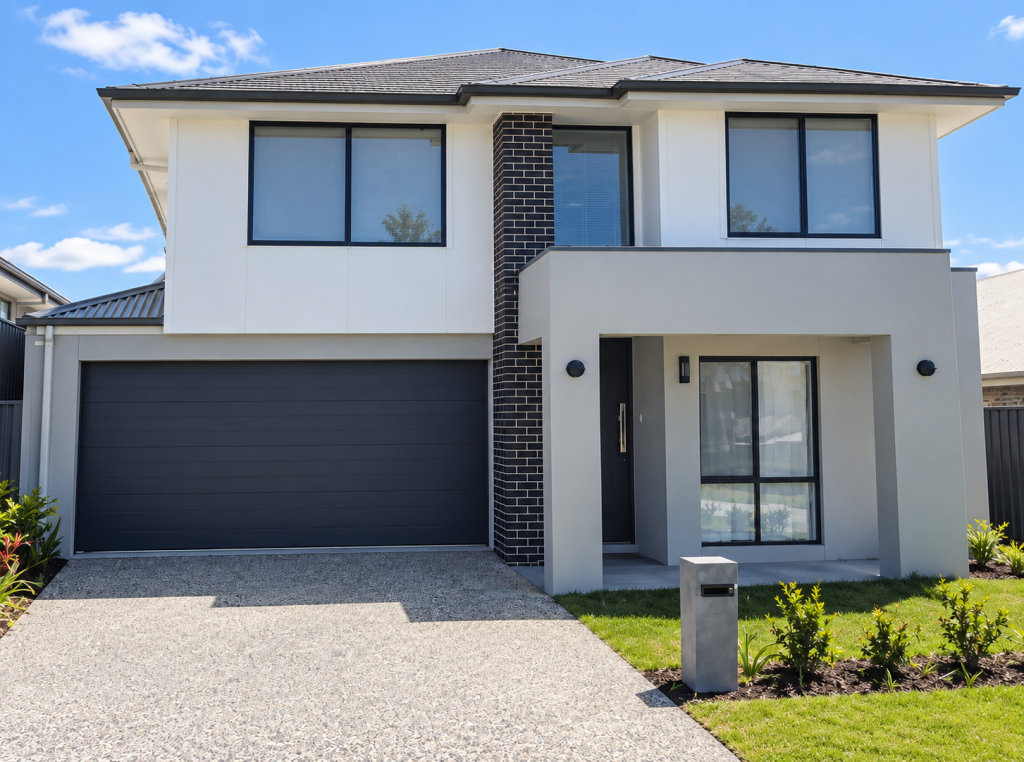 0
0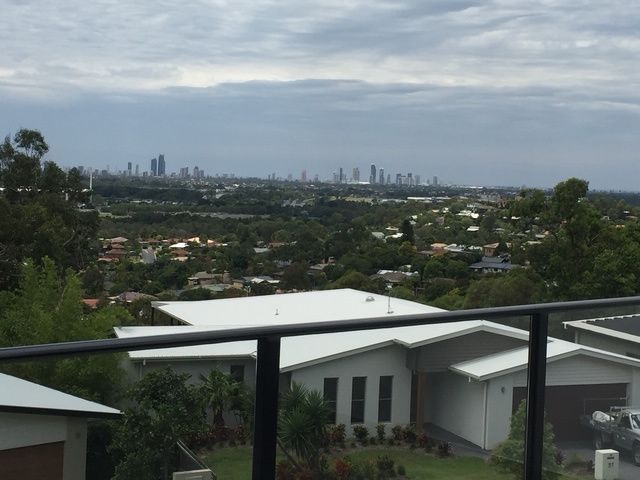 0
0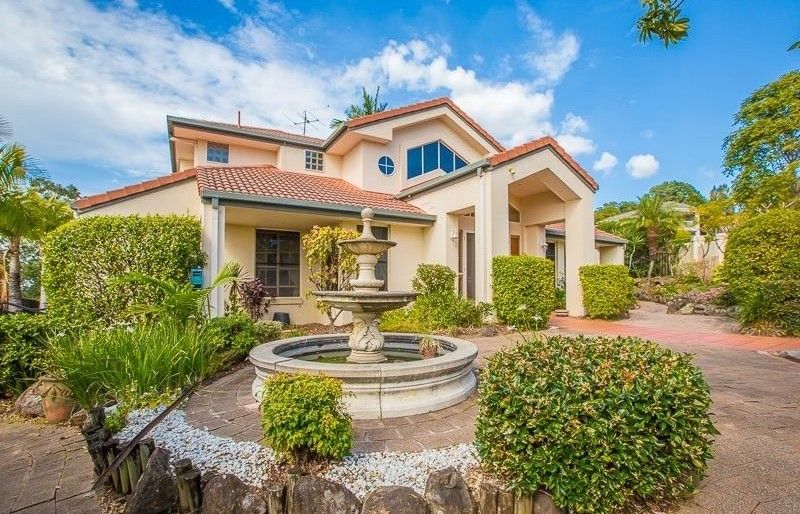 0
0About Worongary 4213
The size of Worongary is approximately 14.1 square kilometres. There are 17 parks, covering nearly 9.0% of the total area. The population of Worongary in 2016 was 5613 people. By 2021 the population was 6021 showing a population growth of 7.3% in the area during that time. The predominant age group in Worongary is 40-49 years. Households in Worongary are primarily couples with children and are likely to be repaying $1800 - $2399 per month on mortgage repayments. In general, people in Worongary work in a trades occupation.In 2021, 85.40% of the homes in Worongary were owner-occupied compared with 83.10% in 2016.
Worongary has 2,428 properties. Over the last 5 years, Houses in Worongary have seen a 67.08% increase in median value, while Units have seen a 70.67% increase. As at 31 August 2026:
- The median value for Houses in Worongary is $1,498,730 while the median value for Units is $864,944.
- Houses have a median rent of $1,200.
Suburb Insights for Worongary 4213
Market Insights
Worongary Trends for Houses
N/A
N/A
View TrendN/A
N/A
Worongary Trends for Units
N/A
N/A
View TrendN/A
N/A
Neighbourhood Insights
© Copyright 2026. RP Data Pty Ltd trading as Cotality (Cotality). All rights reserved. No reproduction, distribution, or transmission of the copyrighted materials is permitted. The information is deemed reliable but not guaranteed.
While Cotality uses commercially reasonable efforts to ensure the Cotality Data is current, Cotality does not warrant the accuracy, currency or completeness of the Cotality Data and to the full extent permitted by law excludes all loss or damage howsoever arising (including through negligence) in connection with the Cotality Data.
This product uses cookies and other similar technologies to improve and customise your browsing experience, to tailor content and adverts, and for analytics and metrics regarding visitor usage on this product and other media. We may share cookie and analytics information with third parties for the purposes of advertising. By continuing to use our website, you consent to cookies being used. View our Privacy Policy here.
X
