
36 Petrel CrescentWorongary QLD 4213
Property Details for 36 Petrel Cres, Worongary
36 Petrel Cres, Worongary is a 5 bedroom, 3 bathroom House with 2 parking spaces and was built in 2025. The property has a land size of 451m2 and floor size of 271m2. While the property is not currently for sale or for rent, it was last sold in May 2025.
Last Listing description (June 2026)
Welcome to SkyRidge, the Gold Coast's most visionary and largest master-planned residential community-an independent enclave set to redefine modern living. Positioned on elevated terrain in the scenic suburb of Worongary, SkyRidge offers a remarkable fusion of natural beauty, architectural elegance, and urban convenience.This brand-new house and land package by Neptune Homes presents an exceptional opportunity to be part of a $1.5 billion development, where over 3,500 residences will form a thriving community of more than 10,000 residents. Nestled among tranquil, tree-lined streets and commanding panoramic coastal views, this meticulously designed residence sits within one of the Gold Coast's most highly anticipated and valuable residential precincts.Key Features of the Property:- Architecturally designed double-storey residence offering 361m of refined living space - Five generously sized bedrooms, including a lavish master suite with ensuite - Three and a half luxuriously appointed bathrooms - Three versatile living areas, ideal for both relaxed family living and formal entertaining - Double lock-up garage - Premium 2740mm ceilings on the ground floor and 2590mm upstairs, enhancing space and natural light - Soaring void above the main living area, creating a grand and open atmosphere Premium Inclusions by Neptune Homes:- 1200mm wide statement entry door - 900mm cooktop with built-in rangehood - 40mm stone benchtops to kitchen island, powder room, and ensuite - 1200mm deep island bench with elegant timber waterfall edge - Designer pendant lighting to kitchen, void, primary bedroom, ensuite, and powder room - 600x1200 luxury floor tiles throughout ground level living spaces and bathrooms - Plush carpet to all bedrooms and upstairs living areas - Full-height tiling in all bathrooms and ensuites (excluding powder room) - Frameless mirrors and frameless glass shower screens - Stylish matt black tapware and accessories in ensuite and powder room - Upgraded steel balustrading to staircase and void - Ducted Daikin air-conditioning with MyAir smart control system - Colourbond roof, flyscreens to all windows and sliding doors - Square set cornices in main living areas and hallways - Exposed aggregate driveway, tiled porch, and alfresco - Complete landscaping and fencing included, along with letterbox, clothesline, dishwasher, and NBN connection SkyRidge Community Highlights:- Elevated positioning with sweeping views over the Gold Coast skyline and ocean - Purposefully designed with a vibrant village feel, including retail, education, and recreation facilities - Future amenities: shops, community centre, parks, schools, outdoor cinemas, pools, basketball courts, and more - Strategically located adjacent to the M1 motorway for convenient connectivity Proximity to Key Destinations:- 8 minutes to All Saints Anglican School - 10 minutes to Somerset College - 9 minutes to Robina Town Centre - 13 minutes to Pacific Fair Shopping Centre - 15 minutes to the heart of Broadbeach and Gold Coast beaches SkyRidge is more than a location-it's a lifestyle. Whether you're seeking your forever family home or a future-focused investment, this exclusive opportunity combines cutting-edge design, prime positioning, and unmatched community amenities to deliver unparalleled value.Disclaimer: The above information has not been verified. We advise you to confirm the accuracy of details before entering into a contract. Amir Prestige and its employees cannot be held responsible for any inaccurate details supplied here.
Property History for 36 Petrel Cres, Worongary, QLD 4213
- 12 May 2026Listed for Sale Offers above $1,800,000
- 06 Feb 2026Listed for Rent $1,550 / week
- 02 Feb 2026Listed for Sale $1,800,000

Recent sales nearby
See more recent sales nearby
/assets/perm/mbbonn57j4i6vab4ppax7eotk4?signature=7da7d8c54f23d27a1da47af0ea008bb7015652ea960d07f042afcbc3dabb8bac) 0
0/assets/perm/zsqvsyzokqi63auz4wuidbrotq?signature=0c1c6b0fb95d6db99e071e0731bb5f19094e5d19dc83019a764fd5eac84bc747) 0
0
Similar properties For Sale nearby
See more properties for sale nearby
 0
0
 0
0

 0
0
Similar properties For Rent nearby
See more properties for rent nearby 0
0
 0
0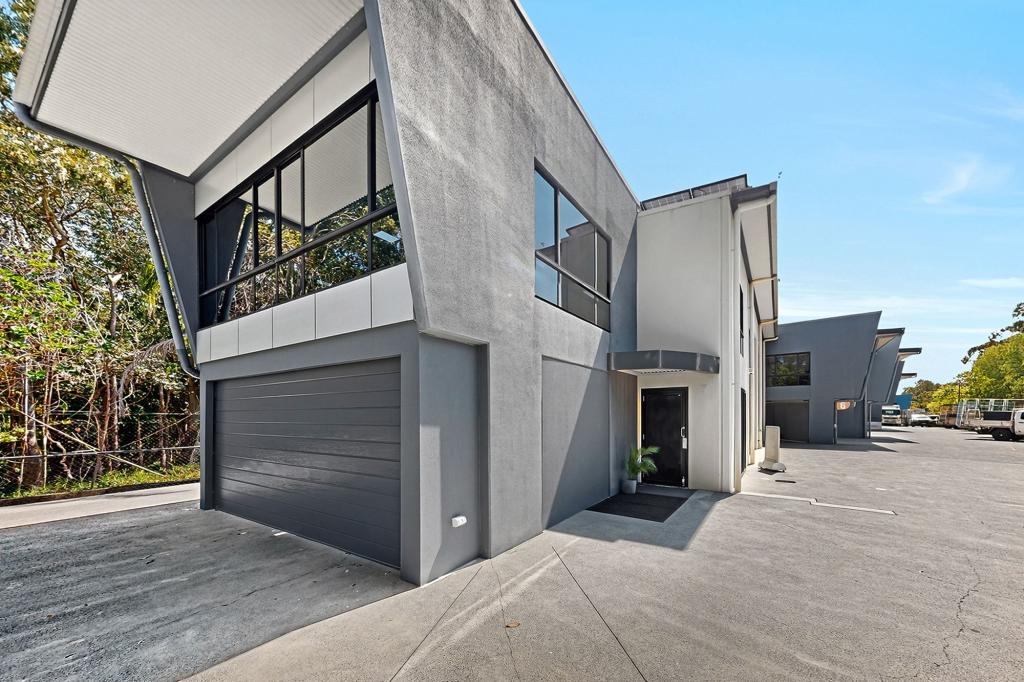 0
0About Worongary 4213
The size of Worongary is approximately 14.1 square kilometres. There are 17 parks, covering nearly 9.0% of the total area. The population of Worongary in 2016 was 5613 people. By 2021 the population was 6021 showing a population growth of 7.3% in the area during that time. The predominant age group in Worongary is 40-49 years. Households in Worongary are primarily couples with children and are likely to be repaying $1800 - $2399 per month on mortgage repayments. In general, people in Worongary work in a trades occupation.In 2021, 85.40% of the homes in Worongary were owner-occupied compared with 83.10% in 2016.
Worongary has 2,422 properties. Over the last 5 years, Houses in Worongary have seen a 74.52% increase in median value, while Units have seen a 69.79% increase. As at 31 July 2026:
- The median value for Houses in Worongary is $1,541,835 while the median value for Units is $868,966.
- Houses have a median rent of $1,200.
Suburb Insights for Worongary 4213
Market Insights
Worongary Trends for Houses
N/A
N/A
View TrendN/A
N/A
Worongary Trends for Units
N/A
N/A
View TrendN/A
N/A
Neighbourhood Insights
© Copyright 2026. RP Data Pty Ltd trading as Cotality (Cotality). All rights reserved. No reproduction, distribution, or transmission of the copyrighted materials is permitted. The information is deemed reliable but not guaranteed.
While Cotality uses commercially reasonable efforts to ensure the Cotality Data is current, Cotality does not warrant the accuracy, currency or completeness of the Cotality Data and to the full extent permitted by law excludes all loss or damage howsoever arising (including through negligence) in connection with the Cotality Data.
This product uses cookies and other similar technologies to improve and customise your browsing experience, to tailor content and adverts, and for analytics and metrics regarding visitor usage on this product and other media. We may share cookie and analytics information with third parties for the purposes of advertising. By continuing to use our website, you consent to cookies being used. View our Privacy Policy here.
X
