
13 Osprey RiseWorongary QLD 4213

Property Details for 13 Osprey Rise, Worongary
13 Osprey Rise, Worongary is a 4 bedroom, 2 bathroom House with 2 parking spaces. The property has a land size of 700m2. While the property is not currently for sale or for rent, it was last sold in May 2026. There are other 4 bedroom House sold in Worongary in the last 12 months.
Last Listing description (August 2026)
Luxury Living Without CompromiseFor a private viewing please contact Tina 0402 98 48 98Welcome to 13 Osprey Rise 'Skyridge Estate' WorongaryNearly 40 squares nestled in a highly sought after "Prominent" family friendly street, this exquisite custom built Open Plan bright modern home is a true entertainers dream offering a seamless blend of luxury top-quality appliances, finishes and designed to impeccable detail with beautiful views of the city.Step inside to a light filled spacious domain with timber flooring throughout the living areas to external entertaining areas with family Spa, taking in the city views.Property Features The Master King bedroom with a three section ensuite, separate toilet, huge double vanity with stone bench tops, 2 x Arched light mirrors. Freestanding oval bath, a very spacious shower, with double glass french doors leading to garden Arbour for that perfect hint of privacy and serenity. His and hers walk in robes that you can only dream of Powder room with night sensor lighting, and Arched light mirror. Huge laundry, including a Robinhood ironing station tucked away, plus an airing rack. Two king bedrooms for family living or guests, huge modern bathroom with a double stone vanity, including two arched mirrors with sensor lighting and sensor night lighting. This dream home also includes a multipurpose media room or fourth bedroom with a beautiful timber decorative panel wall. Moving into the living area with raked ceilings and a Chef's dream kitchen is a huge stone island bench with a farmhouse sink that fits six chairs for that cheese platter and conversation and huge window looking out to the tranquil backyard garden. A freestanding Smeg, gas and electric oven Schweigen silent exhaust fan ducted to outside, turning to Butlers pantry with a double door pantry, microwave, dishwasher and modern white double sink All Tapware and accessories are Caroma brushed gold. Ceiling fans plus fully ducted air conditioning throughout.Both entertaining areas and front patio have a luxurious polished concrete finish plus a timber deck with a family spa,Taking in the magnificent city views day or night. Backyard area includes a mention for the tool shed, storage and workbench. Tropical gardens surround the entertaining area for that ultimate privacy. Huge double garage with Overhead storage and a unique epoxy flooring, all external doors have double locking systems, plus a Camera security for the external areas of the houseAbout Skyridge Estate WorongaryThis magnificent new estate 10 minutes to the city, years of designing the Gumnut park, then meandering through the leafy wide streets with separate bike lane, to the top where the professional designers have an Ampitheatre, many barbecue areas, toilet facilities, dog run and a huge double Lorikeet playground, two separate areas full of unbelievable fun equipment areas, one for the tiny tots and the other for the more adventurous. So many fun hours. Skyridge has I huge parking facility, but the best of all is the amazing uninterrupted views of the city from Runaway Bay to Tweed heads, and a relaxing walk along the bush trial to the amphitheatre.Future development is the shopping hub, restaurants and coffee precinct for all to enjoy.Disclaimer: In the preparation of this information, we have used our best endeavours to ensure that the information contained herein is true and accurate, and accept no responsibility and disclaim all liability in respect of any errors, omissions, inaccuracies or misstatements that may occur. Prospective purchasers should make their own enquiries to verify any information contained herein. Images may include AI-generated furniture or virtual styling for illustrative purposes only. Purchasers should rely on their own inspections and enquiries.
Property History for 13 Osprey Rise, Worongary, QLD 4213
- 12 May 2026Sold for $2,095,000
- 12 Nov 2025Listed for Sale $2,095,000
- 23 Aug 2022Sold for $592,900

Recent sales nearby
See more recent sales nearby/assets/perm/55aj2xn6aii6nhk72fr576iyry?signature=d24e7e5980b8959f7f905115c905b80eb0d4f8613b5c77bb953b98b4e5f44ee4) 0
0
/assets/perm/3m65gryjnui6zbsmmh7vyqmmfa?signature=5a1c6645ab67ca8240ea6d3a9933a07a4bc593adfb28d6fafe5f005908a82103) 0
0/assets/perm/wtubmfzx2mi65en3zfxbvjdp7y?signature=4db29344ebdd8b5fee57a4749245d736372d49e93595616b3a81c2e1164ef7e4) 0
0
Similar properties For Sale nearby
See more properties for sale nearby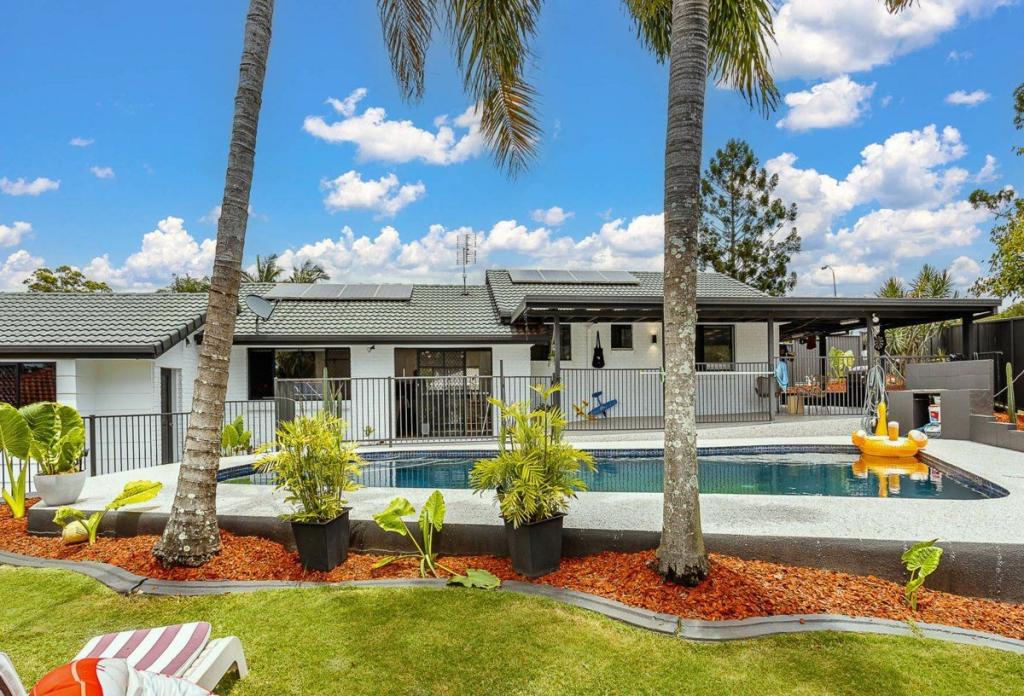 0
0

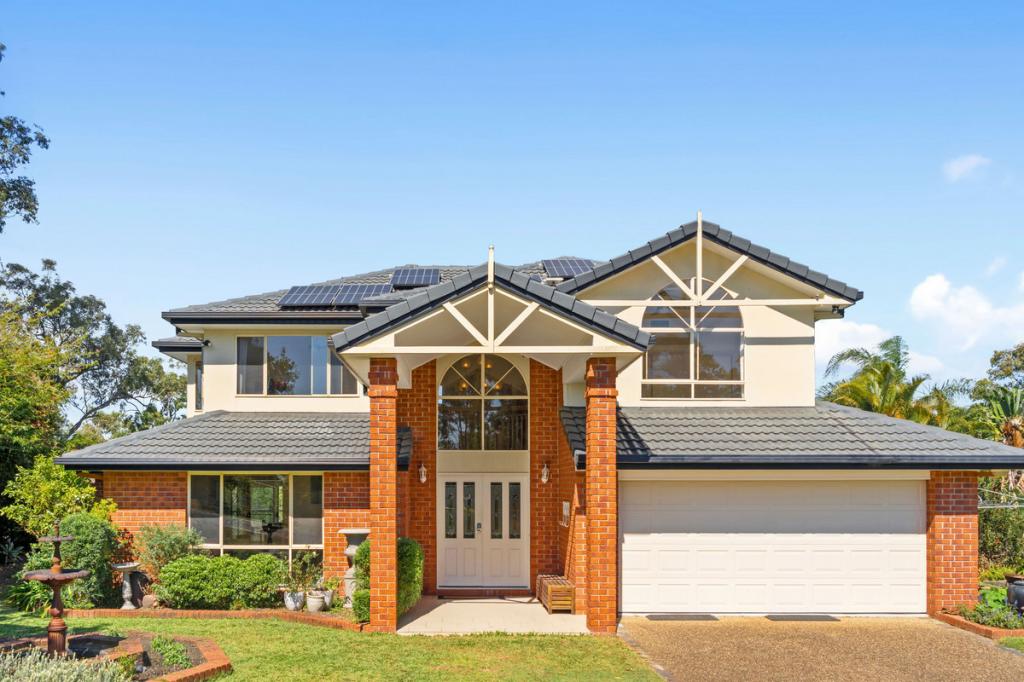 0
0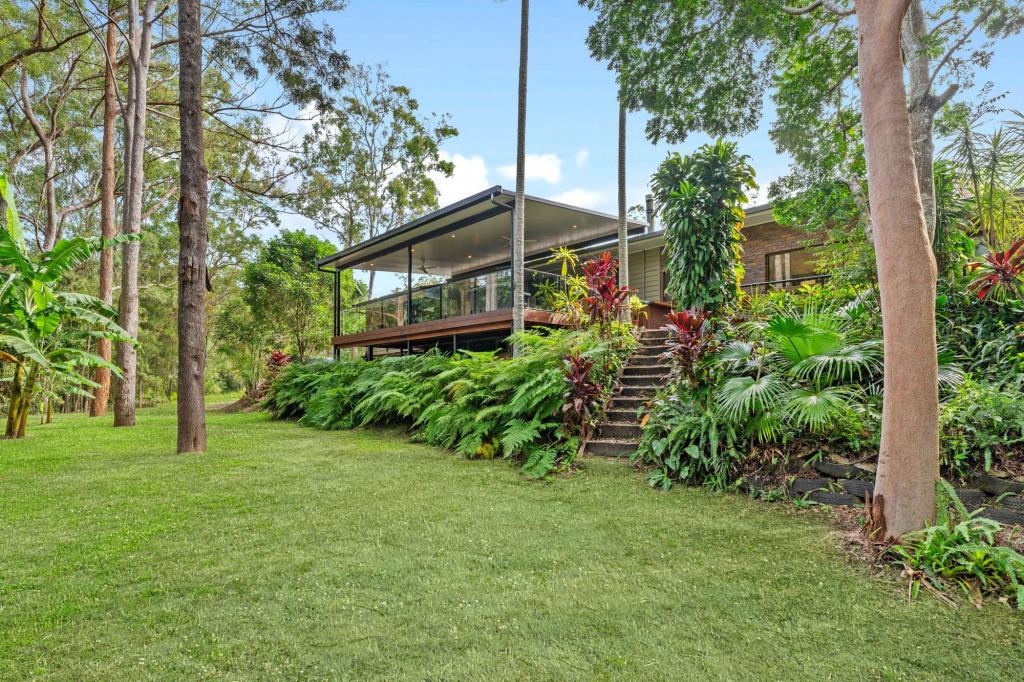 0
0Similar properties For Rent nearby
See more properties for rent nearby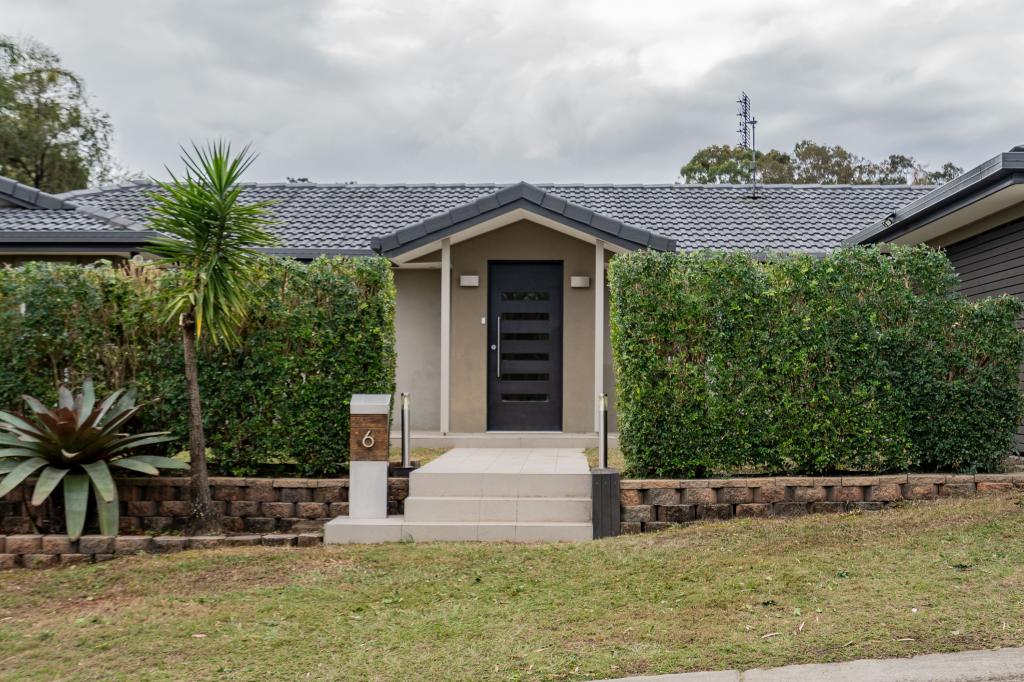 0
0 0
0

 0
0About Worongary 4213
The size of Worongary is approximately 14.1 square kilometres. There are 17 parks, covering nearly 9.0% of the total area. The population of Worongary in 2016 was 5613 people. By 2021 the population was 6021 showing a population growth of 7.3% in the area during that time. The predominant age group in Worongary is 40-49 years. Households in Worongary are primarily couples with children and are likely to be repaying $1800 - $2399 per month on mortgage repayments. In general, people in Worongary work in a trades occupation.In 2021, 85.40% of the homes in Worongary were owner-occupied compared with 83.10% in 2016.
Worongary has 2,423 properties. Over the last 5 years, Houses in Worongary have seen a 67.08% increase in median value, while Units have seen a 70.67% increase. As at 31 August 2026:
- The median value for Houses in Worongary is $1,498,730 while the median value for Units is $864,944.
- Houses have a median rent of $1,200.
Suburb Insights for Worongary 4213
Market Insights
Worongary Trends for Houses
N/A
N/A
View TrendN/A
N/A
Worongary Trends for Units
N/A
N/A
View TrendN/A
N/A
Neighbourhood Insights
© Copyright 2026. RP Data Pty Ltd trading as Cotality (Cotality). All rights reserved. No reproduction, distribution, or transmission of the copyrighted materials is permitted. The information is deemed reliable but not guaranteed.
While Cotality uses commercially reasonable efforts to ensure the Cotality Data is current, Cotality does not warrant the accuracy, currency or completeness of the Cotality Data and to the full extent permitted by law excludes all loss or damage howsoever arising (including through negligence) in connection with the Cotality Data.
This product uses cookies and other similar technologies to improve and customise your browsing experience, to tailor content and adverts, and for analytics and metrics regarding visitor usage on this product and other media. We may share cookie and analytics information with third parties for the purposes of advertising. By continuing to use our website, you consent to cookies being used. View our Privacy Policy here.
X
