
25 Hamersley WayWorongary QLD 4213


Property Details for 25 Hamersley Way, Worongary
25 Hamersley Way, Worongary is a 4 bedroom, 2 bathroom House with 2 parking spaces and was built in 1989. The property has a land size of 1515m2 and floor size of 199m2. While the property is not currently for sale or for rent, it was last sold in August 2026. There are other 4 bedroom House sold in Worongary in the last 12 months.
Last Listing description (September 2026)
BRAD WILSON, SIMON FINLAYSON & RAY WHITE ALLIANCE ARE EXCITED TO PRESENT 25 HAMERSLEY WAY, WORONGARY, TO MARKET!
Commanding attention on an expansive 1,515 square metre parcel in a tightly held cul-de-sac, this immaculately maintained family residence delivers an exceptional blend of space, comfort and lifestyle. The property offers a rare opportunity to secure a substantial family retreat just moments from the M1, while enjoying the peace and tranquillity of a quiet, community-minded neighbourhood.
At the heart of the home, a spacious open-plan living and dining domain unfolds beneath heightened ceilings, enhanced by soft sheer curtains, neutral tiling and an abundance of natural light. Multiple sliding doors create a seamless connection to the outdoors, while the thoughtfully designed kitchen anchors the space with a generous stone island bench, breakfast bar seating, ample timber cabinetry and electric appliances, designed for everyday family living. A convenient study nook provides the ideal space for working from home, while a separate family room offers an additional retreat for growing families.
The master suite promises privacy and comfort, complete with a walk-in wardrobe and private ensuite while three additional bedrooms are generously proportioned with plush carpets and built-in wardrobes. Servicing the home is a well-appointed main bathroom featuring a bathtub, and contemporary vanity, alongside a separate toilet for added convenience.
Stepping outside, the lifestyle appeal continues with a private covered entertaining area, perfect for afternoon barbecues. Venture further and discover a sun-kissed saltwater pool, framed by tropical palms and low-maintenance gardens. Beyond, an enormous fully fenced backyard provides endless space for children and pets to play, while the expansive grounds create a sense of privacy rarely found in suburban living.
Offering the perfect balance of convenience and lifestyle, this exceptional residence is positioned just one minute from the M1, approximately 18 minutes from the golden sands of Kurrawa Beach, 50 minutes from Brisbane CBD and within easy reach of schools, shopping centres and local amenities. A home of this scale, setting and presentation is a rare offering within the sought-after Worongary community.
Features include:
Kitchen fitted featuring a stone island bench with breakfast style bar, ample timber cabinetry, and electric cooktop, oven, dishwasher, double stainless sink with a filtered water tap and a fridge
Open plan living room capturing soft sheer curtains, heightened ceilings, ample natural lighting, neutral toned tiling and direct external access via multiple sliding doors with security screens
Study nook area off the main living room
Exclusive carpeted family room with a sliding door to the exterior
Master bedroom showcasing a walk in wardrobe and ensuite bathroom
Three additional bedrooms with plush carpets and built in wardrobes, one with a walk in wardrobe
Main bathroom fitted with a bathtub and shower duo and ceramic vanity with chrome tapware
Separate toilet
Private outdoor entertainment area with a ceiling fan surrounded by low maintenance gardens and a low maintenance artificial turfed area
Pebblecrete in-ground pool with salt-water chlorinator, surrounded by tropical palms
Enormous grassy, fully-fenced yard
Oversized double car garage and ample off-street parking on the driveway, and additional roller door at the back of the garage to access the back yard/block
Ducted, zoned and reverse-cycle air-conditioning
LED downlights throughout
Internally painted in 2025
Plantation shutters throughout
Electric hot water
Solar system approximately 13kW
NBN ready (HFC)
Built 1989
Concrete tiled roof, timber frame and brick veneer walls
2.4m ceilings throughout, 2.7m in the dining area
East facing
1,515m2 block
Physical termite barrier
Owner occupied
1 minute to the M1
50 minutes to Brisbane
18 minutes to Kurrawa Surf Club
Quiet, respectful neighborhood with neighbours who have lived there 20 years
Disclaimer: While the agent has made reasonable attempts and efforts to verify the accuracy of the information contained within this marketing and advertising material, the agent takes no responsibility for any inaccuracies. Any prospective buyer/s should not rely on the particulars contained within these advertising or marketing materials as representations of fact but rather should undertake their own due diligence (or obtain independent advice) to verify and satisfy themselves of the validity of the particulars contained within the marketing and advertising materials. To the extent there is any inconsistency between these advertising or marketing materials and the Form 2 Seller Disclosure Statement for the property, the Form 2 will prevail. If this property is being sold by auction or without a price, then a price guide cannot be provided. The website may have filtered the property into a price bracket for website functionality purposes.
Property History for 25 Hamersley Way, Worongary, QLD 4213
- 14 Aug 2026Sold for $1,491,500
- 10 Jun 2026Listed for Sale AUCTION UNLESS SOLD PRIOR
- 09 Jan 2018Sold for $600,000

Recent sales nearby
See more recent sales nearby/assets/perm/55aj2xn6aii6nhk72fr576iyry?signature=d24e7e5980b8959f7f905115c905b80eb0d4f8613b5c77bb953b98b4e5f44ee4) 0
0

/assets/perm/3m65gryjnui6zbsmmh7vyqmmfa?signature=5a1c6645ab67ca8240ea6d3a9933a07a4bc593adfb28d6fafe5f005908a82103) 0
0
Similar properties For Sale nearby
See more properties for sale nearby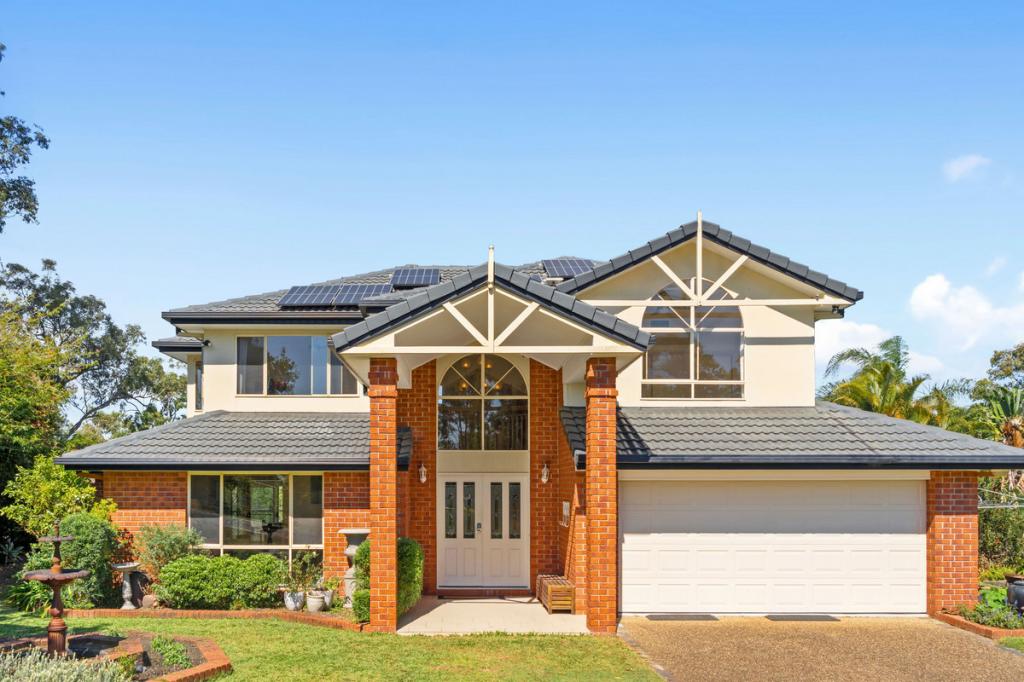 0
0
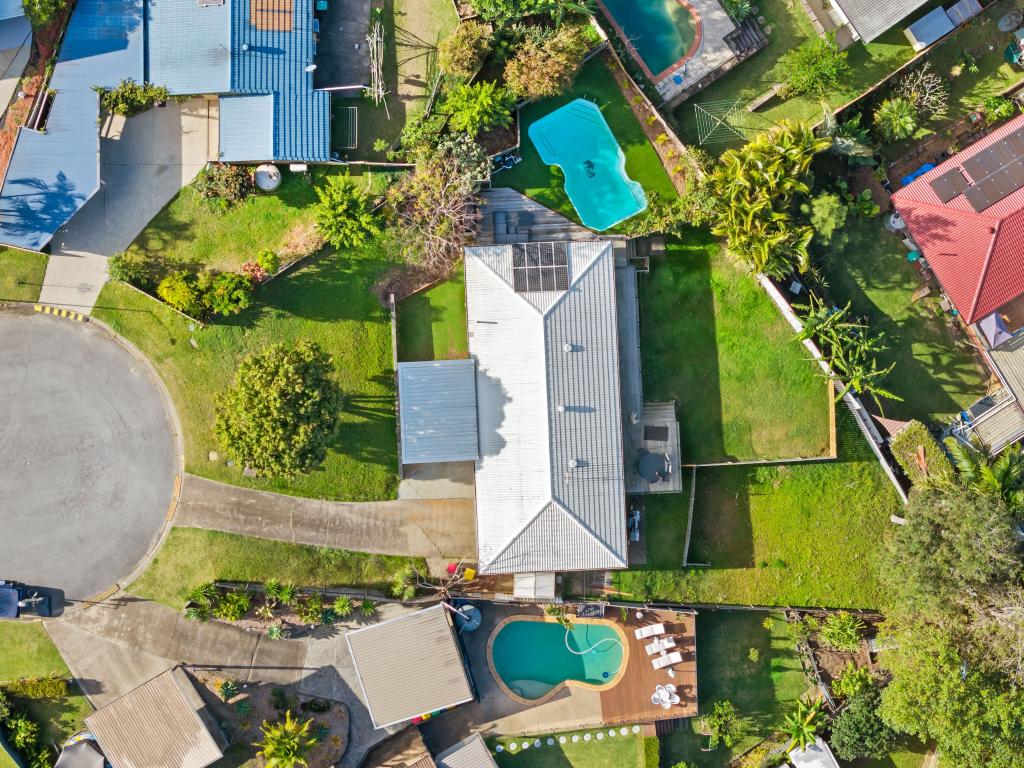 0
0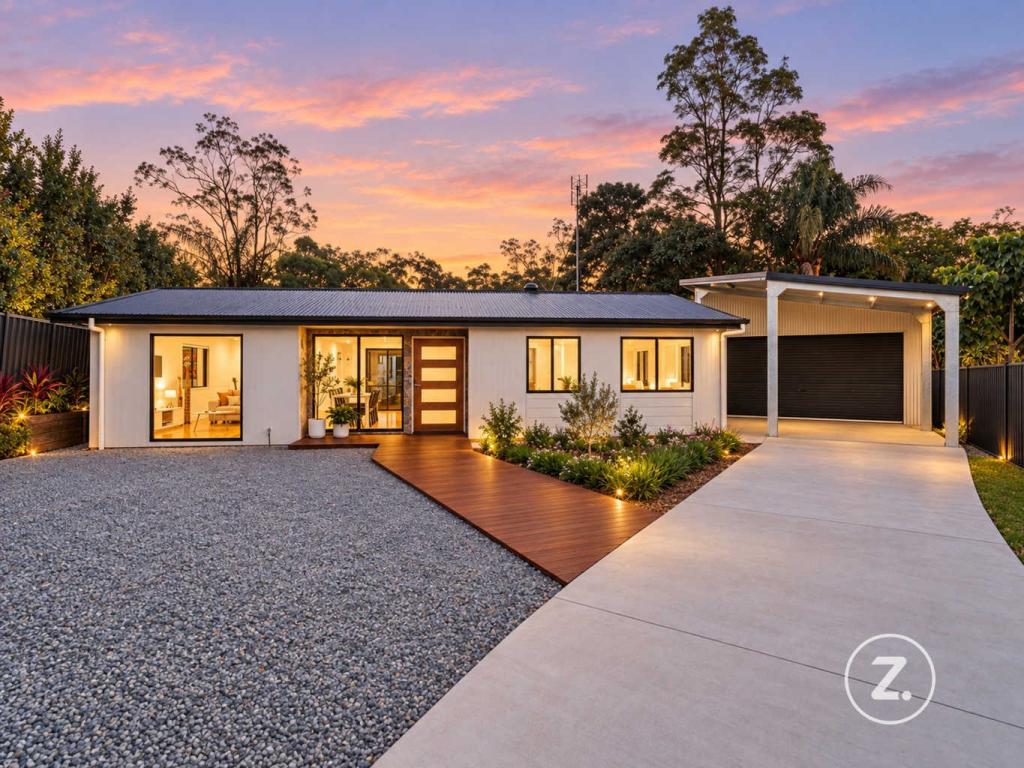 0
0Similar properties For Rent nearby
See more properties for rent nearby
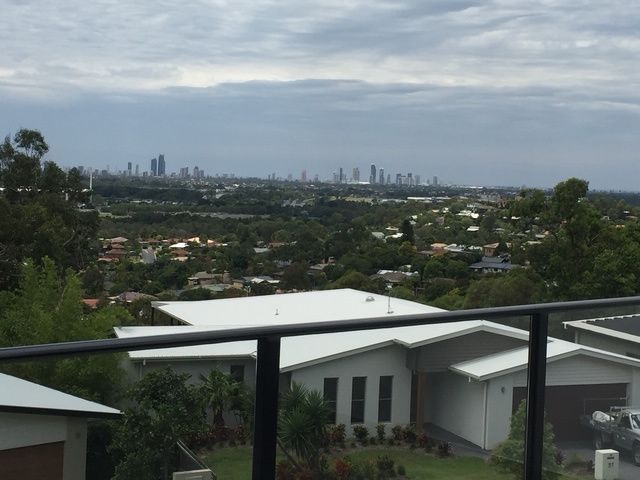 0
0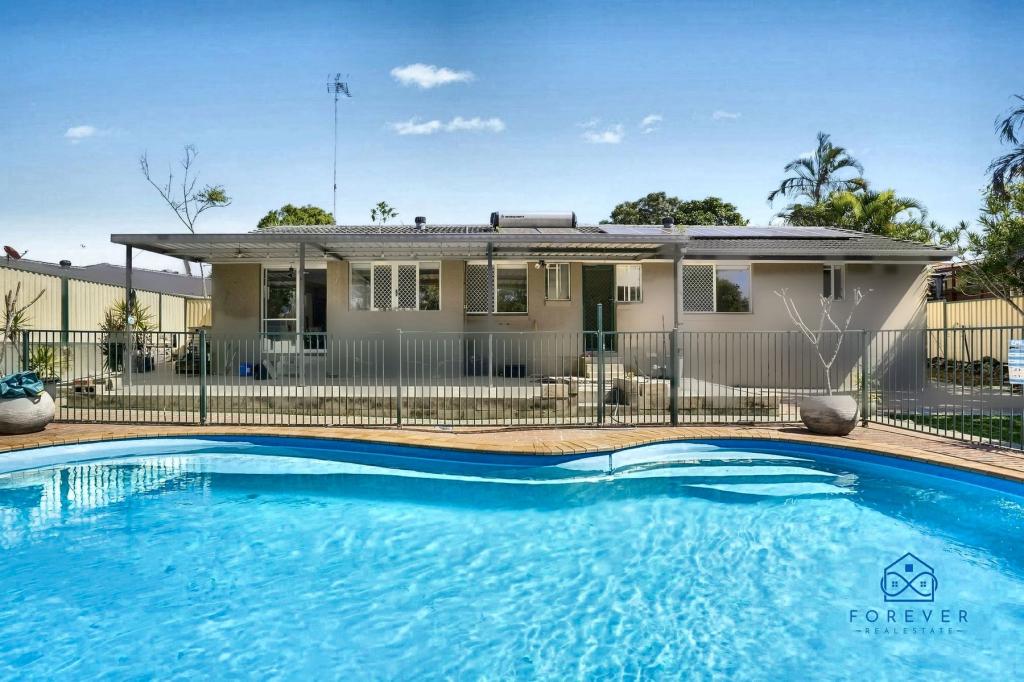 0
0

About Worongary 4213
The size of Worongary is approximately 14.1 square kilometres. There are 17 parks, covering nearly 9.0% of the total area. The population of Worongary in 2016 was 5613 people. By 2021 the population was 6021 showing a population growth of 7.3% in the area during that time. The predominant age group in Worongary is 40-49 years. Households in Worongary are primarily couples with children and are likely to be repaying $1800 - $2399 per month on mortgage repayments. In general, people in Worongary work in a trades occupation.In 2021, 85.40% of the homes in Worongary were owner-occupied compared with 83.10% in 2016.
Worongary has 2,428 properties. Over the last 5 years, Houses in Worongary have seen a 67.08% increase in median value, while Units have seen a 70.67% increase. As at 31 August 2026:
- The median value for Houses in Worongary is $1,498,730 while the median value for Units is $864,944.
- Houses have a median rent of $1,200.
Suburb Insights for Worongary 4213
Market Insights
Worongary Trends for Houses
N/A
N/A
View TrendN/A
N/A
Worongary Trends for Units
N/A
N/A
View TrendN/A
N/A
Neighbourhood Insights
© Copyright 2026. RP Data Pty Ltd trading as Cotality (Cotality). All rights reserved. No reproduction, distribution, or transmission of the copyrighted materials is permitted. The information is deemed reliable but not guaranteed.
While Cotality uses commercially reasonable efforts to ensure the Cotality Data is current, Cotality does not warrant the accuracy, currency or completeness of the Cotality Data and to the full extent permitted by law excludes all loss or damage howsoever arising (including through negligence) in connection with the Cotality Data.
This product uses cookies and other similar technologies to improve and customise your browsing experience, to tailor content and adverts, and for analytics and metrics regarding visitor usage on this product and other media. We may share cookie and analytics information with third parties for the purposes of advertising. By continuing to use our website, you consent to cookies being used. View our Privacy Policy here.
X
