
30 Mullers RoadWest Woombye QLD 4559


Property Details for 30 Mullers Rd, West Woombye
30 Mullers Rd, West Woombye is a 5 bedroom, 3 bathroom House with 3 parking spaces and was built in 1989. The property has a land size of 2121m2 and floor size of 223m2. While the property is not currently for sale or for rent, it was last sold in October 2026. There are other 5 bedroom House sold in West Woombye in the last 12 months.
Last Listing description (November 2026)
Welcome to 30 Mullers Rd positioned on a private 2,121m parcel with views across Woombye. 30 Mullers Road delivers the perfect blend of luxury, flexibility and family living. Beautifully renovated from top to bottom and designed with genuine dual-living capability, this home offers space to grow, room to entertain, and endless possibilities for the future.
Having undergone a comprehensive renovation with no expense spared, every detail has been thoughtfully considered. Rich Blackbutt timber flooring flows throughout the home, complemented by elegant crown cornicing and a selection of high-end finishes that create a refined yet welcoming atmosphere. At the heart of the home, the stunning kitchen has been designed for both everyday living and entertaining, featuring stone bench tops, a plumbed refrigerator, premium 900mm oven and induction cooktop.
Capturing sweeping vistas of the hinterland, the residence offers a highly sought-after dual living configuration. Upstairs, the main home offers spacious family living, while downstairs is completely self-contained, featuring its own private entrance, two bedrooms, a full kitchen, bathroom, and laundry facilities. Whether accommodating extended family, providing independence for older children, hosting long-term guests or exploring additional income opportunities, the flexibility on offer is exceptional.
Outside, the lifestyle appeal continues with a stunning, newly constructed resort-style pool. Thoughtfully designed to evoke the feeling of a private oasis, it features a generous shallow wading zone perfect for young children, creating a space where the whole family can relax.
Adding even further value, the property offers exciting future potential with ample room for a second dwelling (STCA), with driveway access established.
Combining premium finishes, dual living, breathtaking views and future development potential, this exceptional acreage property offers the perfect balance of privacy and convenience, just 3 mins from Woombye village and within easy reach of everything the Sunshine Coast has to offer.
Features We Love:
Fully renovated family home with no expense spared
Elevated position with beautiful views across Woombye and the surrounding hinterland
Flexible dual-living layout with fully self-contained lower level
Five bedrooms, three bathrooms and multiple living zones
Private downstairs entry with kitchen, bathroom, laundry and two bedrooms
Ideal for extended family, guests, teenagers or multi-generational living
Premium kitchen featuring stone benchtops and a 900mm oven
Beautiful Blackbutt timber flooring throughout
Elegant crown cornicing and high-end finishes
Air conditioning throughout for year-round comfort
Whole-home water filtration system
Stunning resort-style swimming pool with shallow wading area for children
Covered outdoor entertaining overlooking the pool and hinterland views
Double garage with dedicated workshop space
2,121m allotment offering privacy, usable space and room to enjoy
Driveway established for a future second dwelling site (STCA)
Peaceful setting just 3 minutes from Woombye village and local amenities
4 Mins to Palmwoods town centre and 6 km to Motorway
50,000L Water Tank and Fully serviced Ecosafe Septic System
This is not just a home, but a lifestyle for your family to grow into and enjoy for the years to come.
Disclaimer:
The information statements, views/or opinions expressed in this publication are to be used as a guide only. Neither the Seller, Property Lane Realty nor any other person involved in the preparation of distribution of this material gives any guarantee or warranty concerning the accuracy or validity of its contents nor will they accept any liability. All prospective Buyers should make their own enquiries and satisfy themselves by inspection or otherwise as to the suitability of the property.
Disclaimer: Any images, renders, floorplans, or depictions of a secondary dwelling are for illustrative and marketing purposes only and are artist impressions. No secondary dwelling currently exists on the property unless otherwise stated.
The seller, agent, and associated parties make no representations or warranties as to the accuracy, feasibility, approval, construction, location, dimensions, or suitability of any depicted secondary dwelling. Interested parties must rely on their own enquiries and obtain independent advice.
Prospective purchasers are strongly encouraged to undertake their own due diligence with the relevant local authority, town planner, engineer, builder, certifier, and any other professional advisers regarding development potential, approvals, building requirements, services, infrastructure, and any applicable planning constraints.
The seller and agent accept no liability for any loss, damage, cost, or expense incurred by any person arising from reliance on the information, images, or concepts presented.
Property History for 30 Mullers Rd, West Woombye, QLD 4559
- 29 Oct 2026Sold for $1,540,000
- 16 Jun 2026Listed for Sale O/O $1.575m
- 24 Mar 2022Sold for $982,000

Recent sales nearby
See more recent sales nearby 0
 0

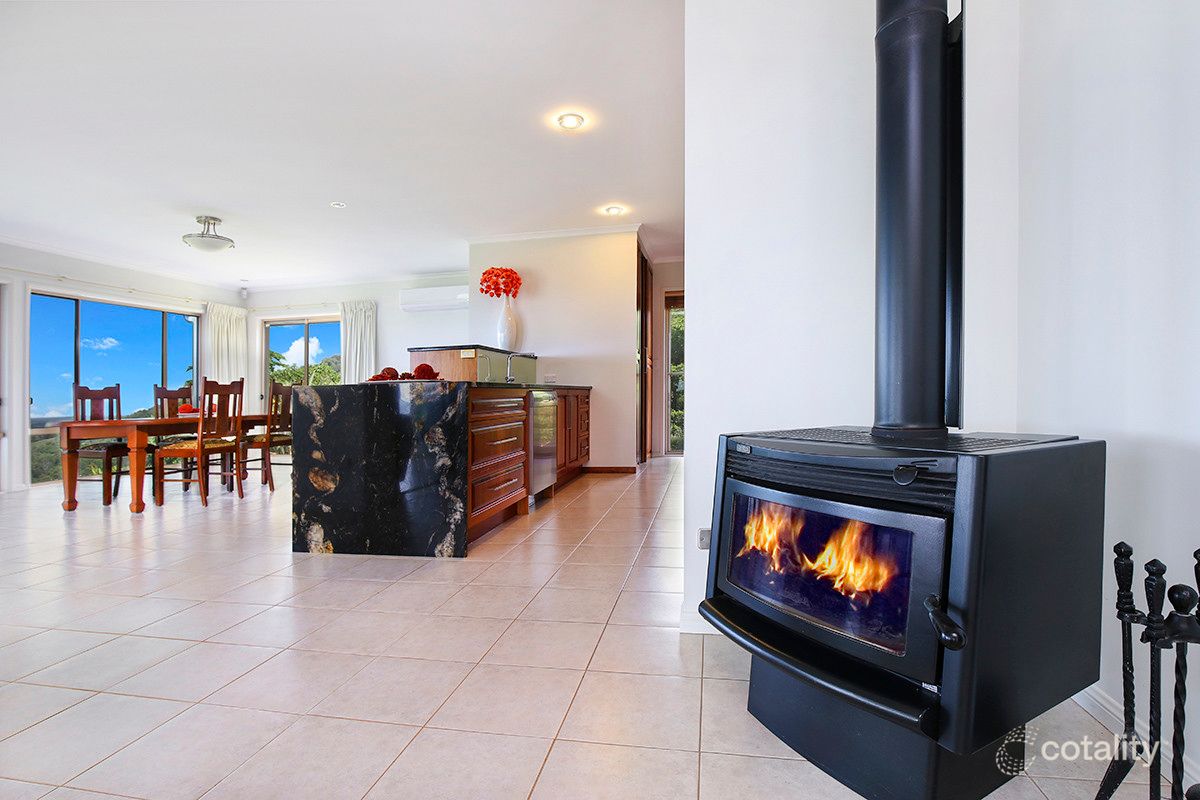 0

Similar properties For Sale nearby
See more properties for sale nearby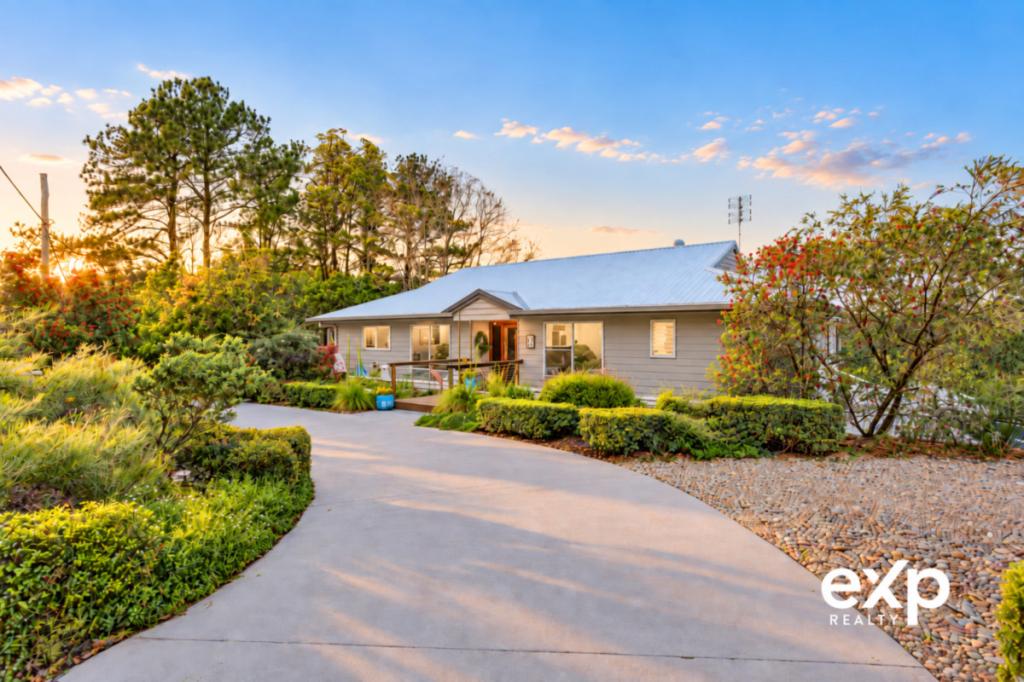 0
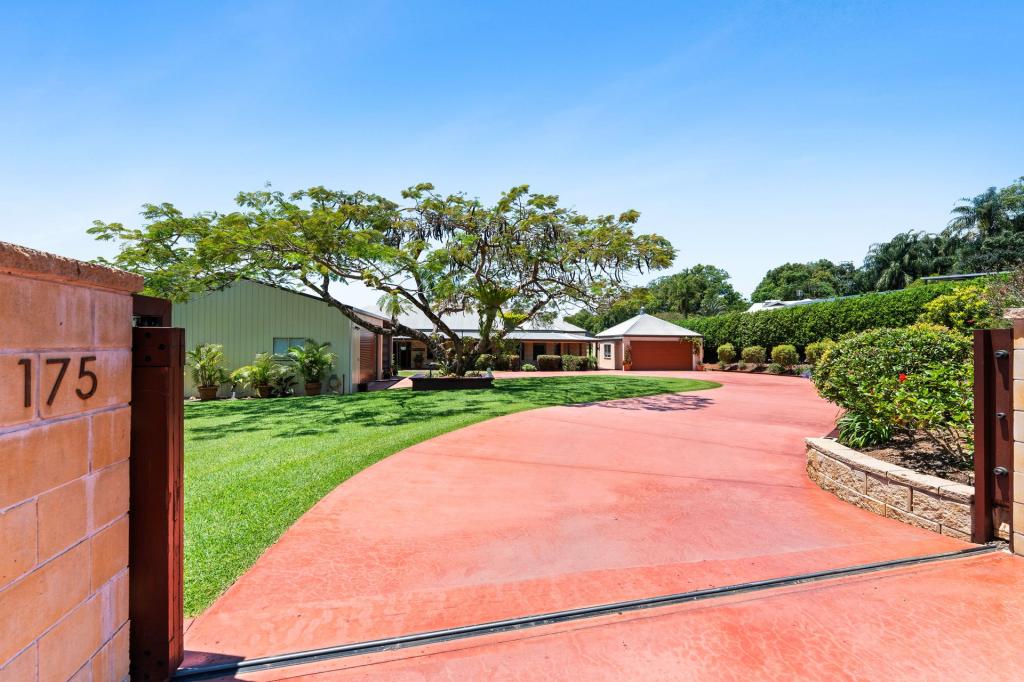 0


 0


Similar properties For Rent nearby
See more properties for rent nearby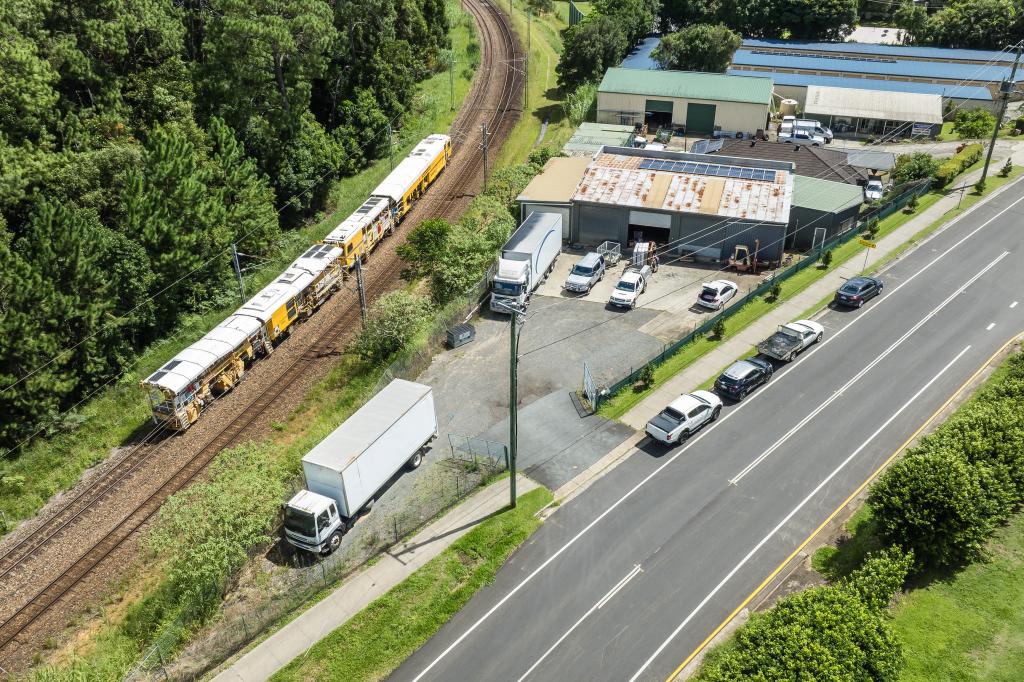 0

 0
 0


About West Woombye 4559
The size of West Woombye is approximately 12.0 square kilometres. There are 3 parks, covering nearly 0.7% of the total area. The population of West Woombye in 2016 was 1007 people. By 2021 the population was 1083 showing a population growth of 7.6% in the area during that time. The predominant age group in West Woombye is 10-19 years. Households in West Woombye are primarily couples with children and are likely to be repaying $1800 - $2399 per month on mortgage repayments. In general, people in West Woombye work in a professional occupation.In 2021, 85.70% of the homes in West Woombye were owner-occupied compared with 86.70% in 2016.
West Woombye has 373 properties. Over the last 5 years, Houses in West Woombye have seen a 41.69% increase in median value, while Units have seen a 196.36% increase. As at 31 October 2026:
- The median value for Houses in West Woombye is $1,450,326 while the median value for Units is $731,383.
- Houses have a median rent of $550.
Suburb Insights for West Woombye 4559
Market Insights
West Woombye Trends for Houses
N/A
N/A
View TrendN/A
N/A
West Woombye Trends for Units
N/A
N/A
View TrendN/A
N/A
Neighbourhood Insights
© Copyright 2026. RP Data Pty Ltd trading as Cotality (Cotality). All rights reserved. No reproduction, distribution, or transmission of the copyrighted materials is permitted. The information is deemed reliable but not guaranteed.
While Cotality uses commercially reasonable efforts to ensure the Cotality Data is current, Cotality does not warrant the accuracy, currency or completeness of the Cotality Data and to the full extent permitted by law excludes all loss or damage howsoever arising (including through negligence) in connection with the Cotality Data.
This product uses cookies and other similar technologies to improve and customise your browsing experience, to tailor content and adverts, and for analytics and metrics regarding visitor usage on this product and other media. We may share cookie and analytics information with third parties for the purposes of advertising. By continuing to use our website, you consent to cookies being used. View our Privacy Policy here.
X
