
65 Razorback RoadHunchy QLD 4555


Property Details for 65 Razorback Rd, Hunchy
65 Razorback Rd, Hunchy is a 5 bedroom, 3 bathroom AcreageSemi-rural with 7 parking spaces. The property has a land size of 13.4ac and floor size of 743m2. While the property is not currently for sale or for rent, it was last sold in September 2026. There are other 5 bedroom AcreageSemi-rural sold in Hunchy in the last 12 months.
Last Listing description (September 2026)
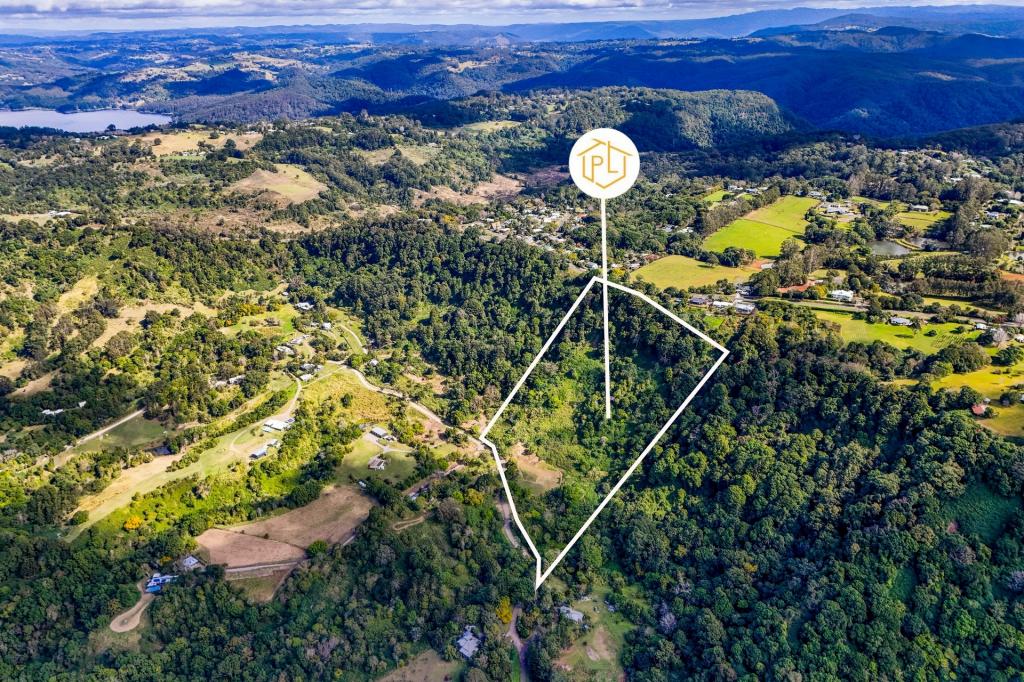
Rarely does a property of this scale come to market. Elevated and completely private, these 13.4 acres deliver a combination of scale, seclusion, and outlook that few properties in the Sunshine Coast can match.
The layout flows naturally through the formal lounge, dining, and media areas, anchored by an indoor fireplace that brings warmth and atmosphere to the entire living space. The kitchen is finished with marble benchtops and Tasmanian oak cabinetry, complemented by gas cooking, space for two fridges, and a generous walk-in pantry. The formal lounge is highlighted by oversized bifold windows that open fully to bring the outside in, a stunning feature that connects the interior to the landscape beyond.

The home offers five bedrooms and three bathrooms, each thoughtfully appointed. The master enjoys a luxury ensuite, a walk-in robe, and a private balcony, a quiet retreat with an unforgettable outlook. The guest suite matches that sense of indulgence with its own luxury ensuite, walk-in robe, spa bath, and private patio with independent sliding door entry. The remaining three bedrooms are all appointed with built-in robes. A large covered outdoor living area with a built-in kitchen, plumbed with gas and hot and cold water, flows directly to an 8.9m × 4.5m saltwater infinity pool.
The 13.4 acres offers a mix of usable areas and natural terrain. Three fenced paddocks and a small stockyard are each serviced by an irrigated water trough. Purpose-built vehicle trails run throughout the property, with side access supporting movement of livestock, equipment, or general use.
Multiple sheds support the property, with capacity to store a full-size caravan and/or boat, a mezzanine level and additional equipment storage, or undercover parking for up to seven vehicles. Accessible via the carport and attached to the shed complex, The Studio is a standout bonus, a large fully air-conditioned space with power and basic plumbing, equally suited to a teenage retreat, home office, creative studio, or workshop.
Infrastructure for self-sufficient living is already in place: a 15kW solar system, solar hot water, three-phase power, an EV charger, and approximately 163,000L of interconnected rainwater storage servicing the home, paddocks, troughs, and pool.
Despite complete privacy, the property is within 25 minutes of Maroochydore and Mooloolaba, and just minutes from the villages of Palmwoods and Montville, local schools, cafés, and transport.
Contact Craig or Nick for more information.
Key Features
- 13.4 acres, Sunshine Coast Hinterland
- Sweeping panoramic coastal views
- 5-bedroom, 3-bathroom residence + Studio
- 2 luxury ensuites, one with spa bath + dual walk-in robes
- Marble kitchen with Tasmanian oak cabinetry
- Gas cooking & fireplace in main living
- Ducted A/C throughout + split system in The Studio
- Saltwater infinity pool
- Covered outdoor living area with built-in kitchen (gas, hot & cold water)
- 3 fenced paddocks, each with irrigated water trough
- Side access to property
- Sheds with boat/caravan storage + mezzanine level
- Undercover parking for up to 7 vehicles
- Three-phase power to the house, EV charger, 15kW solar + solar hot water system
- 163,000L interconnected rainwater storage
Property Code: 666
Property History for 65 Razorback Rd, Hunchy, QLD 4555
- 21 Sep 2026Sold for $2,500,000
- 13 May 2026Listed for Sale All Offers Considered!! Must Be Sold
- 12 Jun 2016Sold for $985,000
Recent sales nearby
See more recent sales nearby/assets/perm/bkwex67rkui6xip7v55vii6v6m?signature=7d31a9f7ebd28c466d1d311a34d8f33a34387bc626b12f041d4cdb34a399b378) 0
0

/assets/perm/dc533bx53qi6tlvm46qtbqdh4a?signature=6af7c8fc003ef6f5f0c16c054fadca54aa6a05d3b8f3d1aefe8604613deef1de) 0
0
Similar properties For Sale nearby
See more properties for sale nearby
 0
0

 0
0
 0
0About Hunchy 4555
The size of Hunchy is approximately 11.5 square kilometres. There is 1 park, covering nearly 0.1% of the total area. The population of Hunchy in 2016 was 549 people. By 2021 the population was 592 showing a population growth of 7.8% in the area during that time. The predominant age group in Hunchy is 50-59 years. Households in Hunchy are primarily childless couples and are likely to be repaying $1800 - $2399 per month on mortgage repayments. In general, people in Hunchy work in a professional occupation.In 2021, 83.00% of the homes in Hunchy were owner-occupied compared with 89.60% in 2016.
Hunchy has 234 properties. Over the last 5 years, Houses in Hunchy have seen a 58.31% increase in median value, while Units have seen a 143.56% increase. As at 31 August 2026:
- The median value for Houses in Hunchy is $1,578,655 while the median value for Units is $564,908.
Suburb Insights for Hunchy 4555
Market Insights
Hunchy Trends for Houses
N/A
N/A
View TrendN/A
N/A
Hunchy Trends for Units
N/A
N/A
View TrendN/A
N/A
Neighbourhood Insights
© Copyright 2026. RP Data Pty Ltd trading as Cotality (Cotality). All rights reserved. No reproduction, distribution, or transmission of the copyrighted materials is permitted. The information is deemed reliable but not guaranteed.
While Cotality uses commercially reasonable efforts to ensure the Cotality Data is current, Cotality does not warrant the accuracy, currency or completeness of the Cotality Data and to the full extent permitted by law excludes all loss or damage howsoever arising (including through negligence) in connection with the Cotality Data.
This product uses cookies and other similar technologies to improve and customise your browsing experience, to tailor content and adverts, and for analytics and metrics regarding visitor usage on this product and other media. We may share cookie and analytics information with third parties for the purposes of advertising. By continuing to use our website, you consent to cookies being used. View our Privacy Policy here.
X
