
10 Thallon CloseWamuran QLD 4512

Property Details for 10 Thallon Cl, Wamuran
10 Thallon Cl, Wamuran is a 4 bedroom, 2 bathroom House with 5 parking spaces and was built in 2017. The property has a land size of 4001m2 and floor size of 170m2. While the property is not currently for sale or for rent, it was last sold in November 2025. There are other 4 bedroom House sold in Wamuran in the last 12 months.
Last Listing description (January 2026)
Architecturally designed and built in 2017, this striking four-bedroom, two-bathroom home delivers the perfect balance of contemporary style and country charm. Set on a beautifully maintained 4001m block, it showcases soaring raked ceilings, an open plan living and dining zone with a top-end Kalora fireplace, and a well-executed entertainer's kitchen featuring 20mm Caesarstone benchtops, waterfall island, 5-burner Euromaid gas cooktop, and plumbed fridge provision. Seamless indoor-outdoor flow leads to a massive covered deck, where elevated leafy views and fresh breezes create the ultimate backdrop for family gatherings or quiet evenings.The king-sized master suite is a true retreat, complete with its own private deck, ceiling fan, air conditioning, and an outdoor shower for a touch of resort-style luxury. A generous walk-in robe with sliding door and electric blinds add convenience, while the elegant ensuite impresses with a double vanity, floor-to-ceiling tiles, double walk-in shower, and private toilet. Three additional queen-sized bedrooms are fitted with plush carpet, ceiling fans, and built-in robes, perfectly positioned alongside a large second living area-ideal as a kids' retreat or dual-living space with a sliding barn door for privacy. The main bathroom continues the sophisticated feel, offering a full-sized bathtub, sleek walk-in shower, and plenty of natural light.Beyond the interiors, every detail has been designed for easy living. This property boasts a solar-powered front gate, 24-panel solar system with 8.2kw Fronius inverter, town water plus filtered mains supply, and the ability to plug a generator directly into the mains. Outdoor highlights include a three-bay powered shed, lush fruit trees, and expansive lawns-fully fenced and immaculately kept. Positioned in a secluded pocket just 13 minutes to the M1, this home provides both convenience and privacy, with breathtaking views from every angle.General & Outdoor- 4001m2 fully fenced and meticulously maintained block.- Built in 2017. Town water supply and Biocycle system.- Solar powered electric front gate. - Solar Power - 24 panels with a 8.2kw Fronius inverter- Three bay powered shed - single phase. - Can plug a generator straight into mains in case of power outage.- Filtered water system on mains to supply all taps. - Healthy fruit trees - Lemons, Limes and a Mulberry bushLiving & Kitchen- Beautiful high raked ceilings, creating space and elegance. - Massive deck with views that will relax anyone.- Open plan kitchen living and dining flows out onto deck. - Top end Kalora fire place in main living area heats the house beautifully.- Elegant sheer curtains frame the living room, with the help of electric blinds.- Private study nook conveniently located between the main living and master bedroom.- 2nd big living is conveniently positioned for kids retreat or a dual living situation.- Kids or guests wing can be closed off via a barn sliding door. - Hybrid laminate flooring through all living areas and kitchen. Updated 2yrs ago. - Split system air con units in main living area (7kw) and 2nd living area (7.1kw)- Main bathroom and toilet is also located here to service this end of the home.- Striking kitchen with 20mm caesar stone bench tops with waterfall end on island bench.- 5 burner Euromaid stand alone gas cook top and oven. Galley style range hood. - Dishwasher - Plumbed fridge provisionBedrooms- King size master bedroom with its own private deck including a very cool outdoor shower. - Great size walk in robe, slider to close it off. - Elegant ensuite with double size walk in shower, beautiful floor to ceiling tiles, double vanity and private toilet space.- 3.5kw split system air conditioning unit and ceiling fan.- Electric blinds in master. - Beds 2,3,4 are all queen size with plush carpet and ceiling fans. Double built in slider cupboards. Location- 15 minute drive to Caboolture train station.- 17 minute drive to Central lakes shopping centre.- 20 minute drive to Morayfield shopping centre.- 30 minute drive to Westfield North Lakes.- 13 minute drive to M1 Highway access.- 55 minute drive to Brisbane CBD- 45 minute drive to Sunshine Coast.School Catchment- 5 minute drive to Wamuran State School.- 8 minute drive to Tullawong State High School.Other popular schools- 14 minute drive to Grace Lutheran College.- 16 minute drive to St Collumbans College.Don't miss the chance to secure this one-of-a-kind home. Contact Tyson or Amy today before it's gone!
Property History for 10 Thallon Cl, Wamuran, QLD 4512
- 03 Nov 2025Sold for $1,325,000
- 01 Oct 2025Listed for Sale ANOTHER ONE IN CONTRACT
- 16 Oct 2018Sold for $567,000

Recent sales nearby
See more recent sales nearby
/assets/perm/iebi6mn5dei6vprzd6dfrf7xmm?signature=49e631cb36cba88f63ea6d986ae4597b7aba6843f9411742a42ad713ecd0712d) 0
0

Similar properties For Sale nearby
See more properties for sale nearby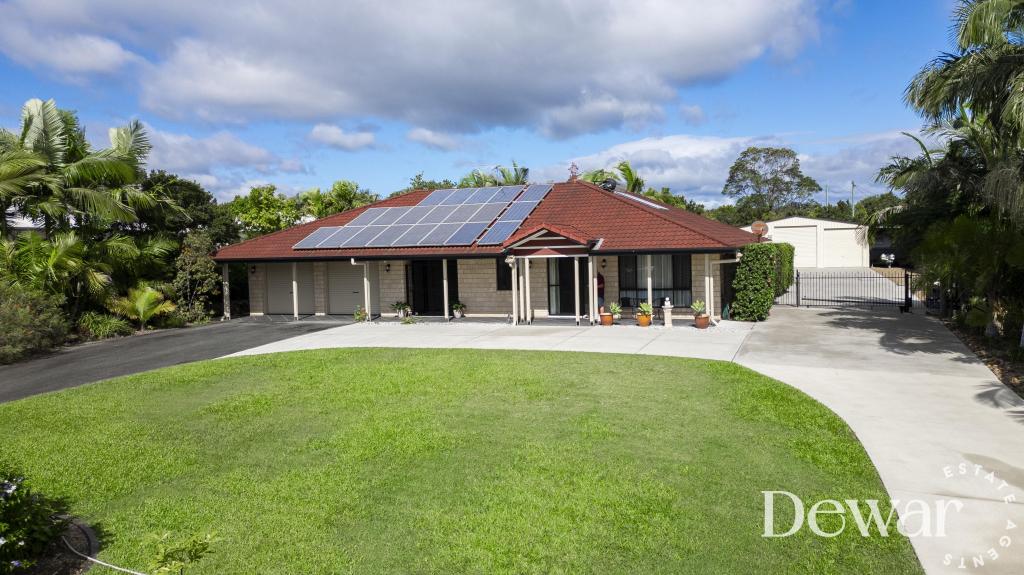 0
0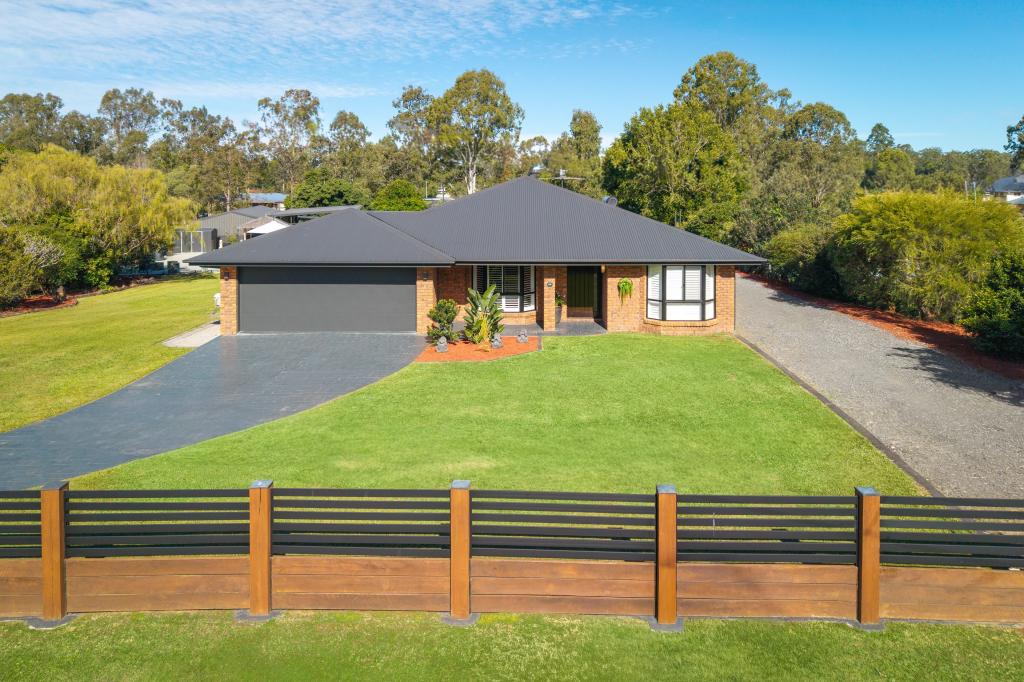 0
0
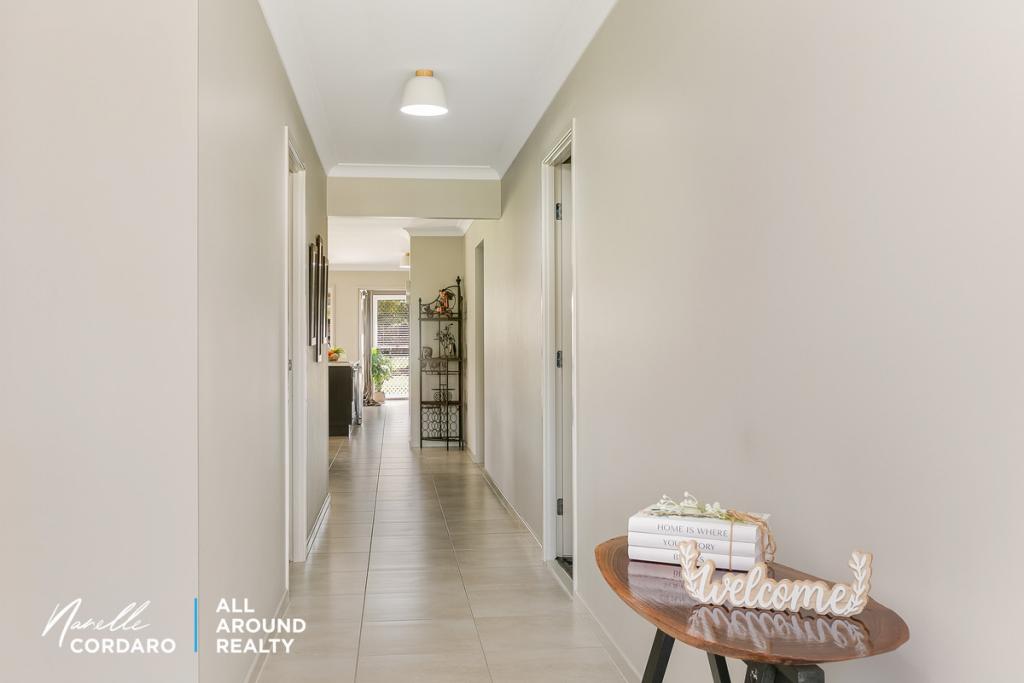 0
0

About Wamuran 4512
The size of Wamuran is approximately 66.5 square kilometres. There are 12 parks, covering nearly 4.5% of the total area. The population of Wamuran in 2016 was 3196 people. By 2021 the population was 3374 showing a population growth of 5.6% in the area during that time. The predominant age group in Wamuran is 50-59 years. Households in Wamuran are primarily couples with children and are likely to be repaying $1800 - $2399 per month on mortgage repayments. In general, people in Wamuran work in a trades occupation.In 2021, 86.90% of the homes in Wamuran were owner-occupied compared with 82.70% in 2016.
Wamuran has 1,200 properties. Over the last 5 years, Houses in Wamuran have seen a 77.51% increase in median value, while Units have seen a 1317.27% increase. As at 31 July 2026:
- The median value for Houses in Wamuran is $1,449,777 while the median value for Units is $846,898.
- Houses have a median rent of $900.
Suburb Insights for Wamuran 4512
Market Insights
Wamuran Trends for Houses
N/A
N/A
View TrendN/A
N/A
Wamuran Trends for Units
N/A
N/A
View TrendN/A
N/A
Neighbourhood Insights
© Copyright 2026. RP Data Pty Ltd trading as Cotality (Cotality). All rights reserved. No reproduction, distribution, or transmission of the copyrighted materials is permitted. The information is deemed reliable but not guaranteed.
While Cotality uses commercially reasonable efforts to ensure the Cotality Data is current, Cotality does not warrant the accuracy, currency or completeness of the Cotality Data and to the full extent permitted by law excludes all loss or damage howsoever arising (including through negligence) in connection with the Cotality Data.
This product uses cookies and other similar technologies to improve and customise your browsing experience, to tailor content and adverts, and for analytics and metrics regarding visitor usage on this product and other media. We may share cookie and analytics information with third parties for the purposes of advertising. By continuing to use our website, you consent to cookies being used. View our Privacy Policy here.
X
