
7-9 Bonnie View CourtWamuran QLD 4512


Property Details for 7-9 Bonnie View Ct, Wamuran
7-9 Bonnie View Ct, Wamuran is a 4 bedroom, 2 bathroom House with 6 parking spaces and was built in 2010. The property has a land size of 3011m2. While the property is not currently for sale or for rent, it was last sold in May 2026. There are other 4 bedroom House sold in Wamuran in the last 12 months.
Last Listing description (May 2026)
The Ultimate Family Entertainer - A Private Resort Lifestyle
This is not just a home, it's your own private resort, purpose-built for unforgettable entertaining and next-level family living. Set within an ultra-private 3011m2 block, beautifully landscaped sanctuary with no rear neighbours, this immaculate residence delivers over 400m² under roof and an extraordinary lifestyle that seamlessly blends luxury, functionality, and pure enjoyment. From the moment you arrive, the expansive concrete driveway, triple remote garage, and dedicated caravan/boat parking make it clear-this property has been designed to handle everything, from big families to big toys.
Step inside and the sense of space is immediate, but it's what lies beyond that truly sets this home apart. Flowing from the heart of the home is an exceptional outdoor entertaining zone-complete with an exquisite built-in BBQ kitchen-overlooking a sparkling solar-heated pool with its own slide, creating a resort-style playground that's impossible to resist. Add to this, an incredible kids' adventure zone with multiple cubby houses and play gym, and you have a backyard that delivers hours of fun, laughter, and lifelong memories.
This is a home where entertaining is effortless, weekends feel like holidays, and life feels anything but ordinary. Immaculate, low-maintenance gardens-lovingly curated with flowering plants, mature fruit trees, and lush rolling lawns-unfold along meandering paths, forming a private botanical sanctuary that brings a sense of effortless luxury to daily life.
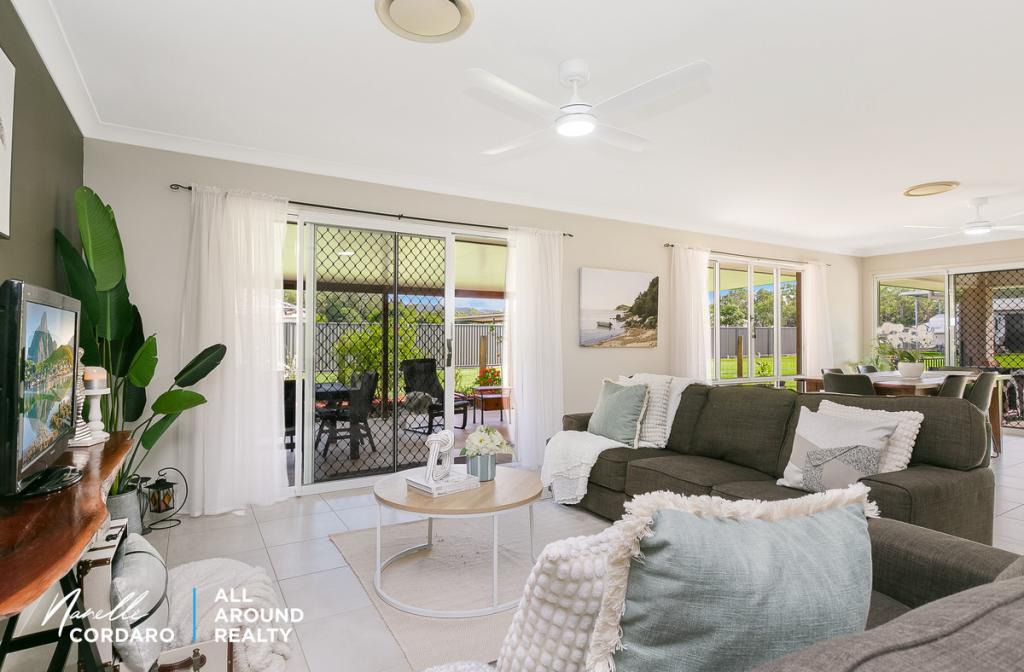
Inside, soaring ceilings and clever separation of living spaces create both openness and privacy. With a dedicated games room and separate media room, there's space for everyone to relax or come together. At the centre, the stunning kitchen and living hub brings it all to life-complete with stone benchtops, quality appliances, and a fully fitted butler's pantry. Combined with energy-efficient features including solar power, solar hot water, solar pool heating, and an exceptional standard of build, this is a home that delivers comfort, efficiency, and lasting quality.
Property Highlights - Home & Construction
• Over 400m² total covered living - Immaculate 16-year-old home, presenting like new
• Brick construction with Colorbond roof
• 2.7m ceilings throughout + 3.8m cathedral ceilings to main living/games, oversized windows and sliding doors
• Double roof insulation
Kitchen & Living
• Central kitchen, dining and living with air-conditioning overlooks sparkling pool and gardens
• Stone benchtops with ample workspace, premium fixtures including dual ovens, electric cooktop, rangehood, pendant lighting
• Fully fitted butler's pantry (sink, dishwasher, storage)
• Games room with cathedral ceiling and patio door, includes 8 x 4 billiard table & accessories
• Separate media room (double door entry)
Bedrooms & Bathrooms
• Master retreat with patio access and garden/pool outlook
o Oversized ensuite (dual basins, large shower, separate toilet)
o Custom-fitted walk-in robe
• Bedrooms 2, 3 & 4 with built-in robes and ceiling fans
• Bedrooms 3 & 4 with sliding door outdoor access
• Bedroom 4 with semi-ensuite access
• Family bathroom with separate powder room
• Large internal laundry with storage
Outdoor Entertaining - Pool & Recreation
• Expansive covered entertaining with insulated roof wraps around the rear of the home
• Built-in BBQ kitchen with sink and bar fridge space
• Seamless indoor-outdoor flow overlooking sparkling 9m x 4m inground fibreglass pool
• Pool slide, solar heating + pool blanket
• Three shade umbrellas (incl. cantilever)
Grounds & Lifestyle
• Landscaped gardens with a rainforest/botanical gardens feel, manicured lawns and meandering pathways
• Pond with goldfish and water feature
• Vegetable gardens, fruit trees, and shade house
• No rear neighbours (excellent privacy)
• Fire pit area
• Kids' play zone with "next level" cubby houses and play gym
Parking, Sheds & Infrastructure
• Triple remote garage (epoxy flooring, internal access)
• Wide driveway + caravan/boat parking behind gate
• Side access to 9m x 6m powered shed (lighting, benches, toilet & sink)
• 2 x garden sheds - 10,000L water tank with pump
Energy & Security
• 6.0kW solar system (2025)
• Solar hot water
• Solar pool heating
• Security camera system
Location - Peacefully positioned just minutes to Wamuran township and only 14 minutes to Caboolture:
• 2.3km - Wamuran State School
• 5.0km - Tullawong State High School
• 5.3km - Tullawong State School
• 5.6km - St Paul's Lutheran Primary School
Homes of this calibre are rarely offered-designed to be enjoyed, shared, and remembered.
Disclaimer:
In preparing this information, Dewar Estate Agents and Agents Agency and its members have relied in good faith upon information provided by others and have made all reasonable efforts to ensure the accuracy of the information. However, no warranty is given and interested parties must make their own enquiries to satisfy themselves as to the correctness of the information provided.
Floorplan Disclaimer:
All room sizes on the floor plan are approximate. Buyers are responsible for verifying the accuracy of room measurements.
Property History for 7-9 Bonnie View Ct, Wamuran, QLD 4512
- 07 May 2026Sold for $1,770,000
- 28 Apr 2026Listed for Sale SOLD by Sue Dewar
- 11 Aug 2009Sold for $270,000

Recent sales nearby
See more recent sales nearby
/assets/perm/iebi6mn5dei6vprzd6dfrf7xmm?signature=49e631cb36cba88f63ea6d986ae4597b7aba6843f9411742a42ad713ecd0712d) 0
0
Similar properties For Sale nearby
See more properties for sale nearby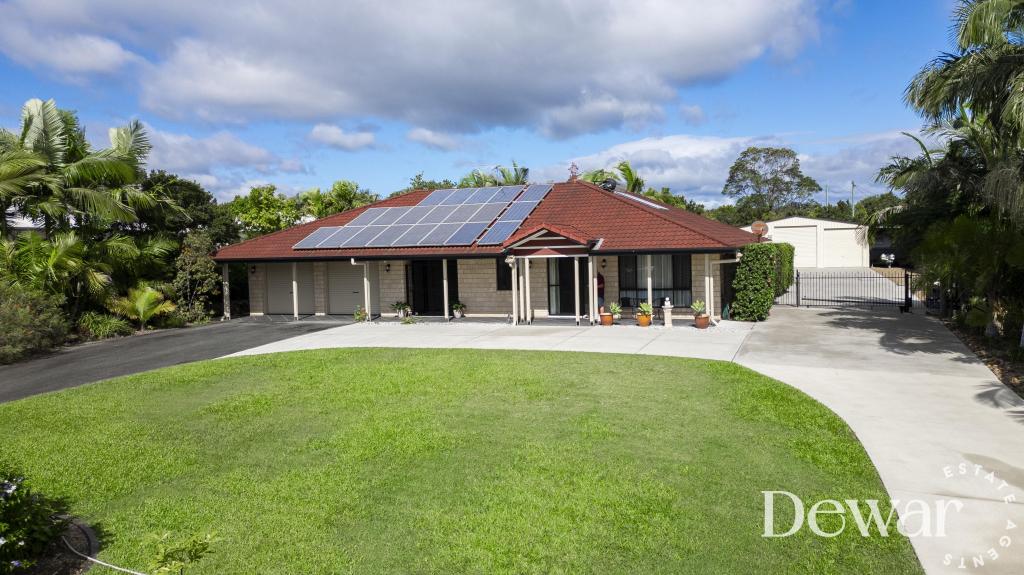 0
0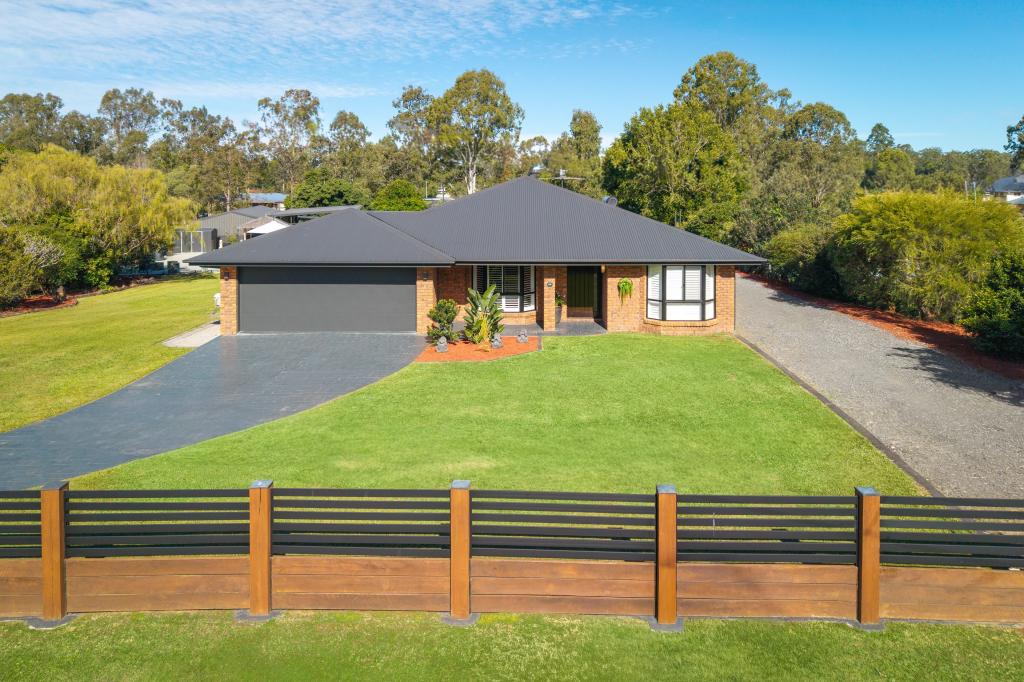 0
0
 0
0

About Wamuran 4512
The size of Wamuran is approximately 66.5 square kilometres. There are 12 parks, covering nearly 4.5% of the total area. The population of Wamuran in 2016 was 3196 people. By 2021 the population was 3374 showing a population growth of 5.6% in the area during that time. The predominant age group in Wamuran is 50-59 years. Households in Wamuran are primarily couples with children and are likely to be repaying $1800 - $2399 per month on mortgage repayments. In general, people in Wamuran work in a trades occupation.In 2021, 86.90% of the homes in Wamuran were owner-occupied compared with 82.70% in 2016.
Wamuran has 1,200 properties. Over the last 5 years, Houses in Wamuran have seen a 70.52% increase in median value, while Units have seen a 1317.27% increase. As at 31 August 2026:
- The median value for Houses in Wamuran is $1,425,218 while the median value for Units is $810,511.
- Houses have a median rent of $900.
Suburb Insights for Wamuran 4512
Market Insights
Wamuran Trends for Houses
N/A
N/A
View TrendN/A
N/A
Wamuran Trends for Units
N/A
N/A
View TrendN/A
N/A
Neighbourhood Insights
© Copyright 2026. RP Data Pty Ltd trading as Cotality (Cotality). All rights reserved. No reproduction, distribution, or transmission of the copyrighted materials is permitted. The information is deemed reliable but not guaranteed.
While Cotality uses commercially reasonable efforts to ensure the Cotality Data is current, Cotality does not warrant the accuracy, currency or completeness of the Cotality Data and to the full extent permitted by law excludes all loss or damage howsoever arising (including through negligence) in connection with the Cotality Data.
This product uses cookies and other similar technologies to improve and customise your browsing experience, to tailor content and adverts, and for analytics and metrics regarding visitor usage on this product and other media. We may share cookie and analytics information with third parties for the purposes of advertising. By continuing to use our website, you consent to cookies being used. View our Privacy Policy here.
X
