
25 Bailey AvenueTarragindi QLD 4121
Property Details for 25 Bailey Ave, Tarragindi
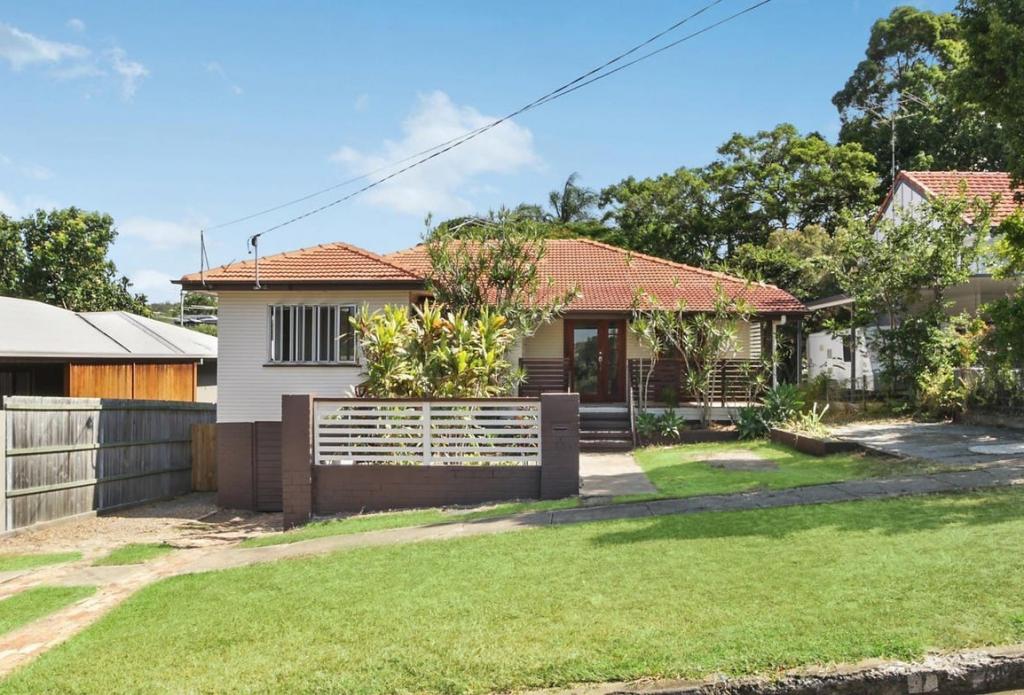
25 Bailey Ave, Tarragindi is a 5 bedroom, 3 bathroom House with 2 parking spaces and was built in 2011. The property has a land size of 569m2 and floor size of 207m2. While the property is not currently for sale or for rent, it was last sold in September 2023.
Last Listing description (December 2024)
Why compromise when you can have it all without lifting a finger?
If you're looking for a move-in-ready family home that stands out from the crowd, 25 Bailey Avenue is the one.
Designed by renowned Brisbane architect Graham Nottle (Arkhefield) and completed in 2011, this executive home sets a benchmark for Tarragindi. The sellers have lovingly maintained 'Bailey' since building their dream house, and they've completed an upgrade just prior to listing so the new owners can simply move in and enjoy.
It's elevation, open plan design and numerous windows catch breezes all day long.
The house's contemporary interpretation of modernist design delivers three-levels of extraordinary family living, with four bedrooms plus a full-size office, three bathrooms and extensive indoor/outdoor space.
The kitchen is executive level featuring all Miele appliances with a seamless island benchtop and breakfast-bar.
The main level offers open plan living and dining with soaring ceilings and a beautiful Oak veneered floor.
The huge rear deck with double-height ceiling is perfect for outdoor living and entertaining, and feeds directly onto the flat backyard with landscaped gardens.
Upstairs is the huge main bedroom suite, walk-in robe with custom-built cabinetry and double-vanity ensuite. This level also accommodates another two bedrooms with built-ins, main bathroom and seperate toilet.
'Bailey' is within the highly desirable Wellers Hill State School catchment and just moments from St Elizabeth's and Chardons Corner.
For those looking to start the next phase of life in a home that requires nothing but a new family ready to create their forever memories, 25 Bailey Ave will not disappoint.
The home's extensive features include:
Ducted and zoned air conditioning to all rooms, plus ceiling fans
Wired for surround sound including Stealth hidden wall speakers and media cupboard to lounge
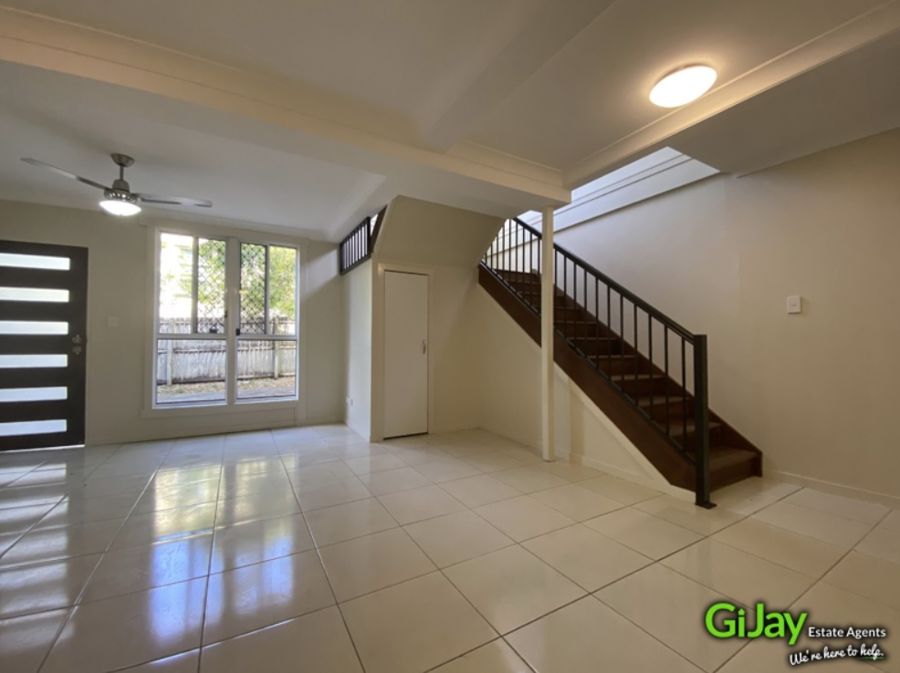
Custom lightbox, polished concrete and slit-block wall entry with architectural spotted gum staircase
Miele appliances including gas cooktop, rangehood, wall oven, integrated dishwasher, steamer oven, coffee machine and plate warmer
Walk-in pantry, plumbing for ice-maker fridge.
Engineered oak flooring to living area
Linen cupboards on both levels
High-clearance ceilings to living and dining
Remote-controlled external shutters and screens to rear deck and upstairs bedrooms
Drapes and blinds to all windows
Crimsafe screens and security-glass M3 windows
Full-height bathroom tiling including double-vanity ensuite with privacy toilet and oversized shower
Separate office with bespoke built-in cabinetry and bookshelf
Plumbed-in gas connection for barbeque and integrated speaker system to double-height deck
Oversized double garage with storage/workshop space and wall storage
The home is set on a beautifully landscaped 569 sqm site with feature lighting and integrated watering system
Water tank plumbed to washing machine and toilets
inspections by appointment or see advertised open home times.
Property History for 25 Bailey Ave, Tarragindi, QLD 4121
- 08 Sep 2023Sold for $1,790,000
- 18 Jul 2023Listed for Sale $1,850,000
- 07 Oct 2022Listed for Sale Offers over $1,925,000

Recent sales nearby
See more recent sales nearby/assets/perm/dym2tgg3yqi6np6qu5thqf5gse?signature=2b86d5d81da6f9222fee7577d8b2f0d20f6f0dd211922a34c1ad1d6a8e151c30) 0
0/assets/perm/mcyu27x7lmi6tgblno6rs4bkd4?signature=41ef519873b1409eff0c4fb854c2bb8dfdacaba23168842423399f123ab49266) 0
0
/assets/perm/tghc4qf6fai6nnpaj44bpvgaxy?signature=2adec7adbe3c1417cc2998a534ac887d40a1ebb37880a95cc904159a578b950d) 0
0Similar properties For Sale nearby
See more properties for sale nearby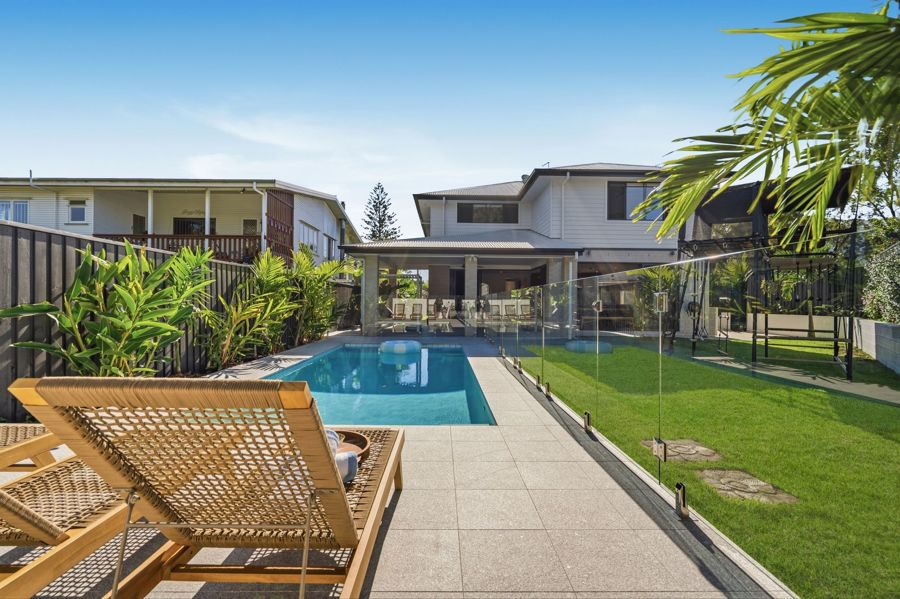 0
0


 0
0 0
0Similar properties For Rent nearby
See more properties for rent nearby 0
0

 0
0
 0
0
About Tarragindi 4121
The size of Tarragindi is approximately 4.5 square kilometres. There are 13 parks, covering nearly 9.4% of the total area. The population of Tarragindi in 2016 was 10779 people. By 2021 the population was 11035 showing a population growth of 2.4% in the area during that time. The predominant age group in Tarragindi is 40-49 years. Households in Tarragindi are primarily couples with children and are likely to be repaying $1800 - $2399 per month on mortgage repayments. In general, people in Tarragindi work in a professional occupation.In 2021, 78.30% of the homes in Tarragindi were owner-occupied compared with 77.00% in 2016.
Tarragindi has 4,355 properties. Over the last 5 years, Houses in Tarragindi have seen a 58.09% increase in median value, while Units have seen a 114.20% increase. As at 31 August 2026:
- The median value for Houses in Tarragindi is $1,637,850 while the median value for Units is $857,972.
- Houses have a median rent of $833 while Units have a median rent of $495.
Suburb Insights for Tarragindi 4121
Market Insights
Tarragindi Trends for Houses
N/A
N/A
View TrendN/A
N/A
Tarragindi Trends for Units
N/A
N/A
View TrendN/A
N/A
Neighbourhood Insights
© Copyright 2026. RP Data Pty Ltd trading as Cotality (Cotality). All rights reserved. No reproduction, distribution, or transmission of the copyrighted materials is permitted. The information is deemed reliable but not guaranteed.
While Cotality uses commercially reasonable efforts to ensure the Cotality Data is current, Cotality does not warrant the accuracy, currency or completeness of the Cotality Data and to the full extent permitted by law excludes all loss or damage howsoever arising (including through negligence) in connection with the Cotality Data.
This product uses cookies and other similar technologies to improve and customise your browsing experience, to tailor content and adverts, and for analytics and metrics regarding visitor usage on this product and other media. We may share cookie and analytics information with third parties for the purposes of advertising. By continuing to use our website, you consent to cookies being used. View our Privacy Policy here.
X
