
83 Scott StreetStafford Heights QLD 4053
Property Details for 83 Scott St, Stafford Heights
83 Scott St, Stafford Heights is a 5 bedroom, 3 bathroom House with 2 parking spaces and was built in 2022. The property has a land size of 617m2 and floor size of 279m2. While the property is not currently for sale or for rent, it was last sold in June 2024.
Last Listing description (September 2024)
APPOINTMENT ONLY CALL FOR INSPECTION
Positioned high on the ridge-line with city views and situated only 850m from the ever sought after Padua Precinct, sits this masterfully crafted home that seamlessly combines luxury, comfort, and convenience.
Upon entering the property, you immediately get a feel for the magnitude of the space, with a 5.7m void present upon entry and a seamless flow to the home's open-planned kitchen, living, and dining space. The kitchen has been fitted to the highest specifications one could ask for, featuring a stunning Hamptons-inspired island with a breakfast bar, a 5-burner stainless steel cooktop, a spacious walk-in pantry, and more storage than you could ever need.
The main living and dining area of the home is a true oasis, boasting raked ceilings and full-height VJ walls, providing a direct outlook onto the home's stunning alfresco and pool area, and offering a rear northern aspect that allows natural light to flood into the home all year round.
Upstairs, you will find a second living space that offers a tranquil outlook onto the city and the home's surroundings. Three additional bedrooms are also situated on this level, all of which feature built-in robes. The master acts as a true retreat, with a stunning en-suite featuring floor-to-ceiling tiles, an oversized walk-in robe, and an outlook onto the city skyline.
FEATURES:
+ Polished timber and carpeted flooring throughout.
+ Soaring 3m ceilings downstairs, with 2.7m ceilings on the upper level.
+ High-end kitchen with a stunning island bench, stainless steel 5-burner gas stove and
oven, walk-in-pantry, and ample storage space throughout.
+ Alfresco entertaining space with a built-in BBQ.
+ Sparkling in-ground pool, with an adjoining pool house, ideal for home gym or office.
+ Media room on the lower level, perfect for a night in with the family.
+ An additional bedroom downstairs with full ensuite.
+ Ducted zone controlled A/C throughout the home.
+ 13Kw Solar panels, six cameras, security system and intercom.
+ Secure double-car garage with epoxy flooring and electric gate.
+ Three additional bedrooms on the upper level, all of which feature built-ins and fans.
+ Additional living space on the upper level with a tranquil outlook onto Brisbane's skyline
and decorative ballustrading which gives the space a modern finish.
+ Master bedroom equipped with an oversized WIR, and an en-suite fit to the highest of
specifications, with a free standing bath, rain shower, and floor-to-ceiling tiles.
This property is truly one-of-a-kind and is ready to welcome a new family embarking on the next chapter of their life. Make no mistake this home will sell, so Call Dean and Harry today for the sales report and rental appraisal!
Property History for 83 Scott St, Stafford Heights, QLD 4053
- 04 Jun 2024Sold for $2,455,000
- 08 Apr 2024Listed for Sale OFFERS OVER $2,500,000
- 10 Jun 2022Listed for Sale OPEN TO OFFERS

Recent sales nearby
See more recent sales nearby/assets/perm/4ylstj545qi6nnh2fx57pqdw3a?signature=0697640f84b99a83118b2a08ca75ca9477d98c0eb2cf3e8a089231be1d4e0eed) 0
0
/assets/perm/uumqqzp7tyi63auae6tdfqdtxe?signature=5a81755ad58180dd730d2052a0ca9d77a60627cb2b33ef7e5685d203618d319c) 0
0
Similar properties For Sale nearby
See more properties for sale nearby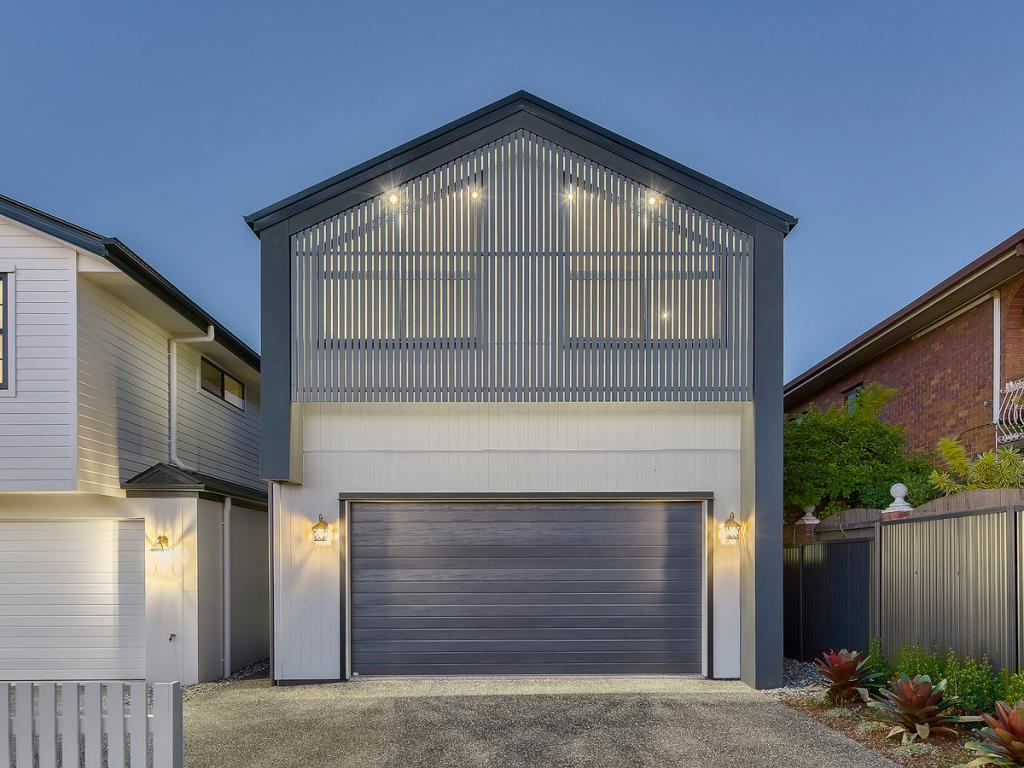 0
0

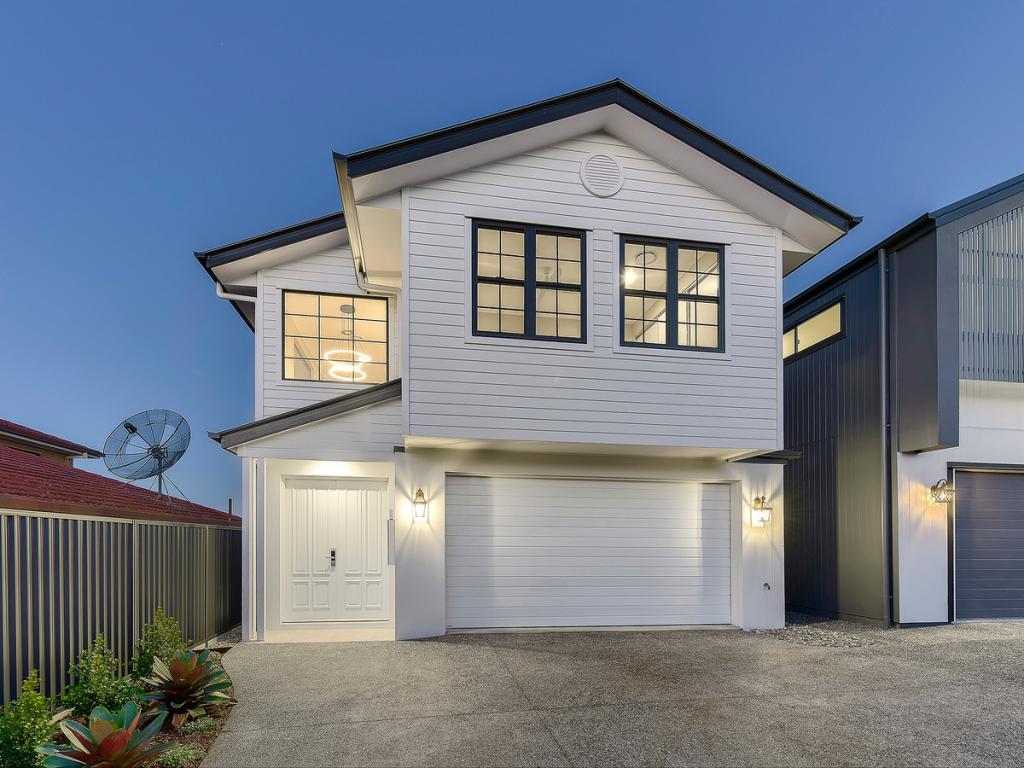 0
0
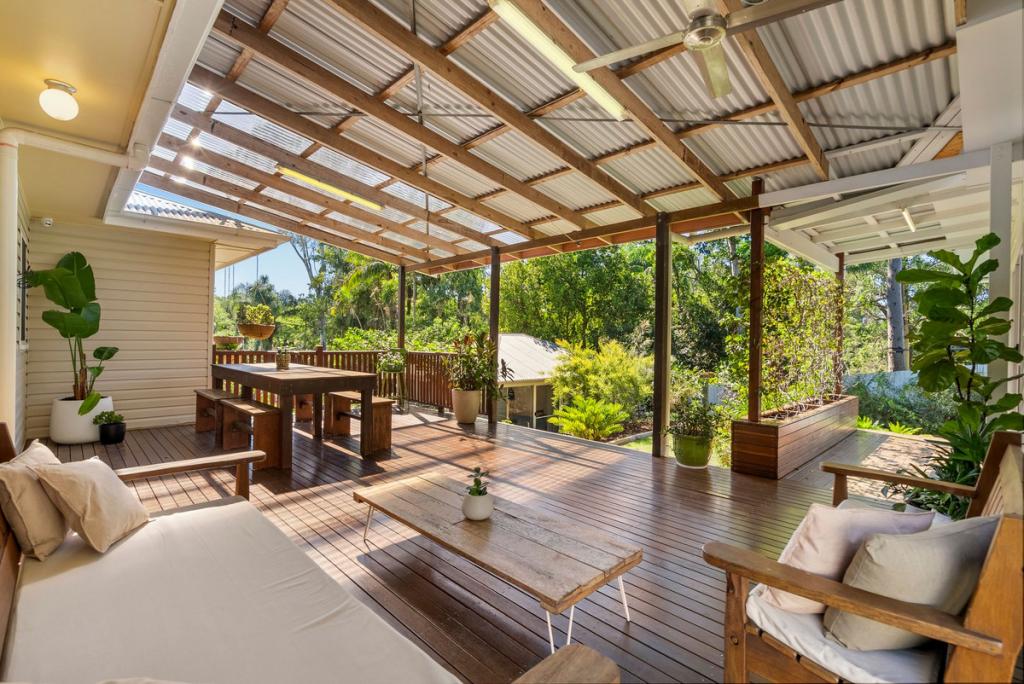 0
0

Similar properties For Rent nearby
See more properties for rent nearby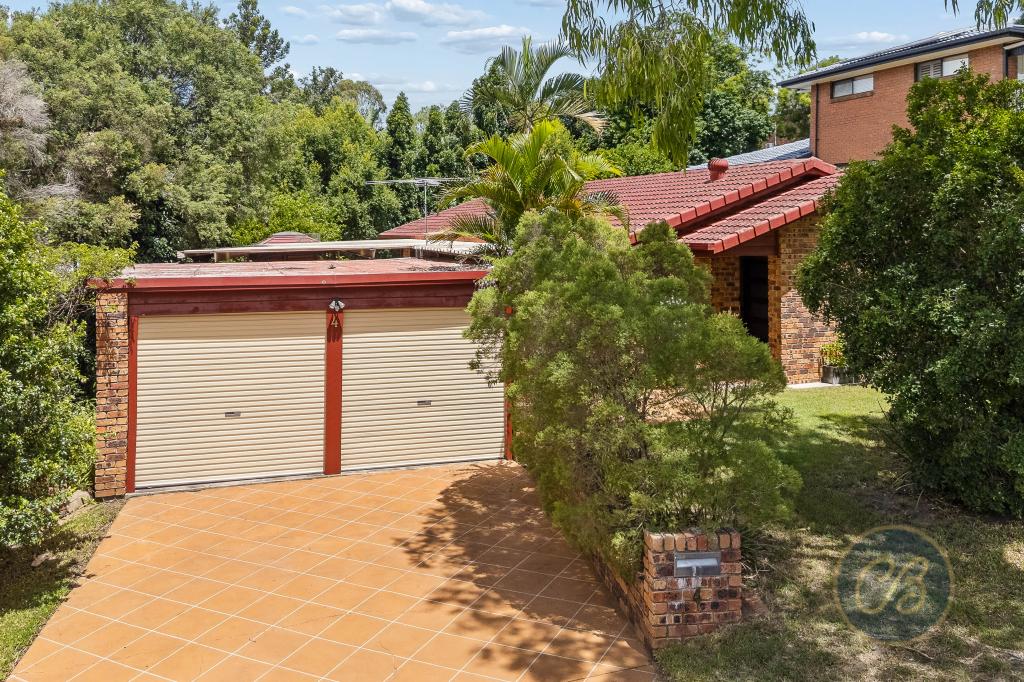 0
0

 0
0
 0
0About Stafford Heights 4053
The size of Stafford Heights is approximately 2.8 square kilometres. There are 13 parks, covering nearly 3.2% of the total area. The population of Stafford Heights in 2016 was 6833 people. By 2021 the population was 6992 showing a population growth of 2.3% in the area during that time. The predominant age group in Stafford Heights is 30-39 years. Households in Stafford Heights are primarily couples with children and are likely to be repaying $1800 - $2399 per month on mortgage repayments. In general, people in Stafford Heights work in a professional occupation.In 2021, 69.10% of the homes in Stafford Heights were owner-occupied compared with 69.50% in 2016.
Stafford Heights has 2,894 properties. Over the last 5 years, Houses in Stafford Heights have seen a 61.05% increase in median value, while Units have seen a 101.61% increase. As at 31 August 2026:
- The median value for Houses in Stafford Heights is $1,300,350 while the median value for Units is $995,833.
- Houses have a median rent of $730 while Units have a median rent of $500.
Suburb Insights for Stafford Heights 4053
Market Insights
Stafford Heights Trends for Houses
N/A
N/A
View TrendN/A
N/A
Stafford Heights Trends for Units
N/A
N/A
View TrendN/A
N/A
Neighbourhood Insights
© Copyright 2026. RP Data Pty Ltd trading as Cotality (Cotality). All rights reserved. No reproduction, distribution, or transmission of the copyrighted materials is permitted. The information is deemed reliable but not guaranteed.
While Cotality uses commercially reasonable efforts to ensure the Cotality Data is current, Cotality does not warrant the accuracy, currency or completeness of the Cotality Data and to the full extent permitted by law excludes all loss or damage howsoever arising (including through negligence) in connection with the Cotality Data.
This product uses cookies and other similar technologies to improve and customise your browsing experience, to tailor content and adverts, and for analytics and metrics regarding visitor usage on this product and other media. We may share cookie and analytics information with third parties for the purposes of advertising. By continuing to use our website, you consent to cookies being used. View our Privacy Policy here.
X
