
6 Bacall PlaceStafford Heights QLD 4053


Property Details for 6 Bacall Pl, Stafford Heights
6 Bacall Pl, Stafford Heights is a 5 bedroom, 3 bathroom House with 2 parking spaces and was built in 1980. The property has a land size of 1123m2 and floor size of 340m2. While the property is not currently for sale or for rent, it was last sold in January 2026. There are other 5 bedroom House sold in Stafford Heights in the last 12 months.
Last Listing description (February 2026)
Spend your best summers here - poolside, parkside, and perfectly positioned for family life.
Set high in a quiet cul-de-sac in one of Stafford Heights' most desirable pockets, 6 Bacall Place is more than just a house - it's your family's private summer sanctuary. From lazy pool days and evening BBQs to off-leash dog walks and bushland adventures just steps from your front door, this is a home built for making memories.
Perched on a true north-facing elevated block and surrounded by leafy outlooks, this much-loved double-brick residence blends warmth, comfort and functional family living. Thoughtfully updated over time, it offers multiple living zones, five generous bedrooms, and three bathrooms - all designed to support relaxed, everyday living.
Inside, zoned ducted air-conditioning keeps you cool all summer long, while a charming fireplace adds ambience on cooler nights. But it's the outdoor lifestyle that truly sets this home apart.
Your Summer Starts Here
Step outside into your own private haven. The sparkling 10-metre pool is ready for summer days filled with sun, laughter and splashing kids. The large, grassy backyard is ideal for games, gatherings, and relaxing under the trees - all framed by established gardens and lush greenery.
Just a short 500m walk takes you to Rode Road's popular Dog Park, perfect for morning strolls or weekend play. Cross the road and you're at Downfall Creek and the Saven Street Reserve, where bushland tracks, shaded trails and wildlife offer a peaceful nature escape - all without leaving your suburb.
This is true suburban living with a lifestyle edge - safe, family-friendly and incredibly connected to green space.
What You'll Love:
Solid double-brick construction with excellent insulation
True north-facing elevated position capturing breezes and leafy views
Five spacious bedrooms, all with air-conditioning (zoned upstairs)
Three well-maintained & recently updated bathrooms
Multiple living areas plus generous dining zones
Cozy working fireplace and ducted zoned air-conditioning throughout
10-metre swimming pool in a secure, private backyard
Steel mesh security on all windows and doors
Peaceful cul-de-sac with a genuine sense of community
Regular visits from native birdlife and even the occasional wallaby
Location Highlights:
500m walk to Rode Road Dog Park
Downfall Creek bushland, Raven Street Reserve and walking trails just across the road
Stafford City Shopping Centre - approx. 5 minutes (2.5km)
North West Private Hospital - approx. 6 minutes (3.2km)
Prince Charles Hospital - approx. 8 minutes (4.4km)
Queen of Apostles Primary School - approx. 3 minutes (1.5km)
Padua College - approx. 6 minutes (3.5km)
Stafford Heights State School - approx. 4 minutes (2.2km)
Westfield Chermside - approx. 10 minutes (5.2km)
Your Forever Home is Waiting
Opportunities like this are few and far between. Whether it's summer by the pool, weekend walks in the reserve, or simply enjoying a quiet moment on the patio with birdsong in the background - life at 6 Bacall Place offers something truly special.
Property History for 6 Bacall Pl, Stafford Heights, QLD 4053
- 09 Jan 2026Sold for $1,900,000
- 29 Jul 2025Listed for Sale All Offers by Monday 18th August
- 05 Mar 2012Listed for Sale SOLD - $686,000

Recent sales nearby
See more recent sales nearby/assets/perm/4ylstj545qi6nnh2fx57pqdw3a?signature=0697640f84b99a83118b2a08ca75ca9477d98c0eb2cf3e8a089231be1d4e0eed) 0
0/assets/perm/rvegxrv5eii6ne6wmnx7olxeda?signature=789d1ca76d178f3b382ffb1e8b23a542860a0a5dd2ec94d1f24c53032a45e8d9) 0
0Similar properties For Sale nearby
See more properties for sale nearby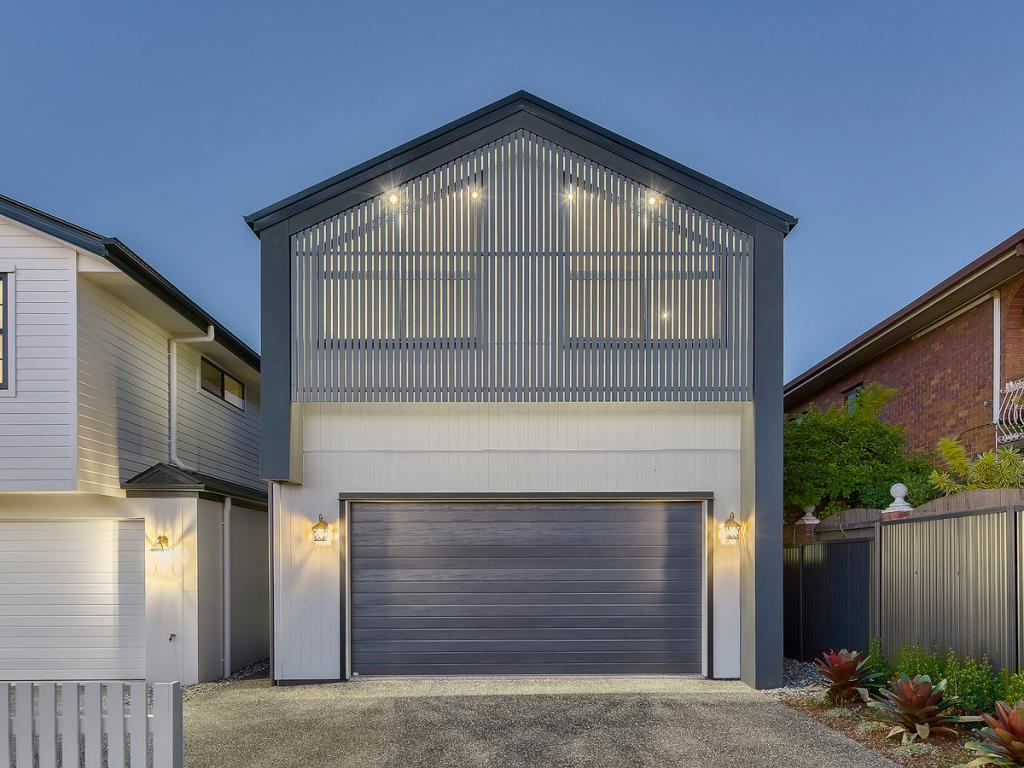 0
0

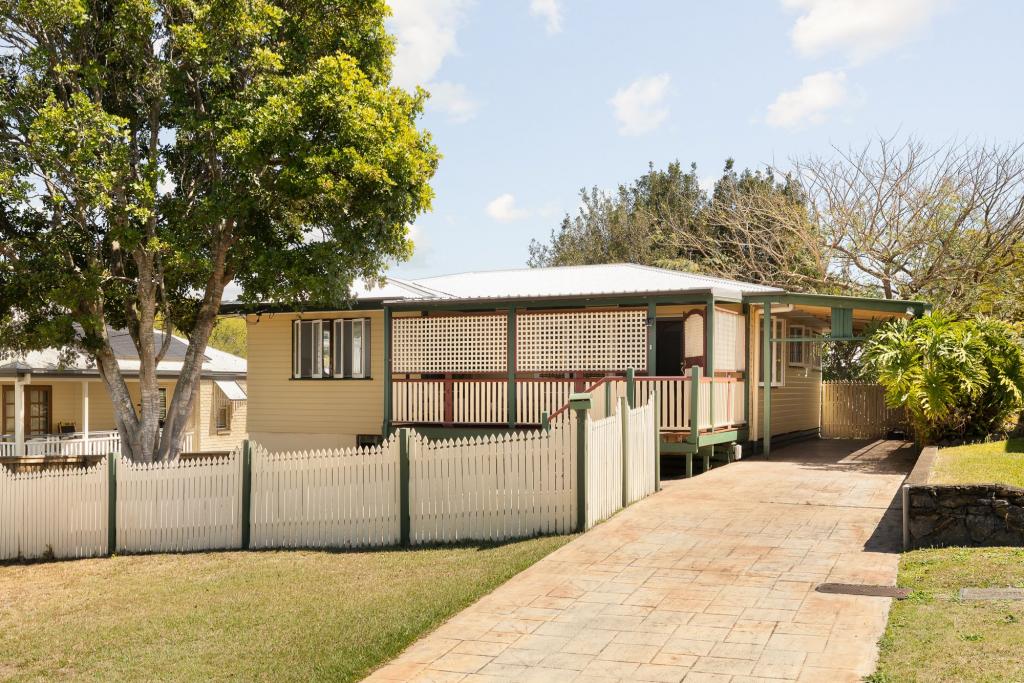 0
0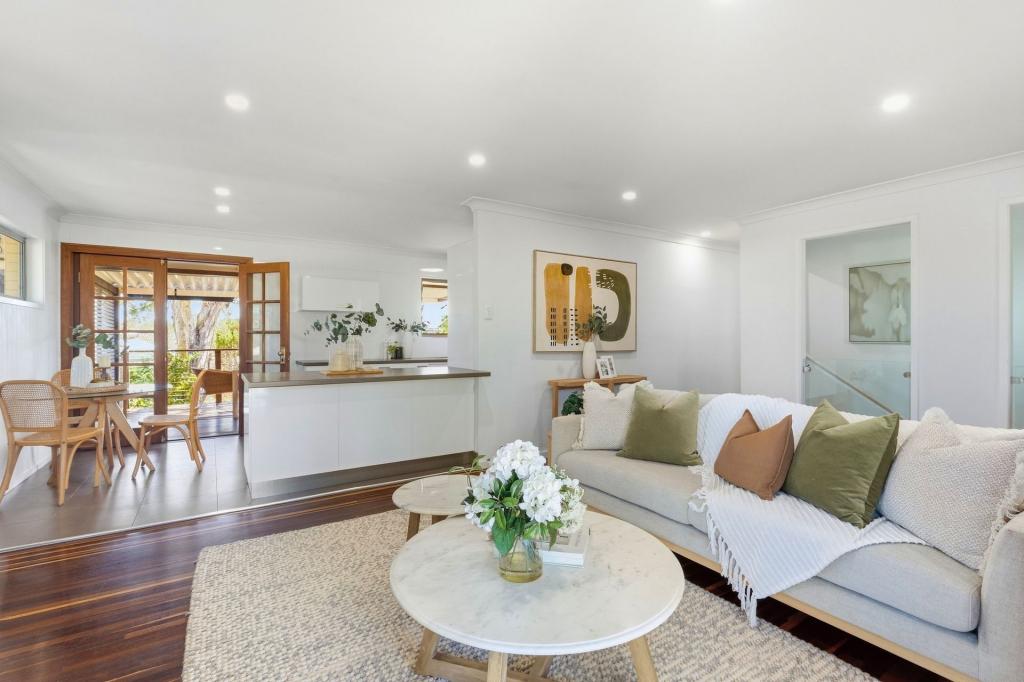 0
0Similar properties For Rent nearby
See more properties for rent nearby 0
0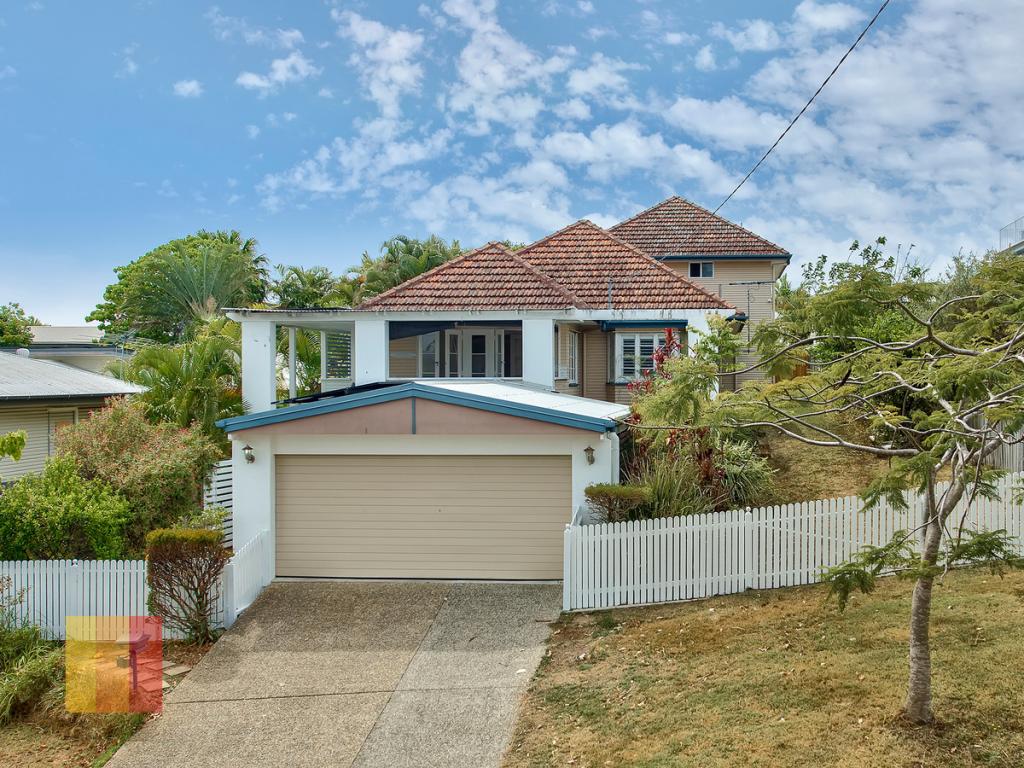 0
0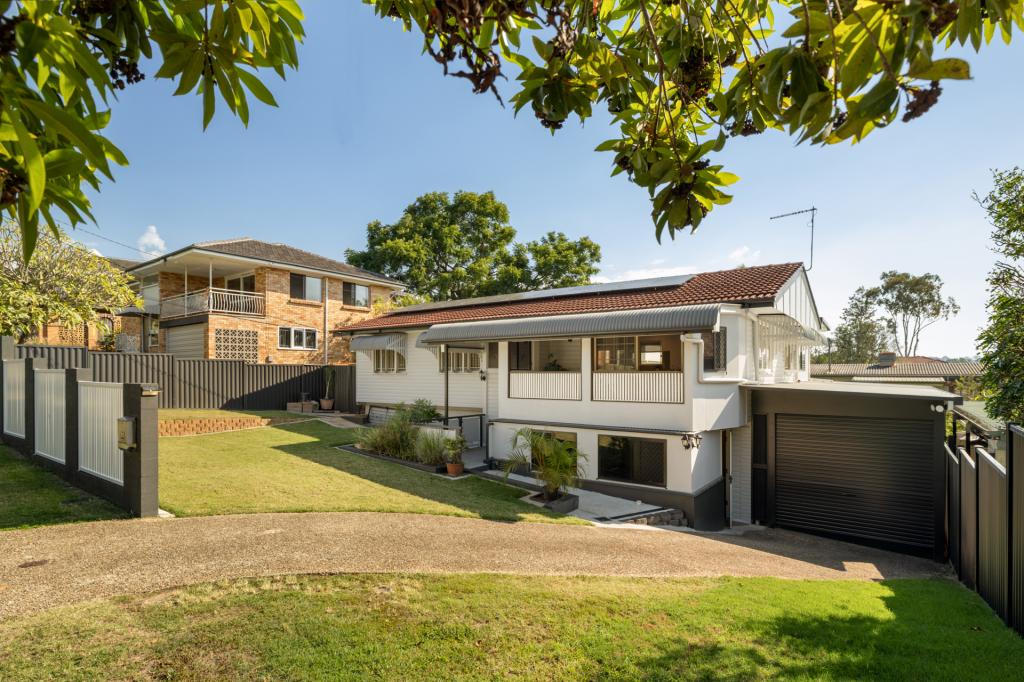 0
0
About Stafford Heights 4053
The size of Stafford Heights is approximately 2.8 square kilometres. There are 13 parks, covering nearly 3.2% of the total area. The population of Stafford Heights in 2016 was 6833 people. By 2021 the population was 6992 showing a population growth of 2.3% in the area during that time. The predominant age group in Stafford Heights is 30-39 years. Households in Stafford Heights are primarily couples with children and are likely to be repaying $1800 - $2399 per month on mortgage repayments. In general, people in Stafford Heights work in a professional occupation.In 2021, 69.10% of the homes in Stafford Heights were owner-occupied compared with 69.50% in 2016.
Stafford Heights has 2,895 properties. Over the last 5 years, Houses in Stafford Heights have seen a 49.04% increase in median value, while Units have seen a 91.20% increase. As at 30 September 2026:
- The median value for Houses in Stafford Heights is $1,255,401 while the median value for Units is $965,030.
- Houses have a median rent of $730 while Units have a median rent of $513.
Suburb Insights for Stafford Heights 4053
Market Insights
Stafford Heights Trends for Houses
N/A
N/A
View TrendN/A
N/A
Stafford Heights Trends for Units
N/A
N/A
View TrendN/A
N/A
Neighbourhood Insights
© Copyright 2026. RP Data Pty Ltd trading as Cotality (Cotality). All rights reserved. No reproduction, distribution, or transmission of the copyrighted materials is permitted. The information is deemed reliable but not guaranteed.
While Cotality uses commercially reasonable efforts to ensure the Cotality Data is current, Cotality does not warrant the accuracy, currency or completeness of the Cotality Data and to the full extent permitted by law excludes all loss or damage howsoever arising (including through negligence) in connection with the Cotality Data.
This product uses cookies and other similar technologies to improve and customise your browsing experience, to tailor content and adverts, and for analytics and metrics regarding visitor usage on this product and other media. We may share cookie and analytics information with third parties for the purposes of advertising. By continuing to use our website, you consent to cookies being used. View our Privacy Policy here.
X
