
25 Wattle StreetStafford Heights QLD 4053

Property Details for 25 Wattle St, Stafford Heights
25 Wattle St, Stafford Heights is a 5 bedroom, 3 bathroom House with 2 parking spaces and was built in 2025. The property has a land size of 625m2 and floor size of 307m2. While the property is not currently for sale or for rent, it was last sold in January 2026. There are other 5 bedroom House sold in Stafford Heights in the last 12 months.
Last Listing description (April 2026)
Auction Location: On-siteBrand new, bespoke and meticulously crafted by Imara Group, 25 Wattle Street is set on an 625m2 corner allotment with an impressive 36-metre frontage and North facing aspect. Commanding exceptional street presence, this home has been thoughtfully designed and built with purpose to balance entertaining with a functional layout to suit the practical needs of a family. From the moment you step inside, you are welcomed by sun drenched living spaces, high end finishes, clean architectural lines, and thoughtful inclusions that truly showcase easy luxury living. The heart of the home features an open plan layout with living, entertaining and kitchen that seamlessly flow onto the covered alfresco area with built-in BBQ, and views across the pool and crazy-pave terrace. The expansive kitchen delivers wow factor with stone benchtops by Franca Design, induction cooktop, dual ovens, integrated appliances, and a fully equipped butler's pantry. This is the ultimate space for family life or hosting a crowd. Upstairs, the primary suite is a spacious private retreat with a custom walk-in robe and ensuite. Four additional generous bedrooms with wardrobes, two additional bathrooms, a second living area and separate study space make this home ready for growing families, busy professionals, or anyone wanting room to move without compromising on style. Beautiful landscaping, double garage with internal access, and laundry with direct courtyard access completes the home. This is a true turnkey property, located just a short stroll from cafes and acclaimed Bradbury park. Educational needs are well-served with Padua College, Mount Alvernia College, and St Anthony's Primary School all within a short drive. Stafford Heights is a convenient and vibrant location, perfectly positioned to take advantage of easy access to Airport Link and Clem 7 Tunnel network and all public transport options.At a glance, attributes include but are not limited to: - Five large bedrooms including luxurious master suite with walk-in-robe and ensuite.- Three designer bathrooms with stone and statement tiling smartly located across the homes ground and second floor.- Downstairs features an open plan layout and meals space with incredible natural light. - Expansive kitchen with induction cooktop, dual ovens, butler's pantry, stone benchtops, two integrated fridges and two integrated dishwashers. - Covered alfresco patio with built-in BBQ and pool framed by natural stone. - Upstairs hosts a versatile second living space, perfect family room, media room or a teen's retreat.- Dedicated study space with custom joinery.- Double garage with internal access and EV charging. Exposed aggregate driveway, additional secure car space plus off-street parking space available on driveway.- Hybrid timber flooring, high ceilings, ducted air conditioning with Airtouch 5 and solar system. - Fully equipped laundry with direct access to drying court and linen storage.- 625m2 block beautifully landscaped throughout, corner position with a 36-metre frontage and North facing aspect.- Easy access to public transport and key arterials - 10km to Brisbane City, 11km to Brisbane Airport, 6 minutes to Westfield Chermside and Prince Charles Hospital, and within close proximity to Stafford Shopping Centre, Coles and additional local shops.- A short walk to Bradbury Park and Colour Nine Cafe (110m away), and 1km to Padua College, Mt Alvernia and St Anthony's.For more information, please call Drew Davies on 0421 078 273 or Sophie Maiden on 0411 165 330.Disclaimer:This property is being sold by auction or without a price and therefore a price guide can not be provided. The website may have filtered the property into a price bracket for website functionality purposesDisclaimer: We have in preparing this advertisement used our best endeavours to ensure the information contained is true and accurate, but accept no responsibility and disclaim all liability in respect to any errors, omissions, inaccuracies or misstatements contained. Prospective purchasers should make their own enquiries to verify the information contained in this advertisement.
Property History for 25 Wattle St, Stafford Heights, QLD 4053
- 31 Jan 2026Sold for $2,690,000
- 27 Oct 2025Listed for Sale Offers over $2.95m
- 08 Feb 2025Listed for Sale $1000000.00

Recent sales nearby
See more recent sales nearby/assets/perm/4ylstj545qi6nnh2fx57pqdw3a?signature=0697640f84b99a83118b2a08ca75ca9477d98c0eb2cf3e8a089231be1d4e0eed) 0
0/assets/perm/uumqqzp7tyi63auae6tdfqdtxe?signature=5a81755ad58180dd730d2052a0ca9d77a60627cb2b33ef7e5685d203618d319c) 0
0
/assets/perm/rvegxrv5eii6ne6wmnx7olxeda?signature=789d1ca76d178f3b382ffb1e8b23a542860a0a5dd2ec94d1f24c53032a45e8d9) 0
0Similar properties For Sale nearby
See more properties for sale nearby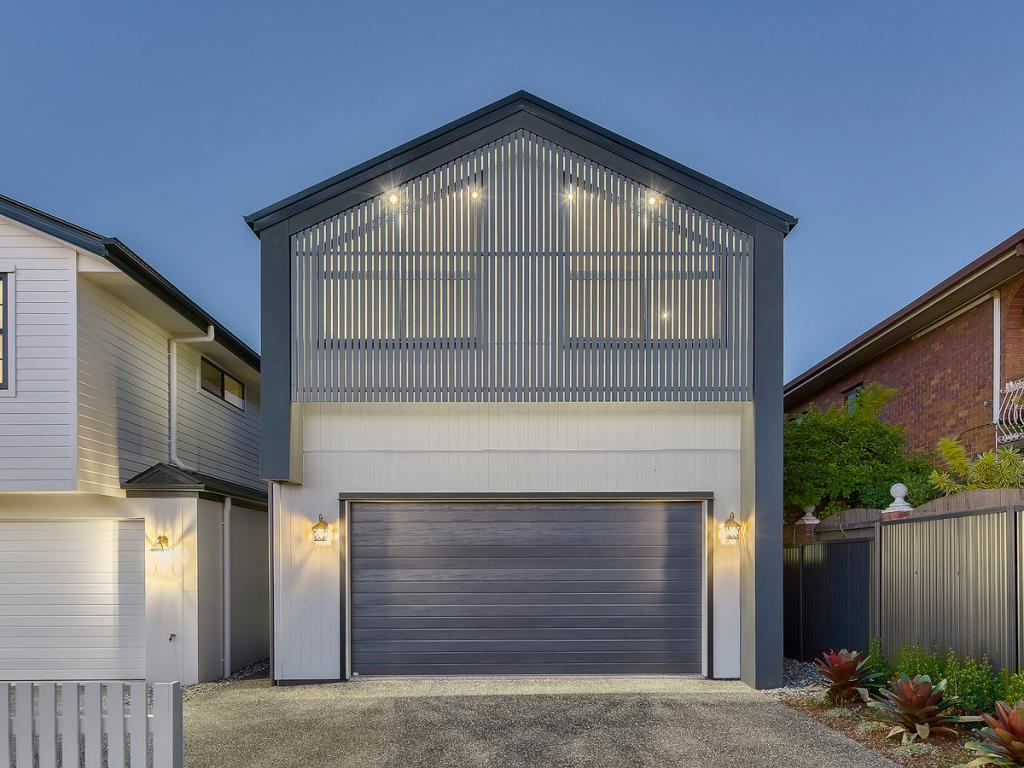 0
0

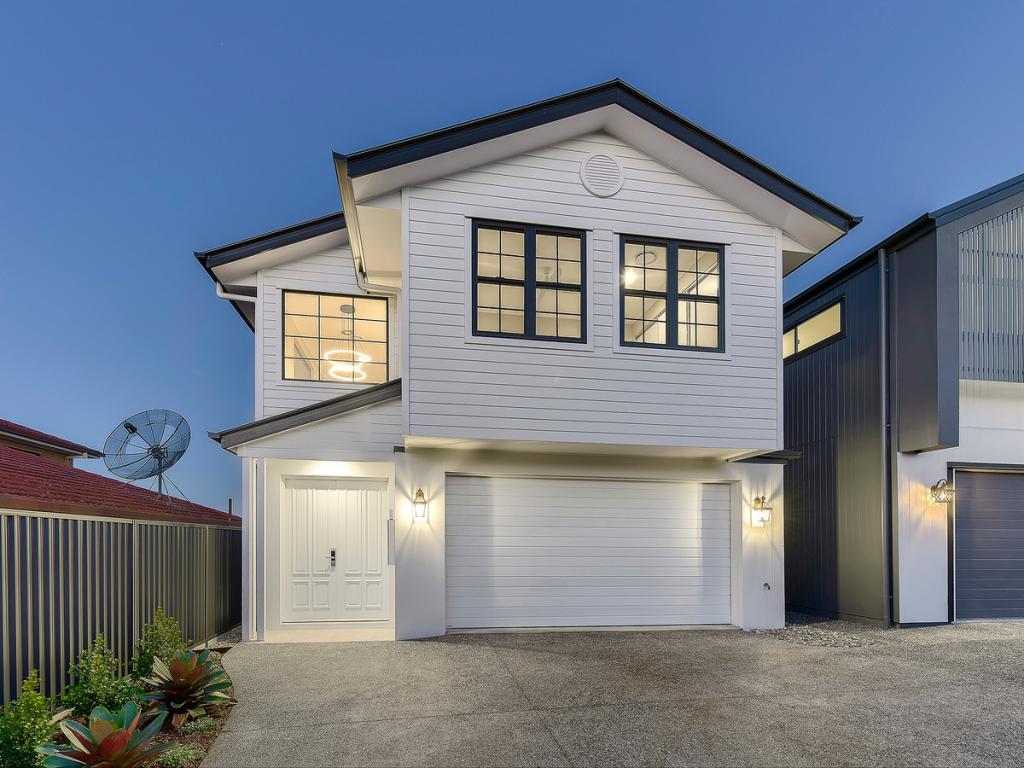 0
0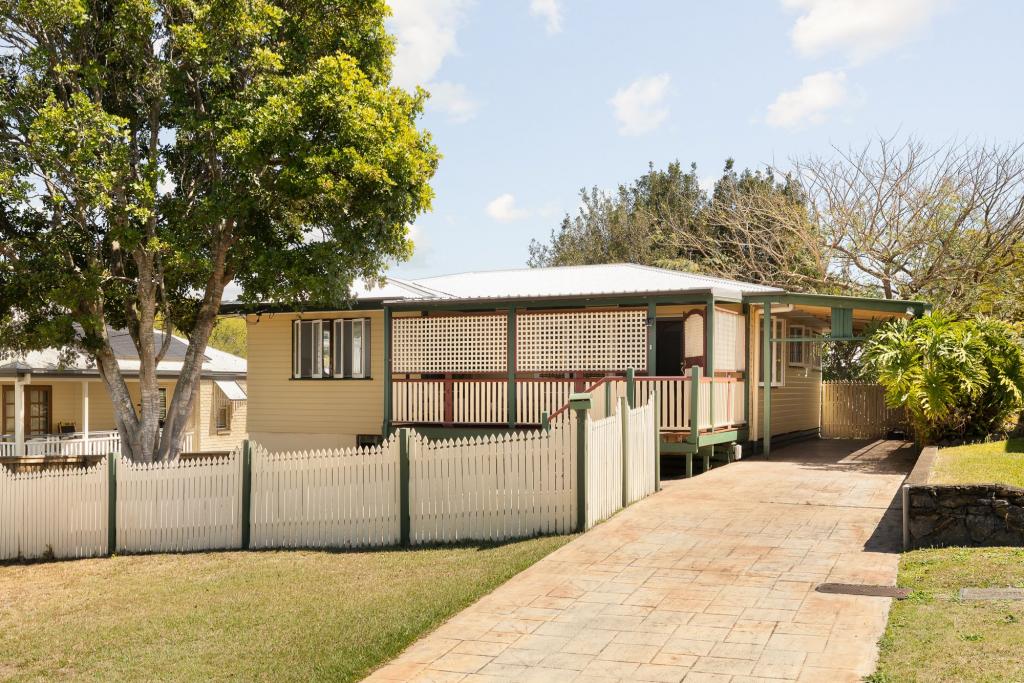 0
0Similar properties For Rent nearby
See more properties for rent nearby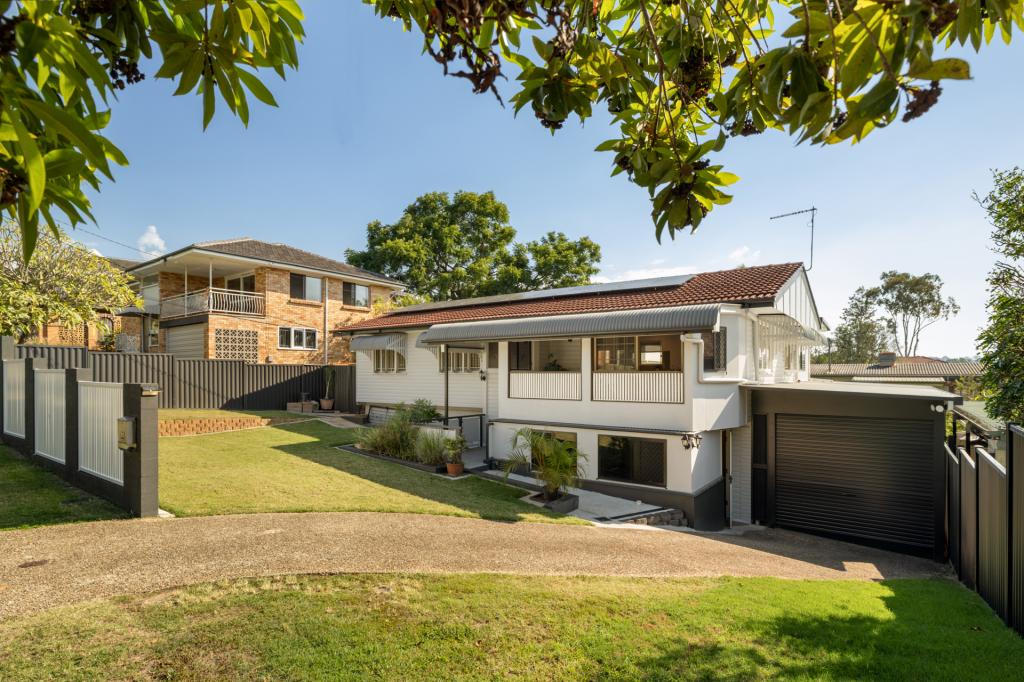 0
0
 0
0
 0
0About Stafford Heights 4053
The size of Stafford Heights is approximately 2.8 square kilometres. There are 13 parks, covering nearly 3.2% of the total area. The population of Stafford Heights in 2016 was 6833 people. By 2021 the population was 6992 showing a population growth of 2.3% in the area during that time. The predominant age group in Stafford Heights is 30-39 years. Households in Stafford Heights are primarily couples with children and are likely to be repaying $1800 - $2399 per month on mortgage repayments. In general, people in Stafford Heights work in a professional occupation.In 2021, 69.10% of the homes in Stafford Heights were owner-occupied compared with 69.50% in 2016.
Stafford Heights has 2,895 properties. Over the last 5 years, Houses in Stafford Heights have seen a 61.05% increase in median value, while Units have seen a 101.61% increase. As at 31 August 2026:
- The median value for Houses in Stafford Heights is $1,300,350 while the median value for Units is $995,833.
- Houses have a median rent of $730 while Units have a median rent of $500.
Suburb Insights for Stafford Heights 4053
Market Insights
Stafford Heights Trends for Houses
N/A
N/A
View TrendN/A
N/A
Stafford Heights Trends for Units
N/A
N/A
View TrendN/A
N/A
Neighbourhood Insights
© Copyright 2026. RP Data Pty Ltd trading as Cotality (Cotality). All rights reserved. No reproduction, distribution, or transmission of the copyrighted materials is permitted. The information is deemed reliable but not guaranteed.
While Cotality uses commercially reasonable efforts to ensure the Cotality Data is current, Cotality does not warrant the accuracy, currency or completeness of the Cotality Data and to the full extent permitted by law excludes all loss or damage howsoever arising (including through negligence) in connection with the Cotality Data.
This product uses cookies and other similar technologies to improve and customise your browsing experience, to tailor content and adverts, and for analytics and metrics regarding visitor usage on this product and other media. We may share cookie and analytics information with third parties for the purposes of advertising. By continuing to use our website, you consent to cookies being used. View our Privacy Policy here.
X
