
8 Bacall PlaceStafford Heights QLD 4053
Property Details for 8 Bacall Pl, Stafford Heights
8 Bacall Pl, Stafford Heights is a 5 bedroom, 3 bathroom House with 4 parking spaces and was built in 1980. The property has a land size of 949m2 and floor size of 171m2. While the property is not currently for sale or for rent, it was last sold in March 2025.
Last Listing description (April 2025)
Offering versatility and refinement, this fully renovated five-bedroom family home on a 949sqm cul-da-sac allotment promises a lifestyle to be envied.
Boasting 5 bedrooms, elegant renovated bathrooms, multiple living and entertainment zones flowing out to a perfect, private entertaining zone with in-ground pool. This tri-level property is only metres from direct access to over 10kms of green reserve walking tracks and Milne Hill lookout, it will immediately enchant with its elegant, expansive interiors and family friendly floorplan.
Tastefully renovated in 2022, the residence is given timeless appeal by its fresh interiors, expansive living zones and magnificent flow offering space and separation for the largest of families. Dressed with plantation shutters throughout the entire house.
Capturing exceptional light that creates a bright and airy atmosphere in every room, the home features a spacious open-plan living and dining area on its central level, along with its 5th bedroom/study room, laundry room and bathroom. Its expansive kitchen, features stone benchtops and ample cupboard storage, perfectly flows out to the rear.
Entertainers and avid cooks alike will also appreciate the ease of entertaining with connection from inside to out and to its large entertainment patio to the rear.
Overlooking the sparkling in-ground pool and fully-fenced grassed level rear yard, its mature gardens provide ultimate privacy. You will want to host family and friends all year long.
Designed for families to grow and thrive, its' welcoming large multipurpose games and living room represents the ultimate indoor living space. Large enough for a pool table and living space it provides perfect separation for the largest of families.
Its family friendly layout continues upstairs, with all your bedrooms offered on this level serviced by a well-appointed full renovated main family bathroom with walk in shower and bath, plus floor to ceiling linen storage. All four bedrooms are fully airconditioned with full storage, fans and plantation shutters throughout. Its master suite is utterly luxurious, with walk in robe, ensuite with floor-to-ceiling tiling, vanity and a walk-in shower.
This property features dual car accommodation as well as driveway parking, a well appointed internal laundry with drying court, and the residence provides excellent storage throughout. Its, sprawling and elevated 949m2 alotment is fully fenced and secure, offering an abundance of play spaces, room for a cubby house, basketball, or trampoline. There is a 16,000lt water tank underground.
Resting in a tranquil and private cul-da-sac street, families will love, not only the home, its location, but especially the wonderful lifestyle on offer. Only steps to direct access to sprawling, green reserve walking tracks and Milne Hill lookout, scenic bike trails, you can enjoy exceptional recreation and time outdoors with the kids.
Close to a slew of popular cafes, restaurants, walk to Flockton Shops precinct, coffee shops on a flood lit path and revamped Everton Park Hotel with new kids playground, beer garden and dining. Connected by walking/ cycling tracks to Chermside Westfield, Stafford City, Kedron Brook, and with four supermarkets within 2km of your door. Only 15 mins to Brisbane domestic airport with easy access to Brisbane's major arterial roads and tunnel networks with city-bound bus stops a stone's throw away.
The Property Occupations Act 2014 states a price guide cannot be provided for non-priced sales. The website has filtered this property into a price range for functionality purposes. Any estimates are not provided by the agent and should not be taken as a price guide.
Disclaimer: In preparing this information, we have used our best endeavours to ensure that the information contained therein is true and accurate, and accept no responsibility and disclaim all liability in respect of any errors, inaccuracies or misstatements contained herein.
Property History for 8 Bacall Pl, Stafford Heights, QLD 4053
- 15 Mar 2025Sold for $1,740,000
- 11 Feb 2025Listed for Sale On Site Auction
- 05 Nov 2007Listed for Sale OFFERS OVER $600,000

Recent sales nearby
See more recent sales nearby/assets/perm/4ylstj545qi6nnh2fx57pqdw3a?signature=0697640f84b99a83118b2a08ca75ca9477d98c0eb2cf3e8a089231be1d4e0eed) 0
0
/assets/perm/uumqqzp7tyi63auae6tdfqdtxe?signature=5a81755ad58180dd730d2052a0ca9d77a60627cb2b33ef7e5685d203618d319c) 0
0
Similar properties For Sale nearby
See more properties for sale nearby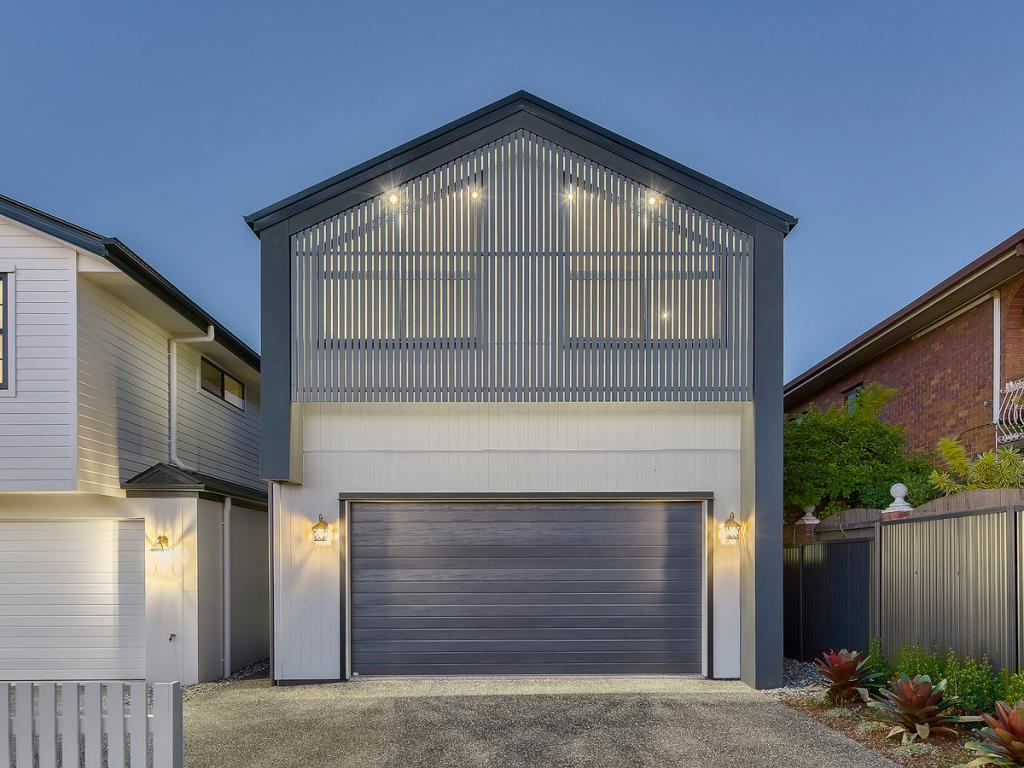 0
0

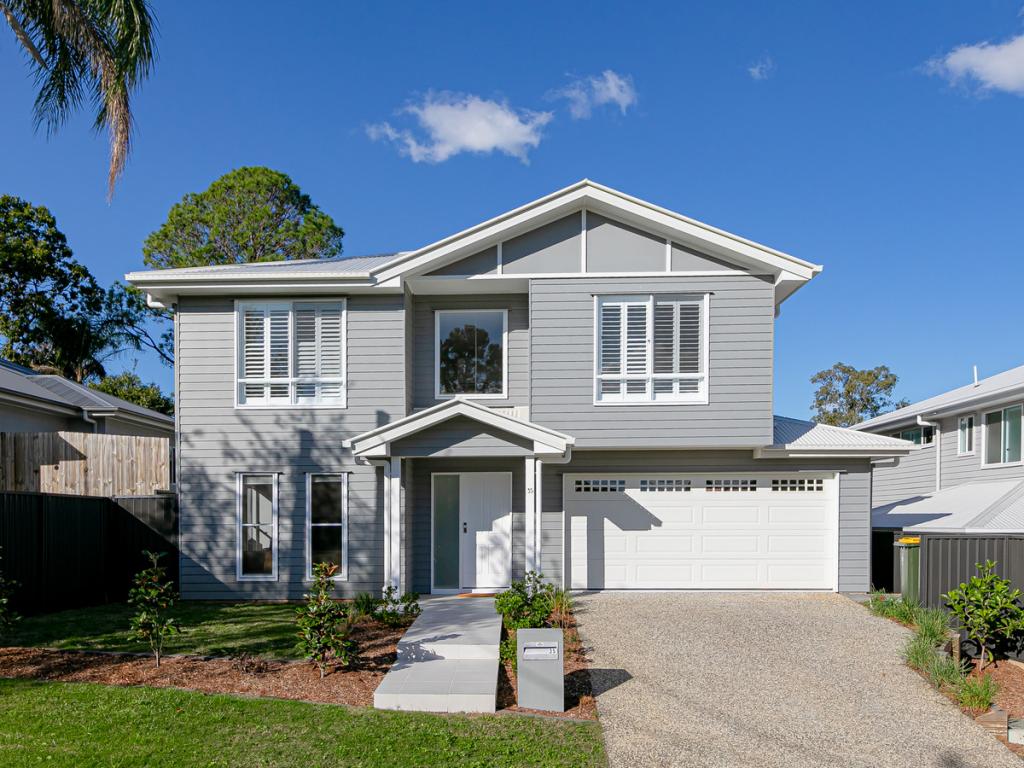 0
0
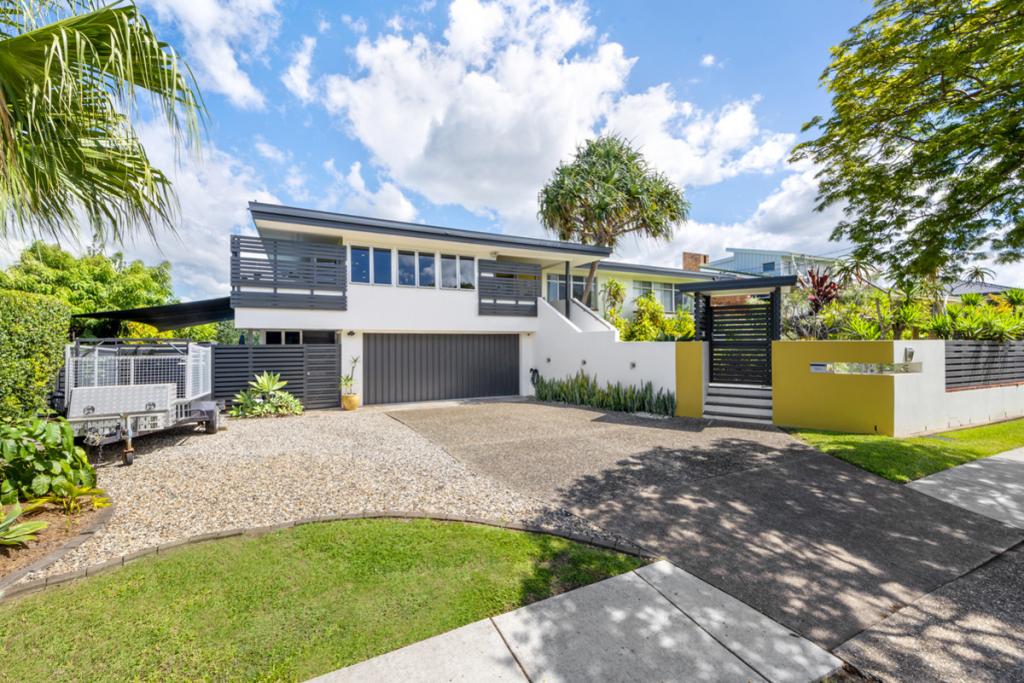 0
0
Similar properties For Rent nearby
See more properties for rent nearby 0
0 0
0
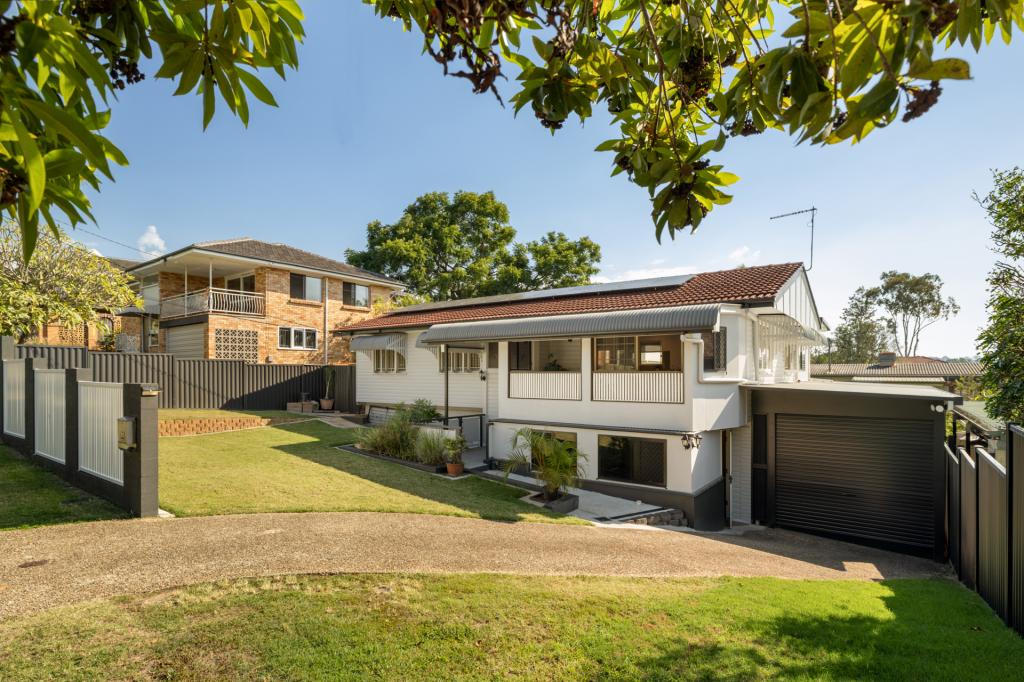 0
0
About Stafford Heights 4053
The size of Stafford Heights is approximately 2.8 square kilometres. There are 13 parks, covering nearly 3.2% of the total area. The population of Stafford Heights in 2016 was 6833 people. By 2021 the population was 6992 showing a population growth of 2.3% in the area during that time. The predominant age group in Stafford Heights is 30-39 years. Households in Stafford Heights are primarily couples with children and are likely to be repaying $1800 - $2399 per month on mortgage repayments. In general, people in Stafford Heights work in a professional occupation.In 2021, 69.10% of the homes in Stafford Heights were owner-occupied compared with 69.50% in 2016.
Stafford Heights has 2,895 properties. Over the last 5 years, Houses in Stafford Heights have seen a 61.05% increase in median value, while Units have seen a 101.61% increase. As at 31 August 2026:
- The median value for Houses in Stafford Heights is $1,300,350 while the median value for Units is $995,833.
- Houses have a median rent of $730 while Units have a median rent of $500.
Suburb Insights for Stafford Heights 4053
Market Insights
Stafford Heights Trends for Houses
N/A
N/A
View TrendN/A
N/A
Stafford Heights Trends for Units
N/A
N/A
View TrendN/A
N/A
Neighbourhood Insights
© Copyright 2026. RP Data Pty Ltd trading as Cotality (Cotality). All rights reserved. No reproduction, distribution, or transmission of the copyrighted materials is permitted. The information is deemed reliable but not guaranteed.
While Cotality uses commercially reasonable efforts to ensure the Cotality Data is current, Cotality does not warrant the accuracy, currency or completeness of the Cotality Data and to the full extent permitted by law excludes all loss or damage howsoever arising (including through negligence) in connection with the Cotality Data.
This product uses cookies and other similar technologies to improve and customise your browsing experience, to tailor content and adverts, and for analytics and metrics regarding visitor usage on this product and other media. We may share cookie and analytics information with third parties for the purposes of advertising. By continuing to use our website, you consent to cookies being used. View our Privacy Policy here.
X
