
5 Besson StreetStafford Heights QLD 4053
Property Details for 5 Besson St, Stafford Heights
5 Besson St, Stafford Heights is a 5 bedroom, 3 bathroom House with 2 parking spaces and was built in 2023. The property has a land size of 314m2 and floor size of 232m2.
Last Listing description (May 2023)
Welcome to 5 Besson St in Stafford Heights!
This brand-new 5-bedroom modern home has been built to perfection by incorporating the core fundamentals of a truly functional family home with grand entertaining spaces, inspired modernist design and exquisite finishes - perfect for a family looking to grow into the home.
Privately positioned in a cul de sac and boasting high ceilings, neutral colour schemes, you will appreciate the space of this well-designed home, fit for families of all ages. This spacious downstairs open plan living, dining and kitchen area captures a profusion of natural light, opening onto an outdoor entertaining area overlooking the low maintenance backyard.
Features of 5 Besson St include:
Five spacious bedrooms; 4 upstairs and 1 downstairs with Ensuite
Opulent Master Bedroom with a sizeable walk-in robe and luxurious Ensuite with double sink vanity, walk-in shower, bathtub and separate toilet
Main modern family bathroom with separate bath and shower + vanity
Bright, open plan living/dining area that flow seamlessly to the alfresco area
Sleek, designer kitchen with a striking stone island bench, white cabinetry, stainless steel Smeg and Bosch appliances and a butler's pantry
High ceilings and doors throughout with neutral colour palette
Entry to the outside covered alfresco area via large sliding glass doors
Upstairs retreat with Study and separate lounge
Generous amounts of storage (2 areas upstairs, 1 downstairs)
Smart Fully ducted air conditioning (MyAir) with multiple zones.
Screens & ceiling fans throughout
Large double car garage
Location:
400m to bus stop (345 line)
3.6km to Alderley Train Station
10km to Brisbane City
10km to Brisbane Airport
5km to Chermside Shopping Centre
3km to The Prince Charles Hospital
2.6km to Padua College and Mt Alvernia College
This luxury home has been designed and built with a family in mind. Available for the first time, this home simply won't last. If you're looking to make a move, let's chat.
Property History for 5 Besson St, Stafford Heights, QLD 4053
- 15 Apr 2023Listed for Rent - Price not available

Recent sales nearby
See more recent sales nearby/assets/perm/4ylstj545qi6nnh2fx57pqdw3a?signature=0697640f84b99a83118b2a08ca75ca9477d98c0eb2cf3e8a089231be1d4e0eed) 0
0
/assets/perm/uumqqzp7tyi63auae6tdfqdtxe?signature=5a81755ad58180dd730d2052a0ca9d77a60627cb2b33ef7e5685d203618d319c) 0
0
Similar properties For Sale nearby
See more properties for sale nearby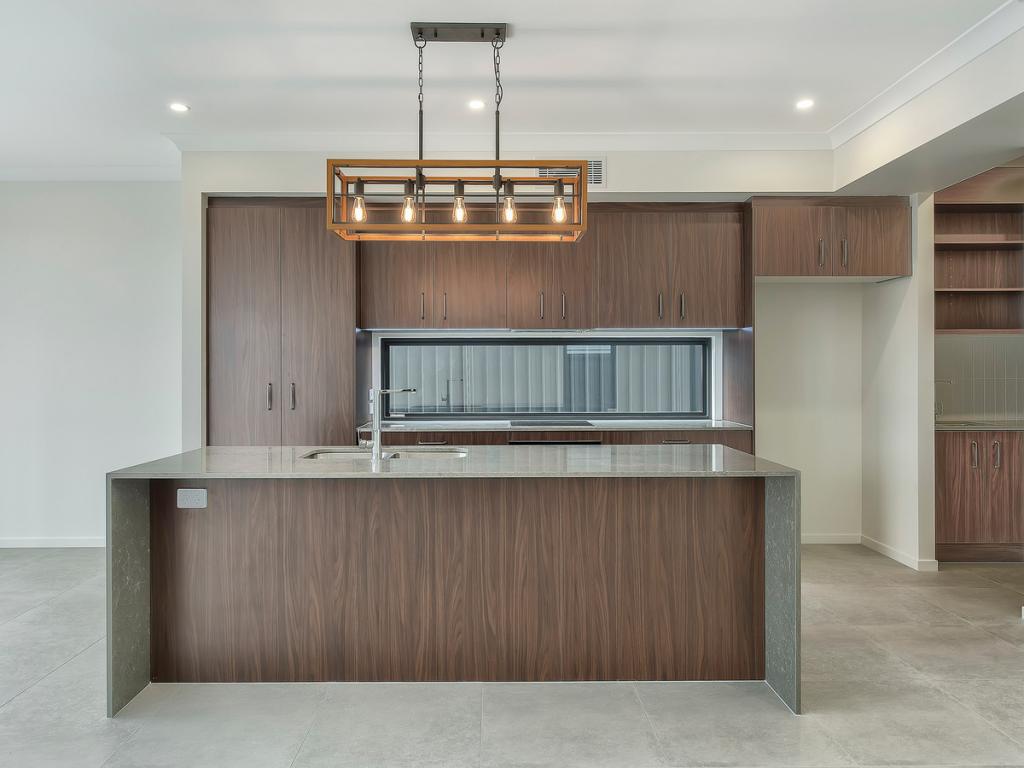 0
0

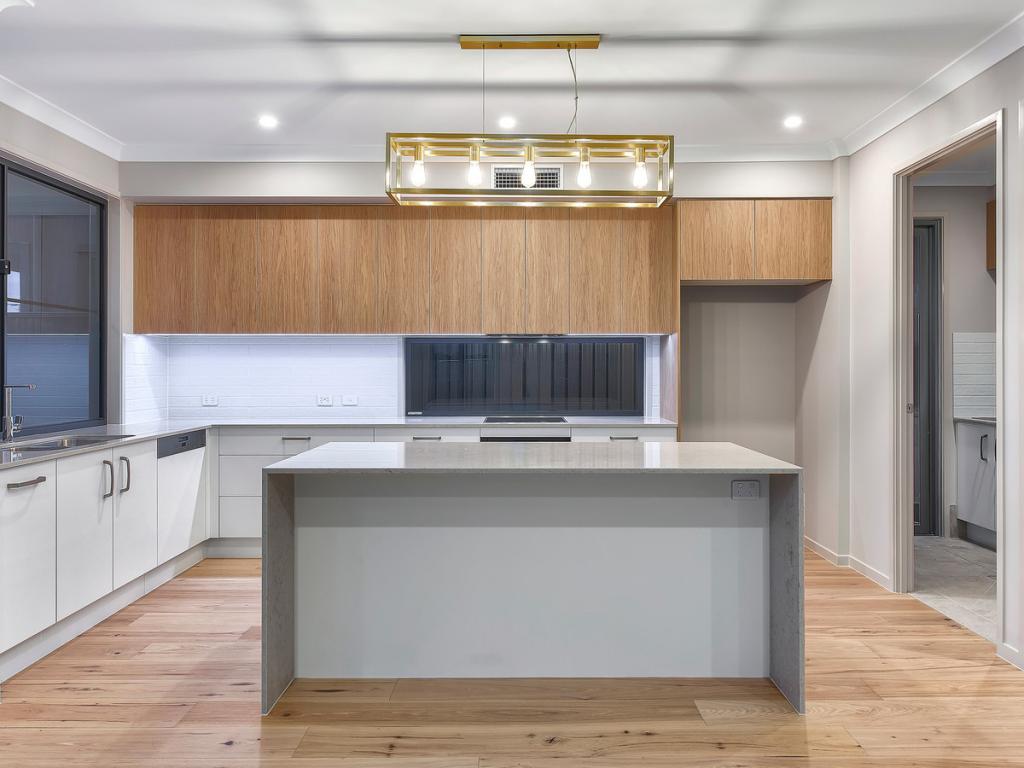 0
0
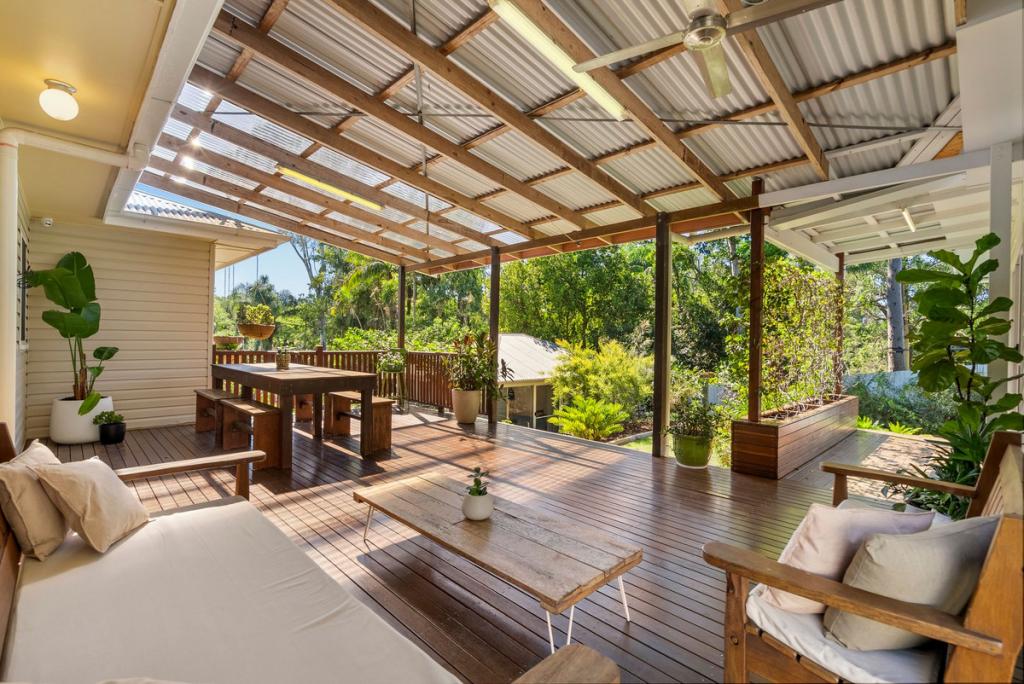 0
0

Similar properties For Rent nearby
See more properties for rent nearby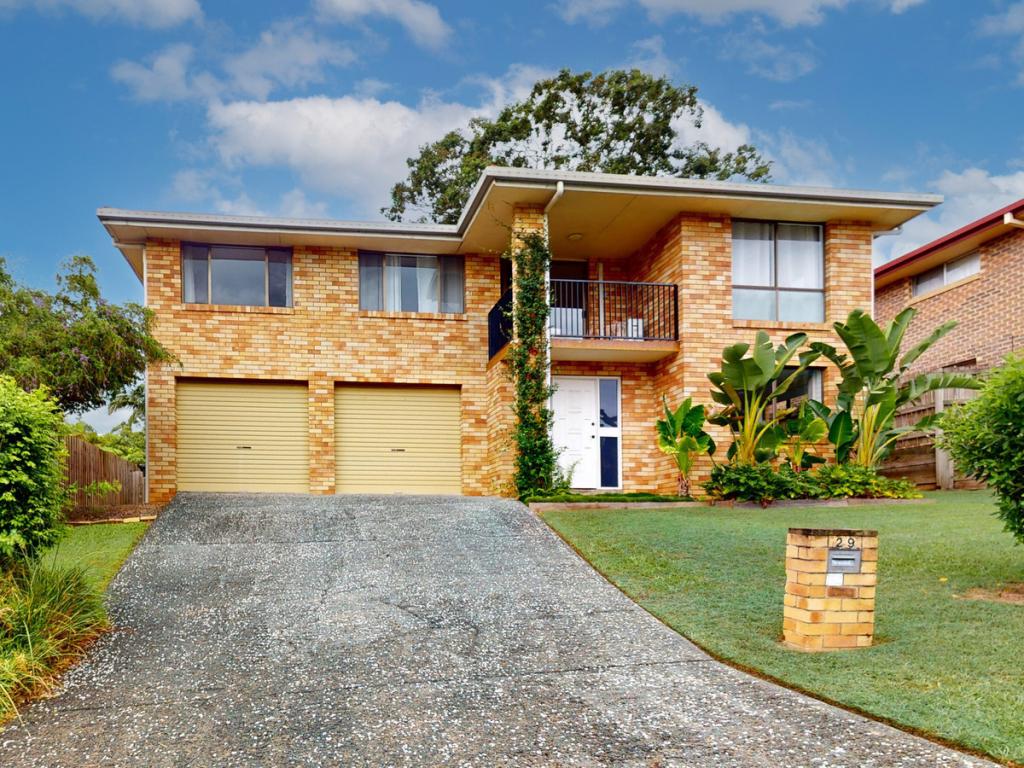 0
0 0
0
 0
0About Stafford Heights 4053
The size of Stafford Heights is approximately 2.8 square kilometres. There are 13 parks, covering nearly 3.2% of the total area. The population of Stafford Heights in 2016 was 6833 people. By 2021 the population was 6992 showing a population growth of 2.3% in the area during that time. The predominant age group in Stafford Heights is 30-39 years. Households in Stafford Heights are primarily couples with children and are likely to be repaying $1800 - $2399 per month on mortgage repayments. In general, people in Stafford Heights work in a professional occupation.In 2021, 69.10% of the homes in Stafford Heights were owner-occupied compared with 69.50% in 2016.
Stafford Heights has 2,897 properties. Over the last 5 years, Houses in Stafford Heights have seen a 78.82% increase in median value, while Units have seen a 113.25% increase. As at 30 June 2026:
- The median value for Houses in Stafford Heights is $1,365,951 while the median value for Units is $1,062,391.
- Houses have a median rent of $725 while Units have a median rent of $510.
Suburb Insights for Stafford Heights 4053
Market Insights
Stafford Heights Trends for Houses
N/A
N/A
View TrendN/A
N/A
Stafford Heights Trends for Units
N/A
N/A
View TrendN/A
N/A
Neighbourhood Insights
© Copyright 2026. RP Data Pty Ltd trading as Cotality (Cotality). All rights reserved. No reproduction, distribution, or transmission of the copyrighted materials is permitted. The information is deemed reliable but not guaranteed.
While Cotality uses commercially reasonable efforts to ensure the Cotality Data is current, Cotality does not warrant the accuracy, currency or completeness of the Cotality Data and to the full extent permitted by law excludes all loss or damage howsoever arising (including through negligence) in connection with the Cotality Data.
This product uses cookies and other similar technologies to improve and customise your browsing experience, to tailor content and adverts, and for analytics and metrics regarding visitor usage on this product and other media. We may share cookie and analytics information with third parties for the purposes of advertising. By continuing to use our website, you consent to cookies being used. View our Privacy Policy here.
X
