
42 Costello PlaceStafford Heights QLD 4053
Property Details for 42 Costello Pl, Stafford Heights
42 Costello Pl, Stafford Heights is a 5 bedroom, 3 bathroom House with 3 parking spaces and was built in 1985. The property has a land size of 755m2 and floor size of 245m2. While the property is not currently for sale or for rent, it was last sold in October 2018.
Last Listing description (September 2021)
Under Contract!!!
Welcome to your architecturally designed family home overlooking the reserve. In a pocket of Stafford Heights where properties rarely change hands, this is your ideal opportunity. Wonderfully oriented on the block and high enough to enjoy expansive light and uninterrupted breezes, family homes don't come much better packaged than this with 5 bedrooms and ducted air conditioning.
The north east frontage overlooks the low maintenance, manicured gardens.
Three decks/balconies and two living areas, enable various family members to enjoy their own activities in peace.
Architecturally designed to suit your family's lifestyle, your new home has numerous elements that work well. Internal access from the garage into the ground level of the home where privacy reigns for one bedroom and ensuite with a split system air conditioner great for a teenage retreat! Move upstairs to the hub of the home with shiny slate floors in the new renovated kitchen and living area and appreciate the easy access to the breezy outdoor areas. The large formal lounge and dining area are beautifully set with the vaulted ceiling and timber floor. You will also enjoy the cosiness and warmth of the fireplace on cold days as you entertain in this expansive space.
One small steps lead to the bedroom wing of the home, featuring 4 bedrooms and 2 bathrooms.
You will love:
2 renovated ensuites with top quality fittings
5 bedrooms - Master Suite with his and hers built-in robes
Main Bathroom features a spa bath with led lighting
Teenage retreat
New Kitchen with Soft close drawers and doors and top of the line Miele appliances featuring 2 ovens, built-in microwave and Dishwasher
Security doors throughout
High cathedral ceilings
Loads of windows allowing for highly effective cross ventilation
Cavity brick construction with suspended concrete slab
Fire place in living room
Ducted Air conditioning throughout
Servery from kitchen onto deck
Cable internet in every room
Additional storage potential for a cellar and gymnasium
Generous sized garage will fit your two four wheel drives
Fully fenced with Electric gates and intercom
Solar panels on the roof with a built in Tesla Power station
Fully restored roof which has been freshly painted.
Top of the line security system with cameras that can be monitored from your smart phone
Situated across from parkland and Raven Street Reserve, enjoy the off leash doggy park and serene bushland walks. Schools, transport and all amenities are close at hand.
Your new home is about space, light, & location.
Call now, to make it YOURS
Property History for 42 Costello Pl, Stafford Heights, QLD 4053
- 01 Oct 2018Sold for $862,500
- 25 Sep 2018Listed for Sale $899,000
- 25 Jul 2018Sold for $652,000

Recent sales nearby
See more recent sales nearby/assets/perm/4ylstj545qi6nnh2fx57pqdw3a?signature=0697640f84b99a83118b2a08ca75ca9477d98c0eb2cf3e8a089231be1d4e0eed) 0
0
/assets/perm/uumqqzp7tyi63auae6tdfqdtxe?signature=5a81755ad58180dd730d2052a0ca9d77a60627cb2b33ef7e5685d203618d319c) 0
0
Similar properties For Sale nearby
See more properties for sale nearby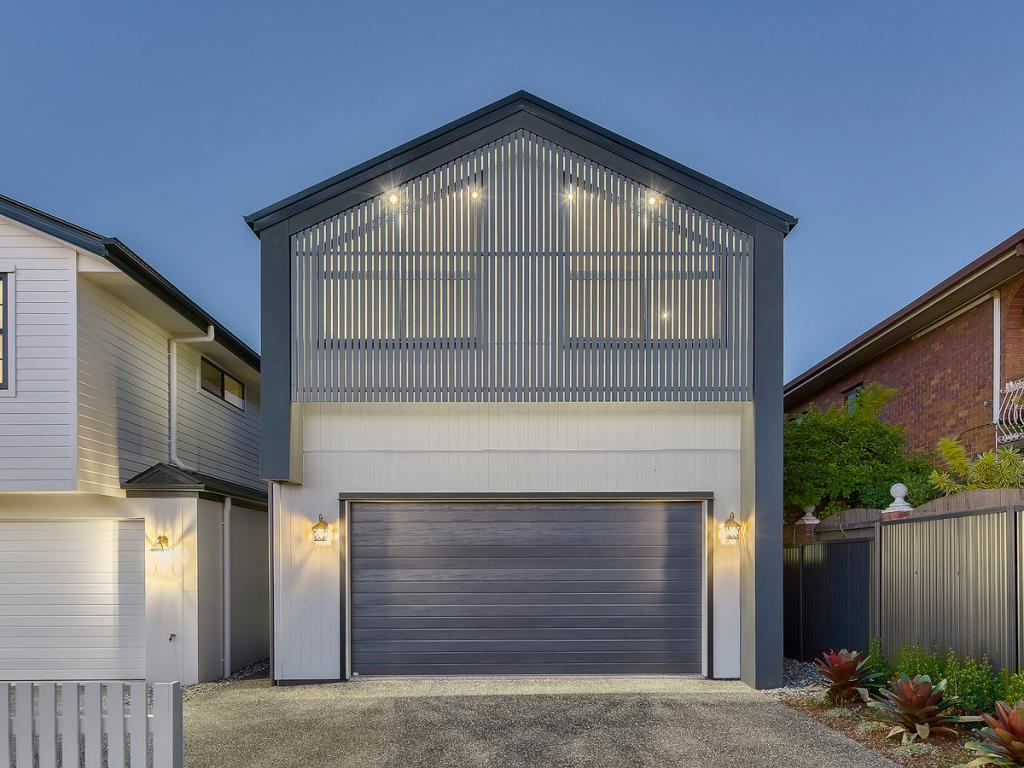 0
0

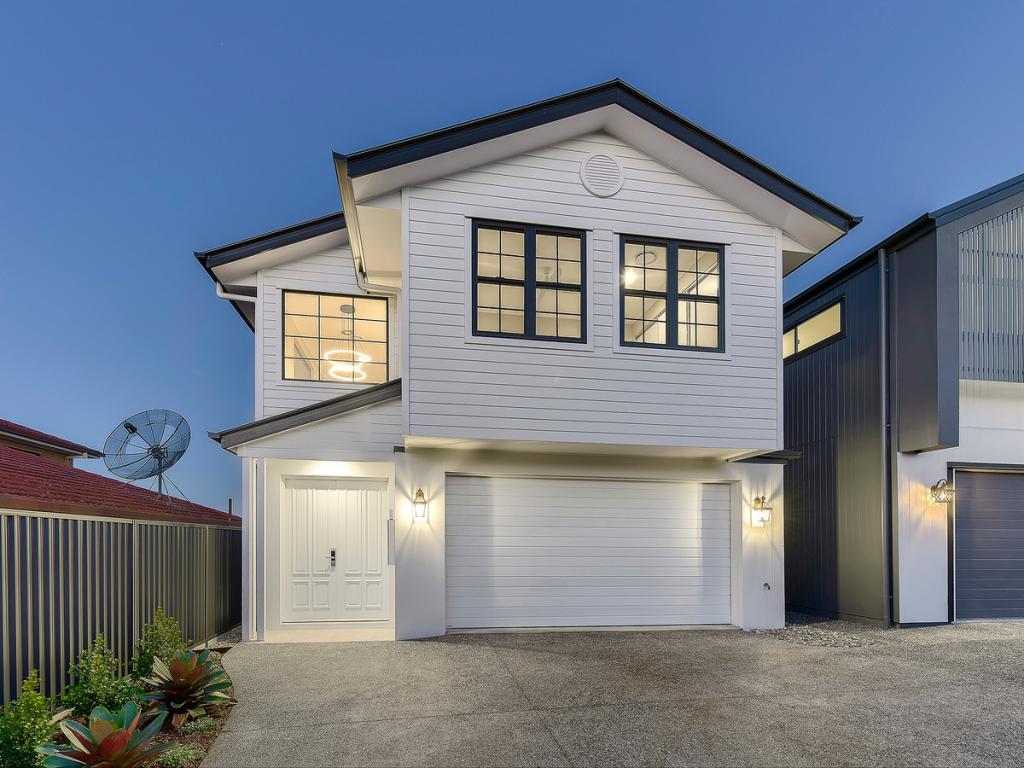 0
0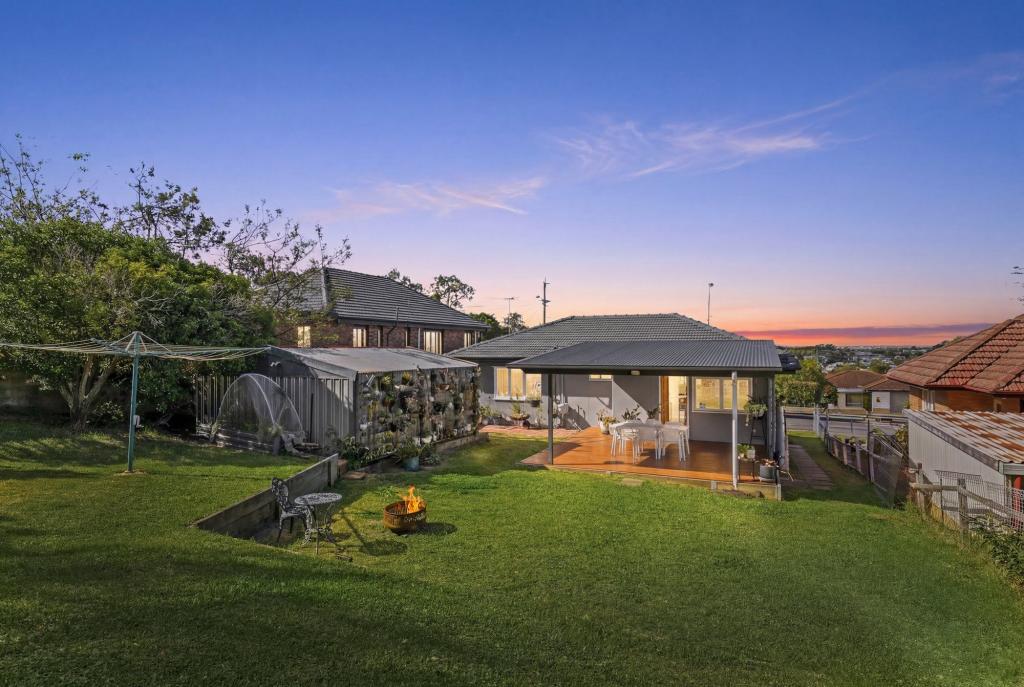 0
0Similar properties For Rent nearby
See more properties for rent nearby 0
0
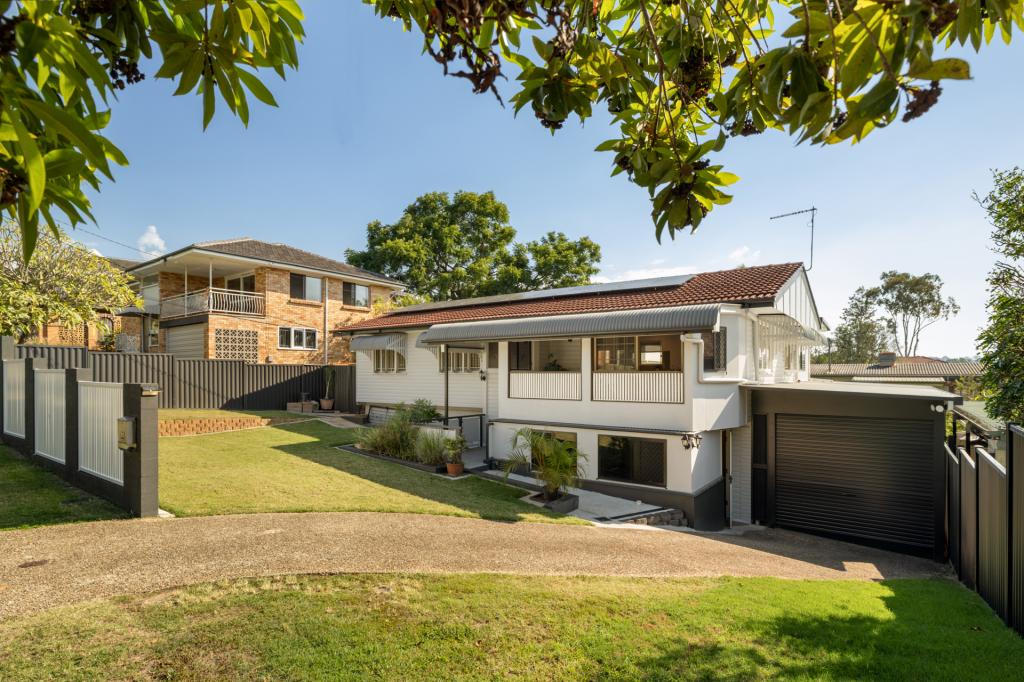 0
0
 0
0

About Stafford Heights 4053
The size of Stafford Heights is approximately 2.8 square kilometres. There are 13 parks, covering nearly 3.2% of the total area. The population of Stafford Heights in 2016 was 6833 people. By 2021 the population was 6992 showing a population growth of 2.3% in the area during that time. The predominant age group in Stafford Heights is 30-39 years. Households in Stafford Heights are primarily couples with children and are likely to be repaying $1800 - $2399 per month on mortgage repayments. In general, people in Stafford Heights work in a professional occupation.In 2021, 69.10% of the homes in Stafford Heights were owner-occupied compared with 69.50% in 2016.
Stafford Heights has 2,895 properties. Over the last 5 years, Houses in Stafford Heights have seen a 61.05% increase in median value, while Units have seen a 101.61% increase. As at 31 August 2026:
- The median value for Houses in Stafford Heights is $1,300,350 while the median value for Units is $995,833.
- Houses have a median rent of $730 while Units have a median rent of $500.
Suburb Insights for Stafford Heights 4053
Market Insights
Stafford Heights Trends for Houses
N/A
N/A
View TrendN/A
N/A
Stafford Heights Trends for Units
N/A
N/A
View TrendN/A
N/A
Neighbourhood Insights
© Copyright 2026. RP Data Pty Ltd trading as Cotality (Cotality). All rights reserved. No reproduction, distribution, or transmission of the copyrighted materials is permitted. The information is deemed reliable but not guaranteed.
While Cotality uses commercially reasonable efforts to ensure the Cotality Data is current, Cotality does not warrant the accuracy, currency or completeness of the Cotality Data and to the full extent permitted by law excludes all loss or damage howsoever arising (including through negligence) in connection with the Cotality Data.
This product uses cookies and other similar technologies to improve and customise your browsing experience, to tailor content and adverts, and for analytics and metrics regarding visitor usage on this product and other media. We may share cookie and analytics information with third parties for the purposes of advertising. By continuing to use our website, you consent to cookies being used. View our Privacy Policy here.
X
