
15 Bayview StreetStafford Heights QLD 4053
Property Details for 15 Bayview St, Stafford Heights
15 Bayview St, Stafford Heights is a 5 bedroom, 3 bathroom House with 4 parking spaces and was built in 1950. The property has a land size of 713m2 and floor size of 234m2. While the property is not currently for sale or for rent, it was last sold in May 2023.
Last Listing description (June 2023)
Placed in the highly regarded Padua Precinct and set on a 713m2 allotment is this beautifully renovated family home offering buyers the ability to simply move in and enjoy. Privately set back from the street, 15 Bayview Street offers a functional floorplan where multiple living spaces and bedrooms are positioned over two impressive levels. The home has been fully renovated and takes advantage of the leafy outlook and elevated position, offering a lovely North-Easterly aspect in arguably one of the suburb's most desirable streets.
The home boasts the perfect mix of open-plan living and charming character where the living and dining space flows out to the large back deck which overlooks the Padua Precinct. There is also additional living and three bedrooms on the lower level, making the home ideal for families of all ages. This stunning residence has certainly been renovated with ease of family living at the forefront offering several living zones all whilst being moments from excellent educational facilities, parks, transport, and cafes.
The Home in Summary:
- Open plan living area with kitchen and dining all leading out to the outdoor undercover deck which offers a stunning North-Easterly elevated outlook.
- Entertainer's kitchen with island bench, servery window out to the deck, European appliances, 900m oven with gas cooktop, ample storage and all overlooking the living area.
- High ceilings through-out with decorative ornate cornice.
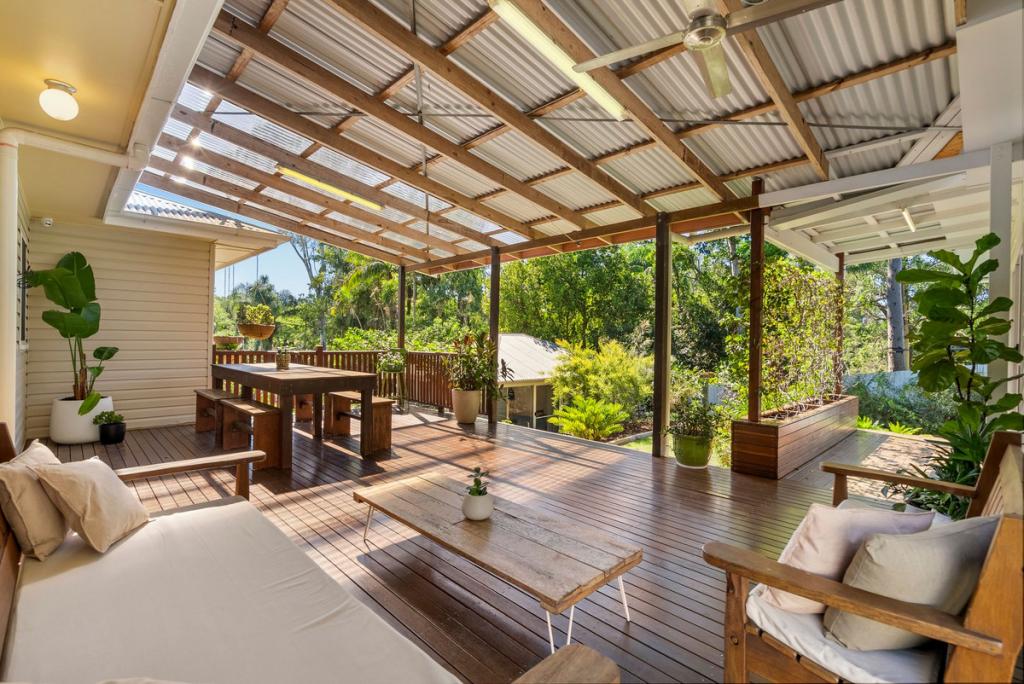
- Oversized covered back deck measuring 8.4m long x 5m wide (42m2). This lovely space also includes an outdoor kitchen facility which flows from the indoor living via large sliding doors.
- Light filled master bedroom with walk-in wardrobe and ensuite.
- Second generously sized bedroom.
- Main bathroom with separate shower and bath facility.
- Ducted air-conditioning throughout.
Ground Level
- Generously sized 6m x 8m rumpus room flowing out to the patio and backyard, ideal space for a teenagers retreat, guest area, media, or second living room.
- High ceilings through-out with decorative ornate cornice.
- Three oversized and light filled bedrooms offering built-in wardrobes, ceiling fans and ventilation.
- Split system air conditioning.
- Main bathroom with bath and shower facility, double sinks and separate toilet.
- Additional storage.
- Double carport space and extra storage.
Additional Features
- 3 phase power / 36 solar panels.
- Three car shed (54m2) with insulated, power and separate safely switch.
- Secure accommodation for two vehicles.
- 3500L water storage with pump.
- Natural gas connected from the street.
Land Specifications
- Wide 16.7m frontage by 43.6m deep allotment.
- Side access down to the double bay shed with additional storage.
- Fully powered workshop area.
- Great north-Easterly aspect at the rear.
Conveniently located, this beautifully renovated residence is positioned just 9.5 kilometres from the Brisbane CBD and is set moments from excellent local schools including St Anthony's Primary School, Padua College, and Mt Alvernia College whilst being only minutes to major transport infrastructure and shopping hubs. Bayview Street is conveniently located within easy access to the Airport Link, Clem 7 Tunnel, Northern busway and multiple bus routes, the newly constructed Coles shopping centre and Stafford plaza, with only a 5-minute stroll to local cafes and a short drive to Westfield Chermside. Buyers will certainly be impressed with this location's convenience as well as the street appeal, where there are many renovations and new homes being constructed.
15 Bayview Street represents a great opportunity for buyers looking for a fully renovated property where they can simply move in and enjoy so do not delay your inspection, please contact Matthew Jabs on 0422 294 272 for further details.
** Disclaimer** This property is being sold without a price and therefore a price guide can not be provided. The website may have filtered the property into a price bracket for website functionality purposes. Whilst all reasonable attempts have been made to verify the accuracy of the information provided, the Selling agents confirm that they cannot guarantee accuracy of the same and accept no liability (express or implied)in the event that any information contained in the document or provided within is inaccurate. Parties must ensure they make their own due diligence enquiries to satisfy themselves about the accuracy of the information. This information provided is indicative only and must not be relied upon unless confirmed by a party through their own due diligence.
Property History for 15 Bayview St, Stafford Heights, QLD 4053
- 24 May 2023Sold for $1,475,000
- 17 Apr 2023Listed for Sale SOLD
- 12 Sep 2012Transferred for $505,000

Recent sales nearby
See more recent sales nearby/assets/perm/4ylstj545qi6nnh2fx57pqdw3a?signature=0697640f84b99a83118b2a08ca75ca9477d98c0eb2cf3e8a089231be1d4e0eed) 0
0
/assets/perm/uumqqzp7tyi63auae6tdfqdtxe?signature=5a81755ad58180dd730d2052a0ca9d77a60627cb2b33ef7e5685d203618d319c) 0
0
Similar properties For Sale nearby
See more properties for sale nearby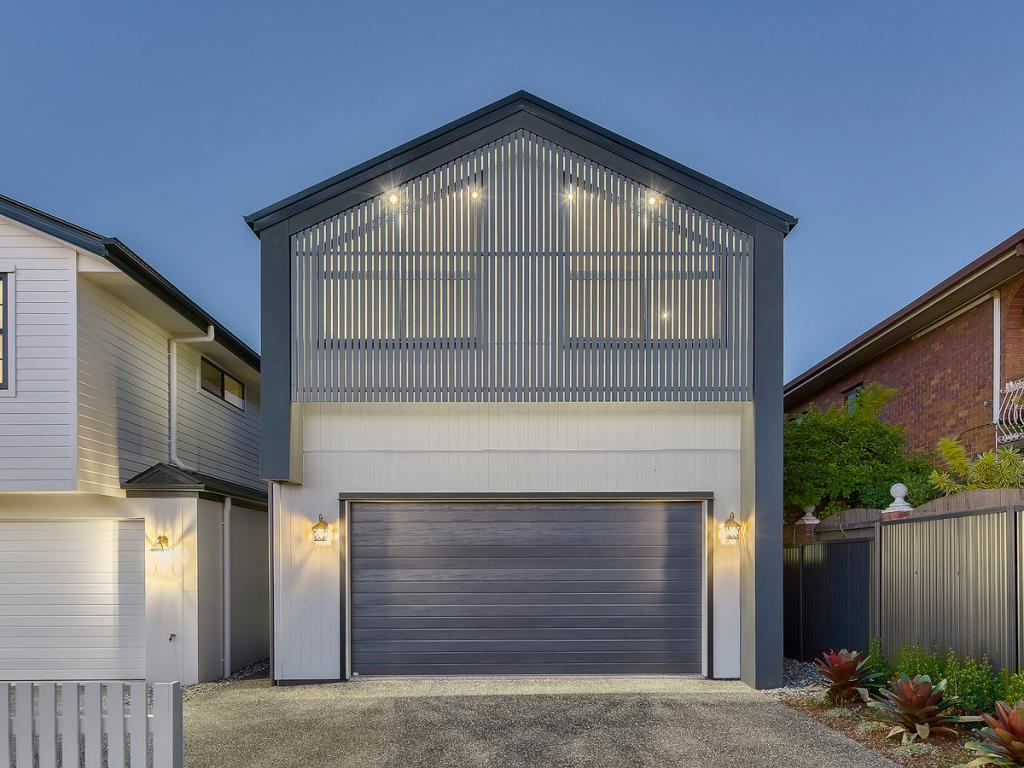 0
0


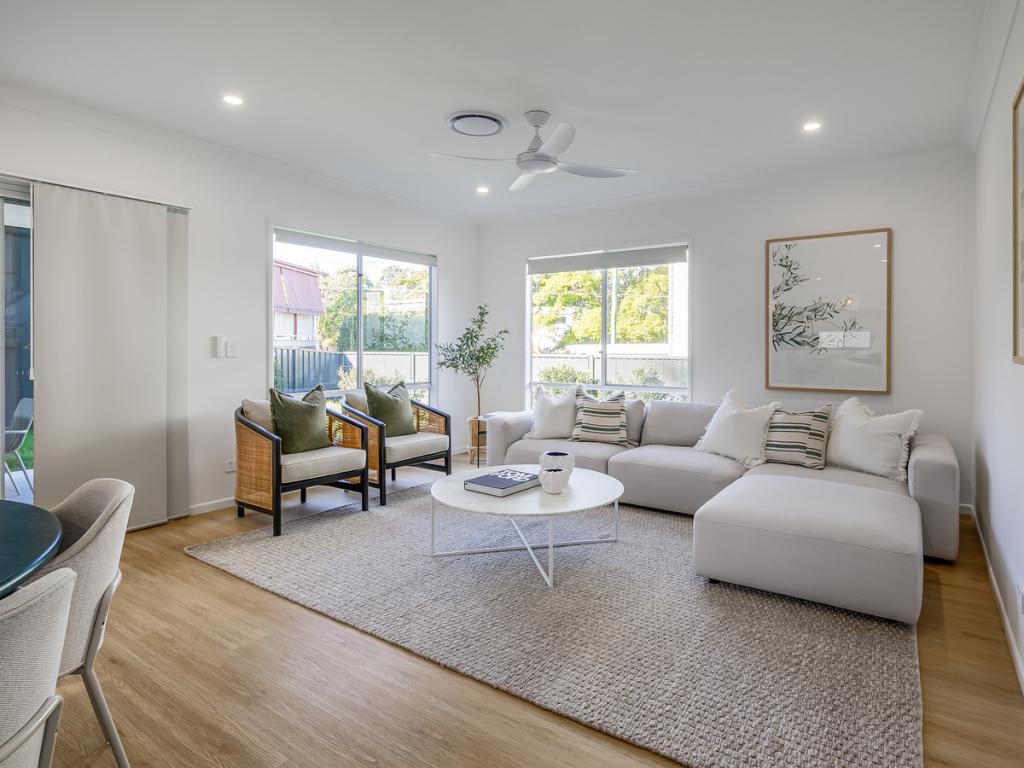
 0
0

 0
0Similar properties For Rent nearby
See more properties for rent nearby 0
0 0
0
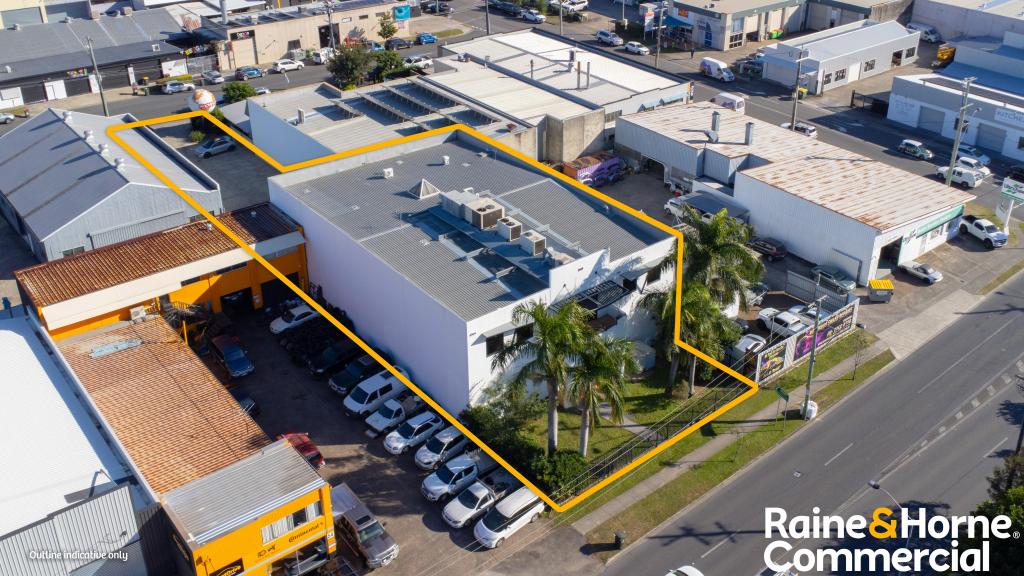 0
0About Stafford Heights 4053
The size of Stafford Heights is approximately 2.8 square kilometres. There are 13 parks, covering nearly 3.2% of the total area. The population of Stafford Heights in 2016 was 6833 people. By 2021 the population was 6992 showing a population growth of 2.3% in the area during that time. The predominant age group in Stafford Heights is 30-39 years. Households in Stafford Heights are primarily couples with children and are likely to be repaying $1800 - $2399 per month on mortgage repayments. In general, people in Stafford Heights work in a professional occupation.In 2021, 69.10% of the homes in Stafford Heights were owner-occupied compared with 69.50% in 2016.
Stafford Heights has 2,895 properties. Over the last 5 years, Houses in Stafford Heights have seen a 68.36% increase in median value, while Units have seen a 113.09% increase. As at 31 July 2026:
- The median value for Houses in Stafford Heights is $1,313,685 while the median value for Units is $1,034,504.
- Houses have a median rent of $728 while Units have a median rent of $510.
Suburb Insights for Stafford Heights 4053
Market Insights
Stafford Heights Trends for Houses
N/A
N/A
View TrendN/A
N/A
Stafford Heights Trends for Units
N/A
N/A
View TrendN/A
N/A
Neighbourhood Insights
© Copyright 2026. RP Data Pty Ltd trading as Cotality (Cotality). All rights reserved. No reproduction, distribution, or transmission of the copyrighted materials is permitted. The information is deemed reliable but not guaranteed.
While Cotality uses commercially reasonable efforts to ensure the Cotality Data is current, Cotality does not warrant the accuracy, currency or completeness of the Cotality Data and to the full extent permitted by law excludes all loss or damage howsoever arising (including through negligence) in connection with the Cotality Data.
This product uses cookies and other similar technologies to improve and customise your browsing experience, to tailor content and adverts, and for analytics and metrics regarding visitor usage on this product and other media. We may share cookie and analytics information with third parties for the purposes of advertising. By continuing to use our website, you consent to cookies being used. View our Privacy Policy here.
X
