
49 Ogden StreetStafford QLD 4053


Property Details for 49 Ogden St, Stafford
49 Ogden St, Stafford is a 5 bedroom, 5 bathroom House with 2 parking spaces. The property has a land size of 615m2 and floor size of 515m2. While the property is not currently for sale or for rent, it was last sold in September 2026. There are other 5 bedroom House sold in Stafford in the last 12 months.
Last Listing description (September 2026)
Commanding an impressive 16+ metre frontage directly opposite Byrd Park, this newly completed Metricon Artisan 55 introduces a striking benchmark of luxury family living in a highly sought after location. Securely positioned behind beautifully considered landscaping, including a magnificent 40-year-old olive tree with built-in seating, the residence makes an immediate impression with strong architectural lines, a moody monochromatic palette and layered contemporary finishes.
A grand two metre double door entry introduces interiors defined by thoughtful design and striking finishes. Large format Italian tiles span the lower level, while an open staircase with glass balustrading framed by a dramatic void enhances the home's aesthetic. Open plan living and dining are complemented by a dedicated media room, creating flexibility for both everyday living and entertaining. Sliding doors and expansive glazing maximise natural light while encouraging seamless connection to the outdoors.
Positioned as the centrepiece of the home, the kitchen balances statement design with exceptional functionality. An oversized Caesarstone island is complemented by soft touch cabinetry, warm brass fittings, elegant pendant lighting and a striking bronze glass splashback. Premium appliances include a tempered glass five burner gas cooktop, dual wall mounted ovens, integrated microwave and dishwasher, while an oversized butler's pantry with direct laundry access enhances everyday practicality.
Extending effortlessly outdoors, the covered rear alfresco provides an inviting setting for entertaining or relaxed family living. Easy maintenance landscaping framed by pencil pines enhances privacy, offering plenty of room for an in ground pool, while concreted pathways to both sides of the home, four stage sprinklers and drip irrigation provide everyday convenience.
Thoughtfully designed for growing families, the residence offers five generous bedrooms across both levels. Upstairs, the master introduces a luxurious retreat with balcony access overlooking the park, walk-in wardrobe and beautifully appointed ensuite with dual vanities. Three additional bedrooms each enjoy walk-in wardrobes and private ensuites, complemented by a generous family retreat. Downstairs, a guest bedroom with extra split system air conditioning offers flexibility for visitors or multigenerational living.
Additional features include ducted zoned air conditioning throughout, powder room with privacy, a large laundry, security cameras, a 10kW solar system with EV charger, secure gated entry and an oversized double garage complete with storage and dedicated workstation space.
Positioned opposite Byrd Park in one of Stafford's most desirable family pockets, the home enjoys immediate access to parklands, walking paths and recreation, while remaining moments from quality schools, Stafford City Shopping Centre, Bunnings, Everton Park dining precinct, public transport buses in multiple walking distance locations directly to the city through the Metro passing through Grammar School stops, and the Clem7 tunnel connections for easy CBD and airport access. This is remarkable opportunity to secure a luxury family residence in one of Stafford's most tightly held locations. Enquire today.
Property History for 49 Ogden St, Stafford, QLD 4053
- 02 Sep 2026Sold for $2,460,000
- 08 Jun 2026Listed for Sale Auction
- 06 Feb 2022Sold for $970,000

Recent sales nearby
See more recent sales nearby/assets/perm/ic7j3enrfui6vpxdhftkx7b7ge?signature=61ce4ed74a65ecb7a76b308f2b0c7e2bfa4e45ae2f525f957b599dd36600f01e) 0
0
/assets/perm/fejktvv6bui6nk54nob3feutim?signature=86f0a7c49d9163c3b6c16aed84d7682947949383a2ac34f34263ecb89eb9460d) 0
0/assets/perm/tdw5ylv6rui6nkrtonfvsjlmga?signature=8cd3fbc9e08c6c28e772e6462488b337b9da5a05fa0288a4eab664599fc355dd) 0
0Similar properties For Sale nearby
See more properties for sale nearby
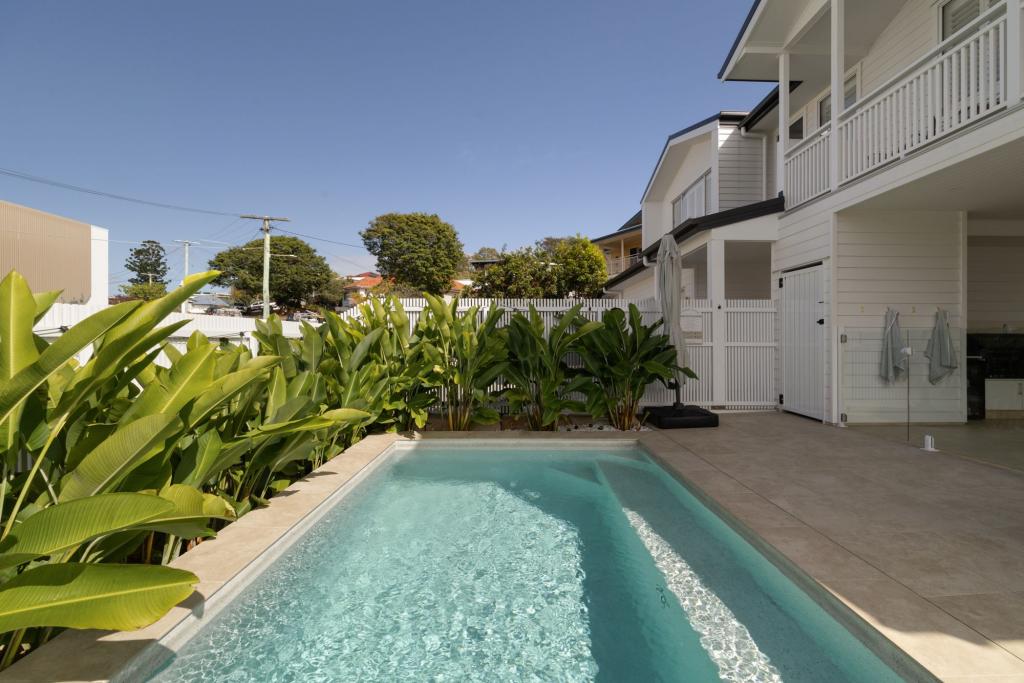 0
0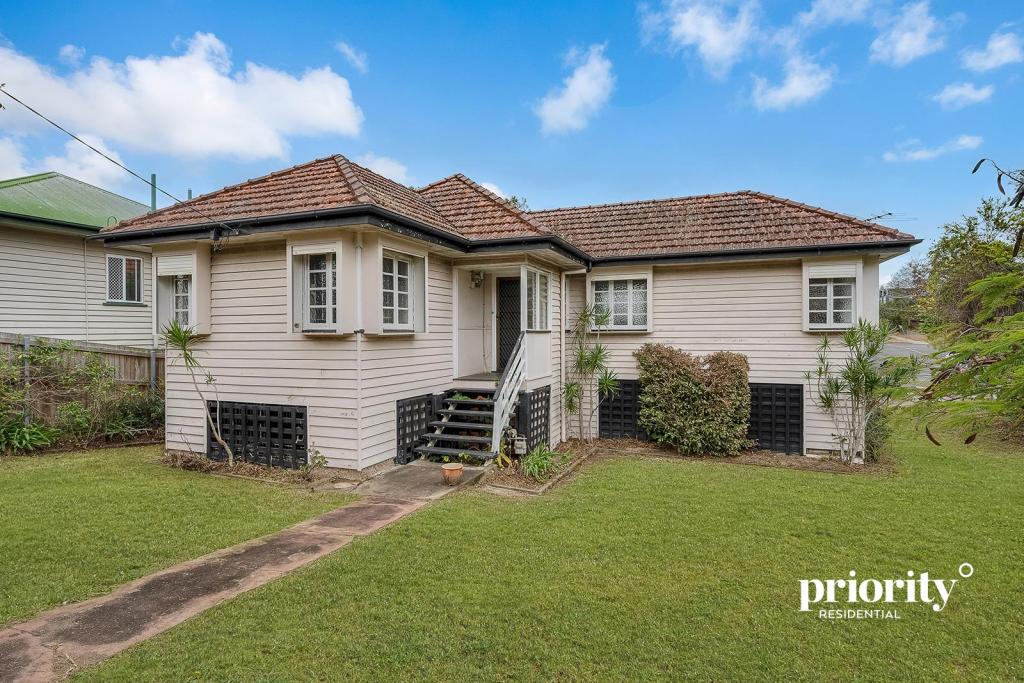 0
0
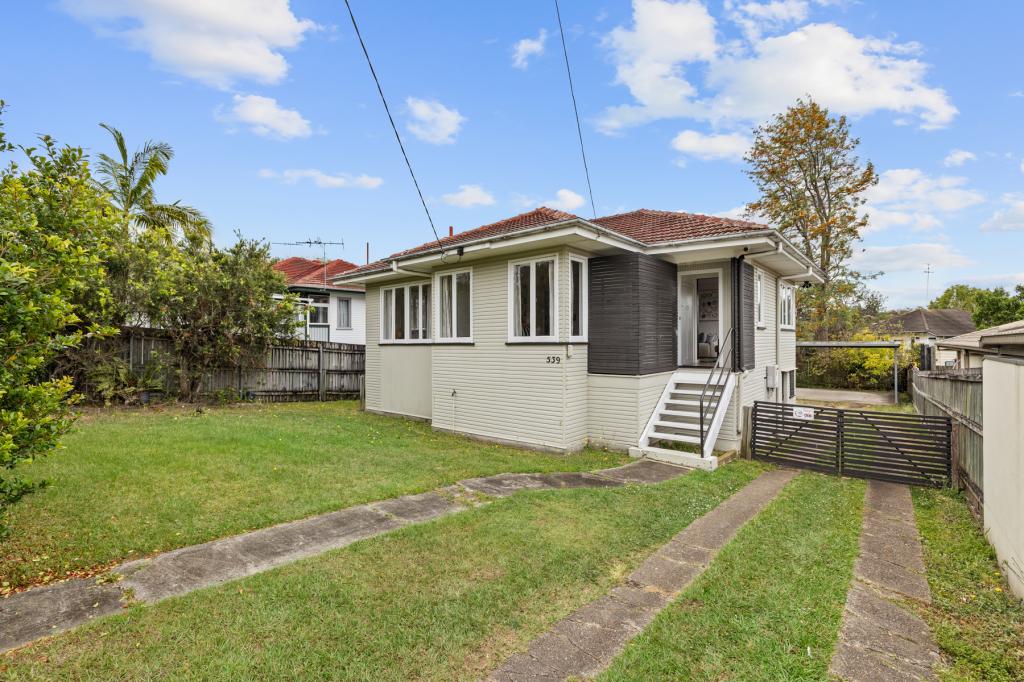 0
0
Similar properties For Rent nearby
See more properties for rent nearby 0
0

 0
0
About Stafford 4053
The size of Stafford is approximately 3.4 square kilometres. There are 12 parks, covering nearly 20.7% of the total area. The population of Stafford in 2016 was 6561 people. By 2021 the population was 6978 showing a population growth of 6.4% in the area during that time. The predominant age group in Stafford is 30-39 years. Households in Stafford are primarily childless couples and are likely to be repaying $1800 - $2399 per month on mortgage repayments. In general, people in Stafford work in a professional occupation.In 2021, 49.10% of the homes in Stafford were owner-occupied compared with 47.80% in 2016.
Stafford has 3,632 properties. Over the last 5 years, Houses in Stafford have seen a 46.60% increase in median value, while Units have seen a 103.91% increase. As at 30 September 2026:
- The median value for Houses in Stafford is $1,294,737 while the median value for Units is $810,937.
- Houses have a median rent of $700 while Units have a median rent of $670.
Suburb Insights for Stafford 4053
Market Insights
Stafford Trends for Houses
N/A
N/A
View TrendN/A
N/A
Stafford Trends for Units
N/A
N/A
View TrendN/A
N/A
Neighbourhood Insights
© Copyright 2026. RP Data Pty Ltd trading as Cotality (Cotality). All rights reserved. No reproduction, distribution, or transmission of the copyrighted materials is permitted. The information is deemed reliable but not guaranteed.
While Cotality uses commercially reasonable efforts to ensure the Cotality Data is current, Cotality does not warrant the accuracy, currency or completeness of the Cotality Data and to the full extent permitted by law excludes all loss or damage howsoever arising (including through negligence) in connection with the Cotality Data.
This product uses cookies and other similar technologies to improve and customise your browsing experience, to tailor content and adverts, and for analytics and metrics regarding visitor usage on this product and other media. We may share cookie and analytics information with third parties for the purposes of advertising. By continuing to use our website, you consent to cookies being used. View our Privacy Policy here.
X
