
48 Ferricks StreetStafford QLD 4053

Property Details for 48 Ferricks St, Stafford
48 Ferricks St, Stafford is a 5 bedroom, 3 bathroom House with 2 parking spaces. The property has a land size of 658m2 and floor size of 311m2. While the property is not currently for sale or for rent, it was last sold in August 2026. There are other 5 bedroom House sold in Stafford in the last 12 months.
Last Listing description (August 2026)
Cleverly redesigned, extended and renovated for large family living, this sprawling split-level home offers an outstanding real estate opportunity in one of Stafford's most family-friendly pockets.
Set on an elevated 658m2 corner allotment, 48 Ferricks St captures cooling summer breezes and warm winter sun, with leafy suburban outlooks and glimpses of the city skyline.
Designed for relaxed family living, the flexible layout offers exceptional space for growing families, with five generous bedrooms and three bathrooms spread across two levels. High ceilings, oversized bedrooms and beautifully appointed bathrooms elevate this home well above the rest. Multiple living areas, expansive entertaining decks and a spacious rear garden combine to create the perfect family home for Brisbane's laid-back sub-tropical lifestyle.
Features
• Redesigned, extended & fully renovated split-level family home
• Elevated corner allotment with north east aspect & city glimpses
• Cool summer cross breezes & winter sun
• Front east-facing entertaining deck 6m x 4m
• Multiple living spaces, both inside & out
• 5 spacious bedrooms positioned across both levels
• Large primary suite with soaring ceilings, walk-in robe & ensuite
• Two family bathrooms positioned across both levels
• Contemporary kitchen with sunny garden outlook
• 40mm stone benchtops & clever storage solutions
• Gas cooktop, electric oven & dishwasher
• Open-plan kitchen, living & dining area
• Air conditioning & ceiling fans throughout
• Rear deck runs the length of the extension
• Children's play area with low deck
• Insect screens & gas hot water system
• 8kW solar system with 16 panels
• Secure single carport with automatic door, and additional off-street parking for several vehicles
• Extensive utility storage under with separate workshed
• Secure low-maintenance gardens, front & rear
• Full fenced 658m2 corner lot
• BCC Rates, approximately $595.40 per quarter
Location
• Positioned in a growing, lifestyle-friendly suburb
• Close to local cafés & shopping precincts
• Keong park & Kedron Brook bike & walking tracks
• Enoggera rail station & Translink bus services
• Convenient access to major road corridors
• Stafford Heights State School catchment
• Everton Park State High School catchment
• Everton Plaza, Stafford City & Brookside Shopping centres
• Proximity to Prince Charles Hospital and North West Private Hospital
• Approximately 9km from Brisbane CBD
Surrounded by excellent schools, shopping and convenient transport options, this is a home designed to grow with your family. Beautifully renovated and designed for easy family living, this home combines modern comfort, practical spaces and great entertaining in a sought-after inner-north location.
For additional information, or to arrange a private inspection, contact Chrissy Arkinstall on 0413 802 842.
Disclaimer:
We have, in preparing this advertisement, used our best endeavours to ensure the information contained is true and accurate. However, we accept no responsibility and disclaim all liability for any errors, omissions, inaccuracies, or misstatements. Prospective purchasers should make their own enquiries to verify the information contained in this advertisement.
Property History for 48 Ferricks St, Stafford, QLD 4053
- 22 Jul 2026Sold for $1,680,000
- 28 May 2026Listed for Sale Under Offer
- 05 Sep 2015Sold for $580,000

Recent sales nearby
See more recent sales nearby/assets/perm/6bunsz64pei63areyh7tatqimi?signature=e89e406cf6cb343d170d9f3627403436ac60634fe2b11eb606692192335c2d45) 0
0

Similar properties For Sale nearby
See more properties for sale nearby
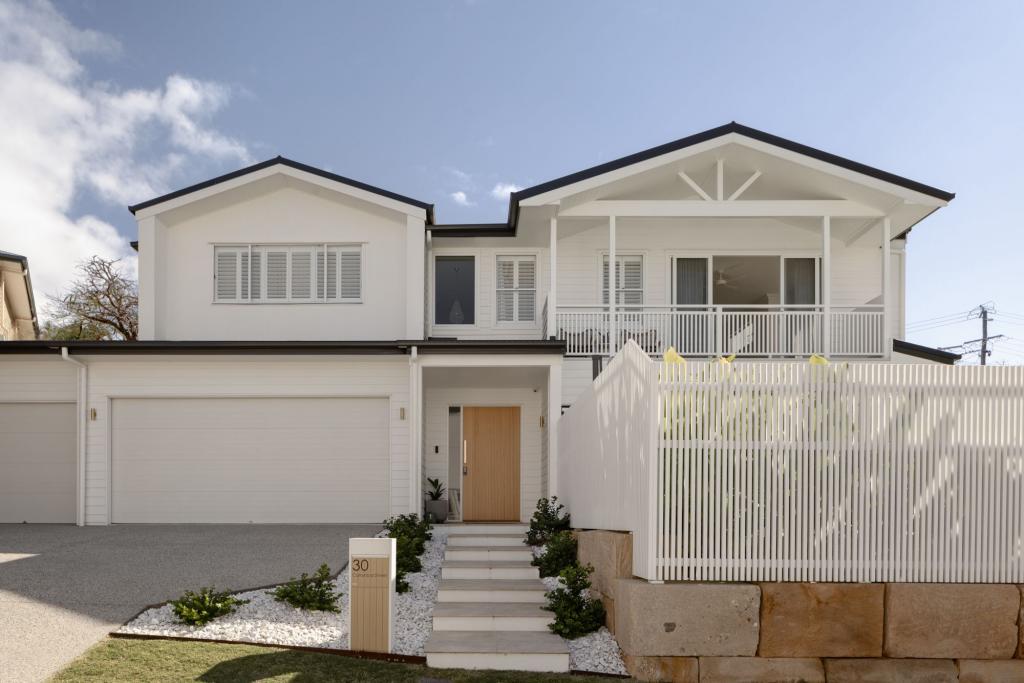 0
0
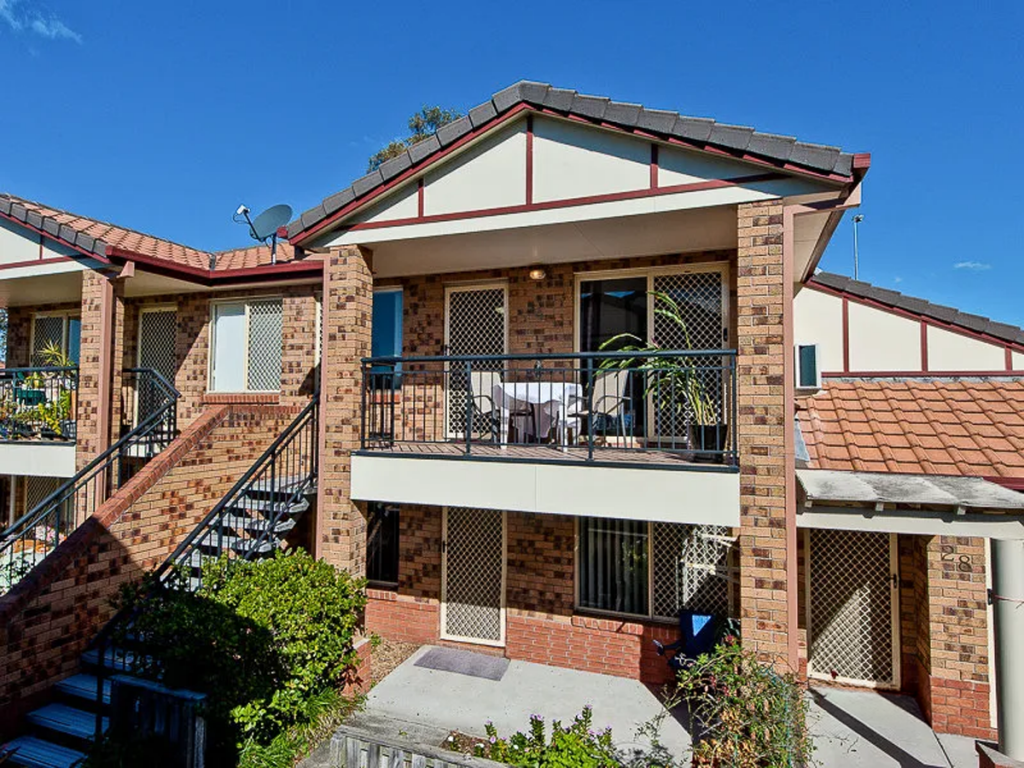 0
0
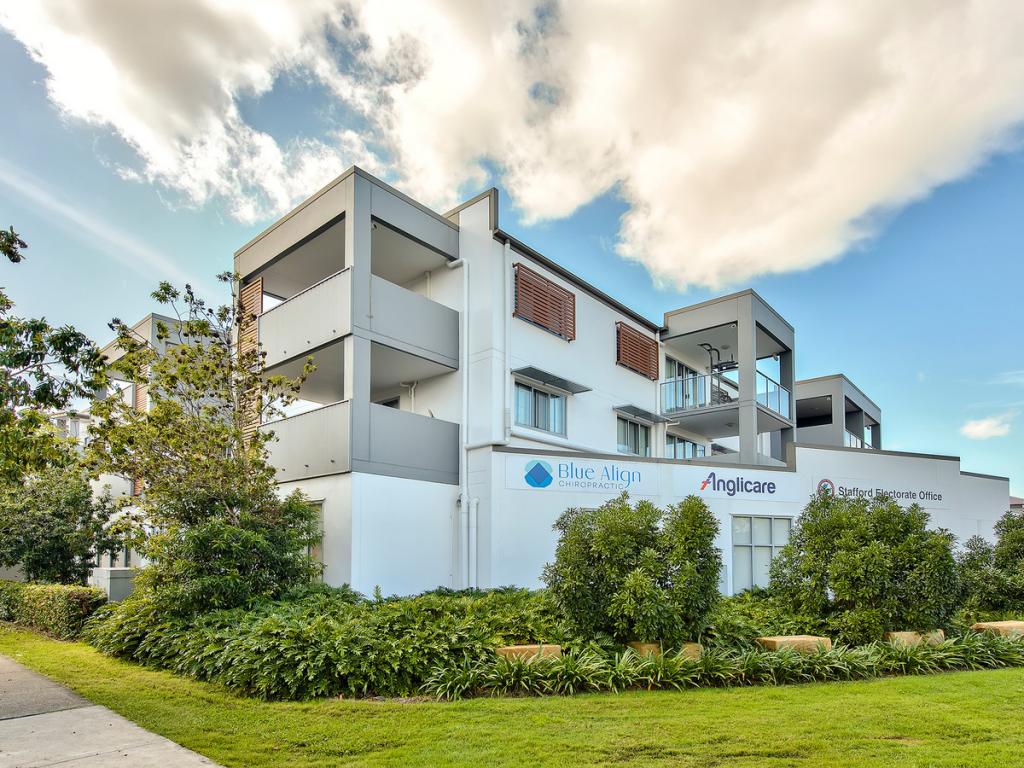 0
0Similar properties For Rent nearby
See more properties for rent nearby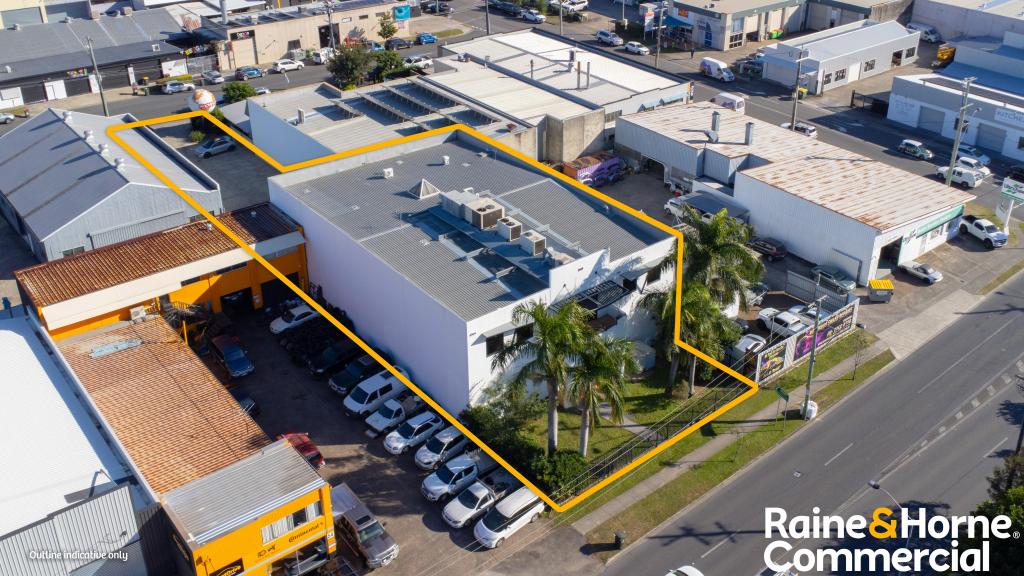 0
0
 0
0 0
0About Stafford 4053
The size of Stafford is approximately 3.4 square kilometres. There are 12 parks, covering nearly 20.7% of the total area. The population of Stafford in 2016 was 6561 people. By 2021 the population was 6978 showing a population growth of 6.4% in the area during that time. The predominant age group in Stafford is 30-39 years. Households in Stafford are primarily childless couples and are likely to be repaying $1800 - $2399 per month on mortgage repayments. In general, people in Stafford work in a professional occupation.In 2021, 49.10% of the homes in Stafford were owner-occupied compared with 47.80% in 2016.
Stafford has 3,631 properties. Over the last 5 years, Houses in Stafford have seen a 57.13% increase in median value, while Units have seen a 116.35% increase. As at 31 August 2026:
- The median value for Houses in Stafford is $1,334,995 while the median value for Units is $841,739.
- Houses have a median rent of $700 while Units have a median rent of $660.
Suburb Insights for Stafford 4053
Market Insights
Stafford Trends for Houses
N/A
N/A
View TrendN/A
N/A
Stafford Trends for Units
N/A
N/A
View TrendN/A
N/A
Neighbourhood Insights
© Copyright 2026. RP Data Pty Ltd trading as Cotality (Cotality). All rights reserved. No reproduction, distribution, or transmission of the copyrighted materials is permitted. The information is deemed reliable but not guaranteed.
While Cotality uses commercially reasonable efforts to ensure the Cotality Data is current, Cotality does not warrant the accuracy, currency or completeness of the Cotality Data and to the full extent permitted by law excludes all loss or damage howsoever arising (including through negligence) in connection with the Cotality Data.
This product uses cookies and other similar technologies to improve and customise your browsing experience, to tailor content and adverts, and for analytics and metrics regarding visitor usage on this product and other media. We may share cookie and analytics information with third parties for the purposes of advertising. By continuing to use our website, you consent to cookies being used. View our Privacy Policy here.
X
