
20 Milford StreetAlderley QLD 4051



Property Details for 20 Milford St, Alderley
20 Milford St, Alderley is a 5 bedroom, 5 bathroom House with 2 parking spaces. The property has a land size of 607m2. While the property is not currently for sale or for rent, it was last sold in June 2026. There are other 5 bedroom House sold in Alderley in the last 12 months.
Last Listing description (June 2026)
Delivering refined luxury and timeless elegance, this immaculate family residence has been built to carry a lifetime of memories.
Set on a generous allotment in a leafy enclave of Alderley, this near-new premium construction harnesses exceptional liveability for modern families - showcasing uncompromised comfort and premier inclusions across two flawlessly-appointed levels.
Spanning a considerable 500 sqm underroof, this forever home showcases exceptional modern amenity to see your family through every phase, with multiple flexible living areas up and down, five ensuited bedrooms, a dream parents' retreat, entertainer's kitchen and spacious al fresco entertaining overlooking a freshwater mineral pool.
Property highlights:
- 2022 Plantation construction with upgraded inclusions and premium fittings throughout
- 607 sqm allotment in a quiet leafy street walkable to local cafes, parks, nature reserve, bus stops
- Open plan primary living flowing to impressive outdoor entertaining
- Designer kitchen with big butler's pantry, oversized stone island bench, premium appliances
- Dedicated media room, music room or reception room downstairs
- Expansive parents' retreat with large dressing room, spa style ensuite and private balcony
- All five bedrooms with private ensuites and walk-in wardrobes, guest bed to ground floor
- Heated freshwater mineral pool
- Feature glass staircase, increased ceiling heights, floor-to-ceiling bathroom tiling, stone style tiles down, timber floors up
- Functional stylish laundry, generous storage, built-in cabinetry, plantation shutters and quality window furnishings
- Secure double garage with current Tesla Wall Connector for EV charging, automatic driveway gate, feature fencing, low maintenance yards, 2.4 m x 3 m garden shed
- 13.6kW solar system, two electric hot water systems, separate Daikin ducted air conditioning on two levels, sophisticated security systems, provision for smart toilet installation
Designed for harmonious family interaction, this considerable home offers wonderful connection with ample space for retreat when needed. Entering through the oversized front door, a light filled foyer creates an
impressive entry, while a soft neutral palette sets an elegant tone.
Leading down the hall past the feature staircase, you arrive at the open plan primary living area on the lower level. Here, a large open-plan dining and living space enjoys seamless connection to the expansive covered outdoor entertaining patio, overlooking the heated, mineral freshwater pool.
The stunning entertainers' kitchen has a huge butlers' pantry, oversized stone island bench, premium appliances including dual ovens, and warm timber tones that complement the home's calming hues. An adjoining sitting room off the open plan living offers a welcome place of refuge, while a generous additional living area off the entry presents a wonderful media room, music room or reception area.
The upper level features an additional living space, with timber flooring and soft quality window furnishings throughout. Four bedrooms here have been luxuriously appointed with private ensuites - all with premium floor to ceiling tiling - and walk-in wardrobes. Stepping onto its own private balcony, the oversized main bedroom is a wonderful haven, with a large dressing room, and beautifully appointed spa-style ensuite with double vanity and freestanding bath. A generous fifth bedroom with full bathroom and walk-in robe downstairs offers a dedicated guest suite, also perfect for multigenerational households.
Meticulously appointed with modern conveniences, this home includes a stylish dream laundry, generous storage, and excellent tech and power solutions, with a 13.6 kW solar system, dual electric hot water systems,
separate daikin ducted air conditioning to each level, and a sophisticated security system. The secure double garage includes a Tesla Wall Connector for EV charging, and an automatic gate to the driveway.
Set in a quiet tree-lined street just moments from Banks Street nature reserve, local parks and a selection of cafes, this coveted pocket is also convenient to the village hubs of Alderley and Newmarket, as well as excellent schools.
Expansive, impeccably finished and thoughtfully designed for modern family living, this mint condition residence represents a rare find in a tightly held area. Simply move in and enjoy everything this outstanding forever home has to offer.
Property History for 20 Milford St, Alderley, QLD 4051
- 27 Jun 2026Sold for $2,775,000
- 01 Jun 2026Listed for Sale Auction
- 11 Jul 2020Sold for $858,000

Recent sales nearby
See more recent sales nearby/assets/perm/xujixwukmii6zekd5ggxub64d4?signature=3d694c158f2ff3b713bcf19db699410b436517062a3ed6e7bac44a0aece722f5) 0
0/assets/perm/xq4cxlv6nei6niop6v6bodj76i?signature=78dcb9bced64c57a1600aa8b01af253477dbfb58d3037390079dba512d0c90b5) 0
0
/assets/perm/jxf4zmf6gmi6nliq64jkmoc2oe?signature=979154366581d305ea0d0d619d155ddb8b73ee2cb1888a76bb67e31b62498643) 0
0
Similar properties For Sale nearby
See more properties for sale nearby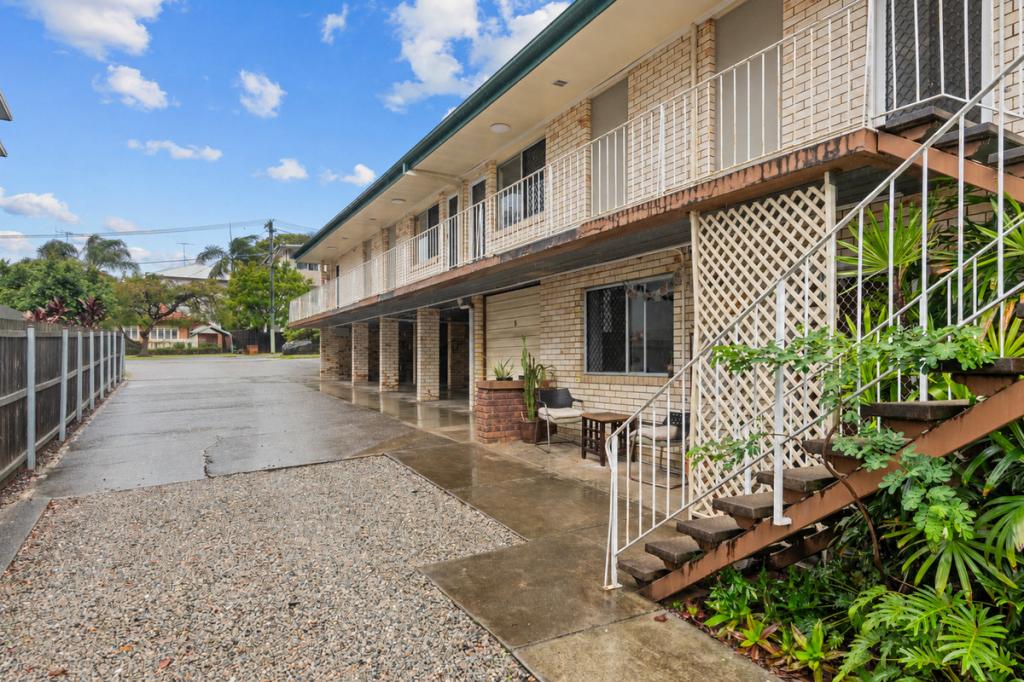 0
0
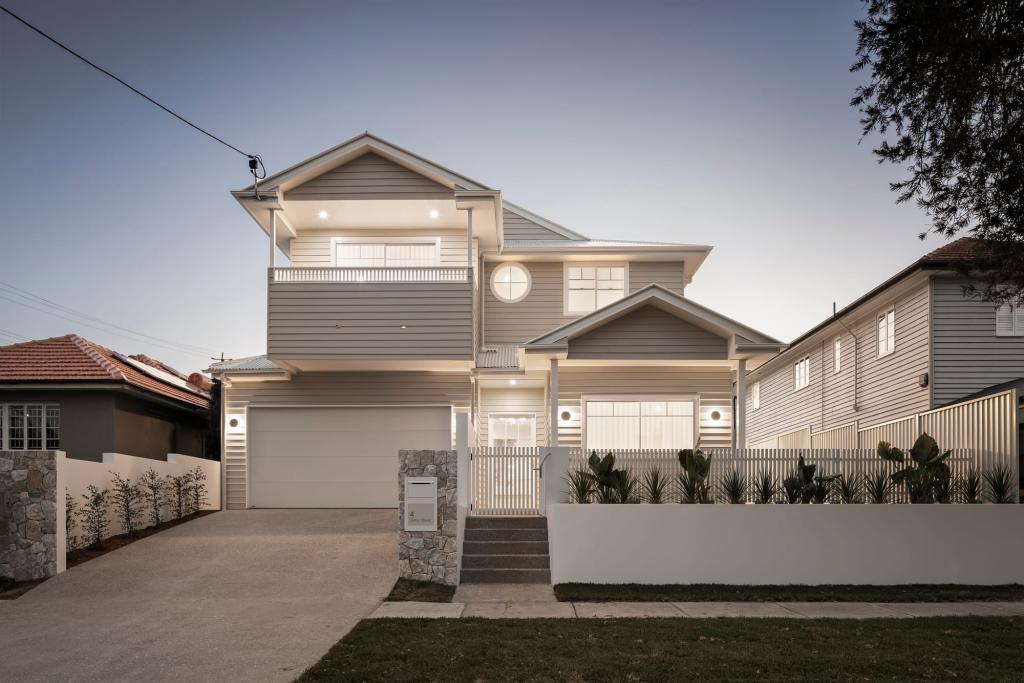 0
0 0
0Similar properties For Rent nearby
See more properties for rent nearby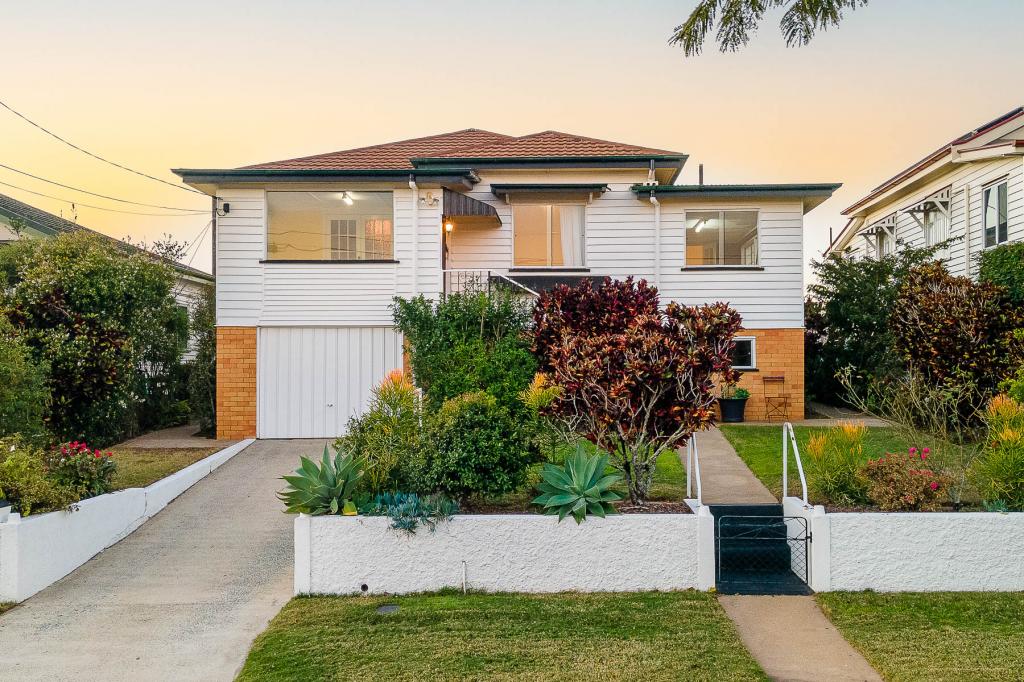 0
0
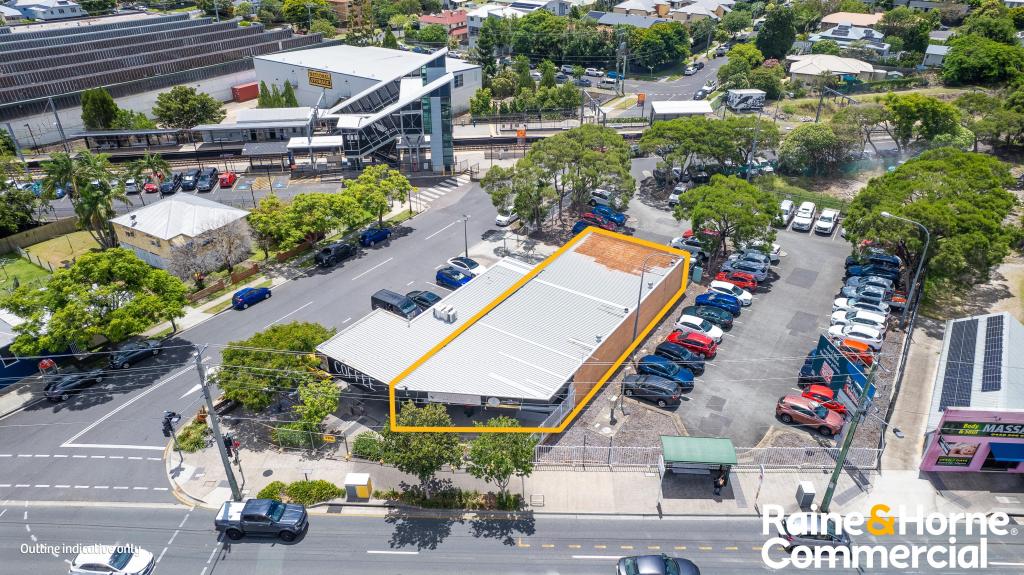 0
0
 0
0About Alderley 4051
The size of Alderley is approximately 2.5 square kilometres. There are 11 parks, covering nearly 26.2% of the total area. The population of Alderley in 2016 was 6117 people. By 2021 the population was 6748 showing a population growth of 10.3% in the area during that time. The predominant age group in Alderley is 20-29 years. Households in Alderley are primarily couples with children and are likely to be repaying $1800 - $2399 per month on mortgage repayments. In general, people in Alderley work in a professional occupation.In 2021, 57.60% of the homes in Alderley were owner-occupied compared with 56.20% in 2016.
Alderley has 3,694 properties. Over the last 5 years, Houses in Alderley have seen a 46.38% increase in median value, while Units have seen a 104.10% increase. As at 30 September 2026:
- The median value for Houses in Alderley is $1,692,861 while the median value for Units is $861,591.
- Houses have a median rent of $778 while Units have a median rent of $610.
Suburb Insights for Alderley 4051
Market Insights
Alderley Trends for Houses
N/A
N/A
View TrendN/A
N/A
Alderley Trends for Units
N/A
N/A
View TrendN/A
N/A
Neighbourhood Insights
© Copyright 2026. RP Data Pty Ltd trading as Cotality (Cotality). All rights reserved. No reproduction, distribution, or transmission of the copyrighted materials is permitted. The information is deemed reliable but not guaranteed.
While Cotality uses commercially reasonable efforts to ensure the Cotality Data is current, Cotality does not warrant the accuracy, currency or completeness of the Cotality Data and to the full extent permitted by law excludes all loss or damage howsoever arising (including through negligence) in connection with the Cotality Data.
This product uses cookies and other similar technologies to improve and customise your browsing experience, to tailor content and adverts, and for analytics and metrics regarding visitor usage on this product and other media. We may share cookie and analytics information with third parties for the purposes of advertising. By continuing to use our website, you consent to cookies being used. View our Privacy Policy here.
X
