
67 Minerva StreetSouth Ripley QLD 4306

Property Details for 67 Minerva St, South Ripley
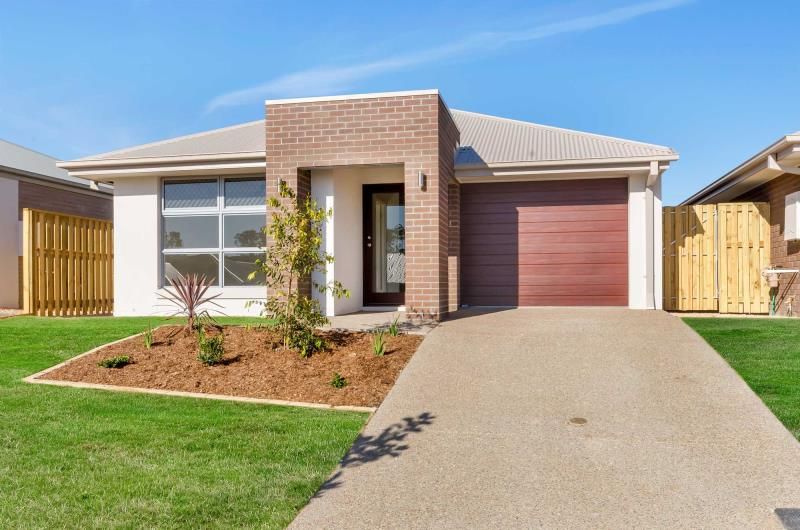
67 Minerva St, South Ripley is a 3 bedroom, 2 bathroom House with 2 parking spaces and was built in 2019. The property has a land size of 392m2 and floor size of 143m2. While the property is not currently for sale or for rent, it was last sold in September 2026. There are other 3 bedroom House sold in South Ripley in the last 12 months.
Last Listing description (September 2026)
Built in 2019 by BOLD Living Homes, this thoughtfully designed and quality-built home perfectly blends modern comfort, standout design, and lifestyle focused upgrades. Offering an exceptional opportunity for growing families, first home buyers, or savvy investors alike, this impressive property is ideally positioned in the heart of South Ripley, with parks, schools, and shopping conveniences all just moments away.
CORE FACTS:
- Built: 2019 (BOLD Living Homes)
- Layout: 3 Bed | 2 Bath | 2 Car | Study Nook
- Rental Appraised: $620 - $650 per week
- Rates: $728.25/qtr
- Water: $220.36/qtr + Usage
WHY THIS PROPERTY STANDS OUT:
- Quality Single Storey BOLD Living Home Built With Premium Upgrades Throughout
- Stunning Raked Ceilings, Ducted Air Conditioning & Open Plan Living Complete With A Dedicated Study Nook
- Expansive Alfresco Entertaining Area with Beautiful Timber Decking & Built-In Seating
- Family Friendly Location Conveniently Positioned Close to Schools, Shopping, Parks & Everyday Amenities
Positioned within one of South Ripley's fastest growing and highly sought after family friendly communities, this beautifully presented 2019 BOLD Living built home offers an outstanding combination of modern style, practical design, and everyday lifestyle convenience. Set on a low maintenance 392m block, this home presents an outstanding opportunity for growing families, first home buyers, or savvy investors alike, From the moment you arrive, the home's impressive street presence, welcoming entry, and carefully selected finishes create an immediate sense of style and warmth.
Inside, soaring raked ceilings, abundant natural light, and a thoughtfully designed floor plan combine to deliver a spacious yet inviting atmosphere, perfectly suited to modern family living.
Designed for both comfort and functionality, the expansive open-plan layout seamlessly connects the home's key living spaces. At the heart of the property, the beautifully appointed kitchen serves as a true standout feature, complete with premium 40mm stone bench-tops, quality appliances, gas cooktop, ample storage, and a generous island bench designed for effortless everyday living and entertaining. Flowing naturally into the light filled living and dining areas, this central space is enhanced by quality finishes and an inviting sense of openness, creating the perfect environment for families to relax or entertain.
A thoughtfully positioned study nook provides an ideal work from home or study space, while the dedicated laundry adds further practicality with excellent storage and convenience. Offering four spacious bedrooms, two modern bathrooms, and a double garage, this impressive home perfectly balances contemporary design, everyday practicality, and family-friendly living, perfectly positioned close to local schools, shopping, parks, and essential amenities.
FEATURES:
- Master Bedroom With Walk-In Robe, Ensuite & His & Hers Vanity
- All Other Bedrooms With Built-In Wardrobes & Ceiling Fans Throughout
- Open Plan Kitchen With Stone Bench-Tops & Walk-In Pantry
- Gas Cooktop & Quality Appliances
- Dedicated Study Room
- Spacious Open-Plan Living & Dining
- Ducted Air-Conditioning Throughout
- Covered Alfresco With Timber Deck & Built-In Seating
- Low-Maintenance Yard
- Double Lock-Up Garage With Access To Rear Yards
Positioned In A High Growth Pocket Of South Ripley With Easy Access To Key Amenities:
- Ripley Valley State Secondary College (5 Mins)
- Ripley Valley State School (6 Mins)
- Ripley Town Centre (10 Mins)
- Orion Shopping Centre (14 Mins)
- Brisbane (40 Mins)
Don't miss the opportunity to secure this outstanding family home, perfectly positioned within the highly sought after estate in South Ripley one of and most family-friendly communities. Located just minutes from Ripley Town Centre, with the exciting new Providence town centre just completed, local parks, quality schools, and offering easy access to both the Cunningham and Centenary Highways, this home delivers the perfect balance of lifestyle, convenience, and future growth. Combining modern living, quality finishes, premium upgrades, and practical family functionality, this impressive property presents an exceptional opportunity for families, investors, or buyers seeking the ideal lifestyle upgrade.
With Providence continuing to grow through ongoing infrastructure, retail, and community development, this is a great opportunity to secure not only a beautiful home, but also a smart investment in one of the region's most sought-after communities. Whether you're searching for your forever home or a property with strong future growth potential, this home truly ticks all the boxes. Contact Corey Today 0428 133 948.
Disclaimer:
STRUD Property has taken all reasonable steps to ensure that the information contained in this advertisement is true and correct but accept no responsibility and disclaim all liability in respect to any errors, omissions, inaccuracies or misstatements contained. Prospective purchasers should make their own enquiries to verify the information contained in this advertisement.
Property History for 67 Minerva St, South Ripley, QLD 4306
- 06 Sep 2026Sold for $845,000
- 30 Apr 2026Listed for Sale FOR SALE
- 16 Oct 2020Listed for Rent - Price not available

Recent sales nearby
See more recent sales nearby/assets/perm/gpijyggut4i6xhrk4hhfhlxcoq?signature=cea98bb9c246c7f457b1ecafddd26761674c3342490f07291b2d7bba3525034f) 0
0
Similar properties For Sale nearby
See more properties for sale nearby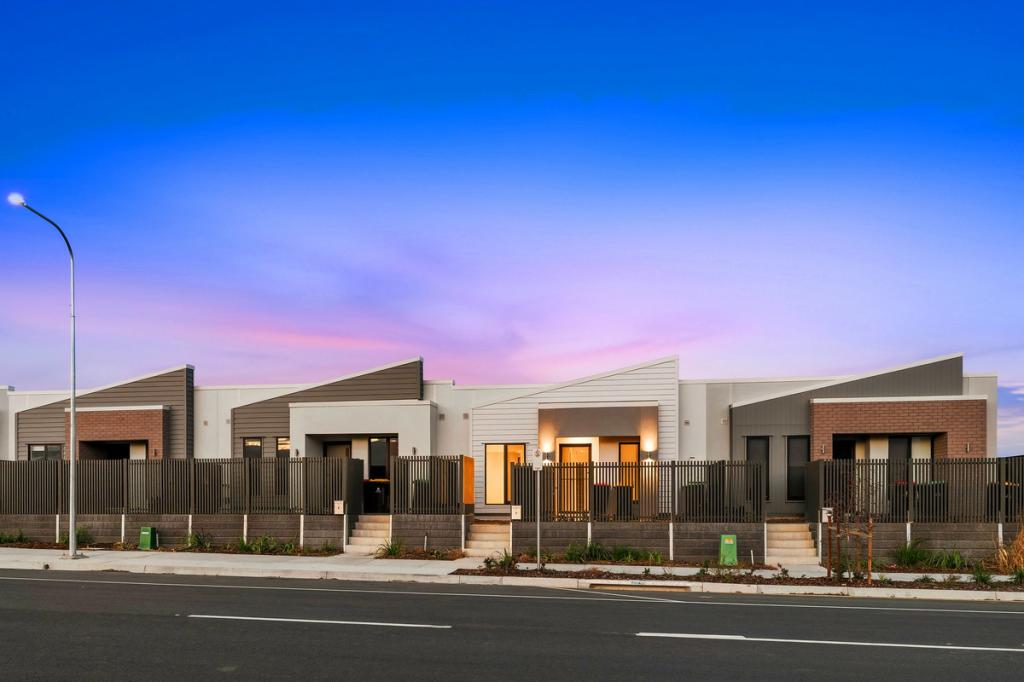 0
0
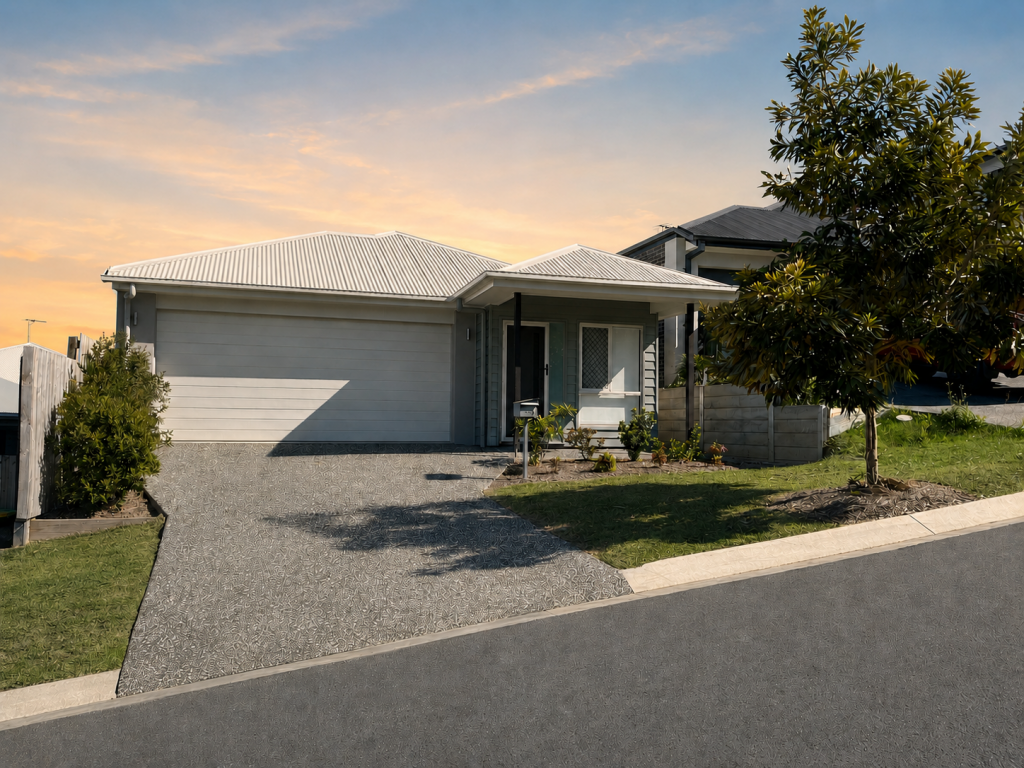 0
0


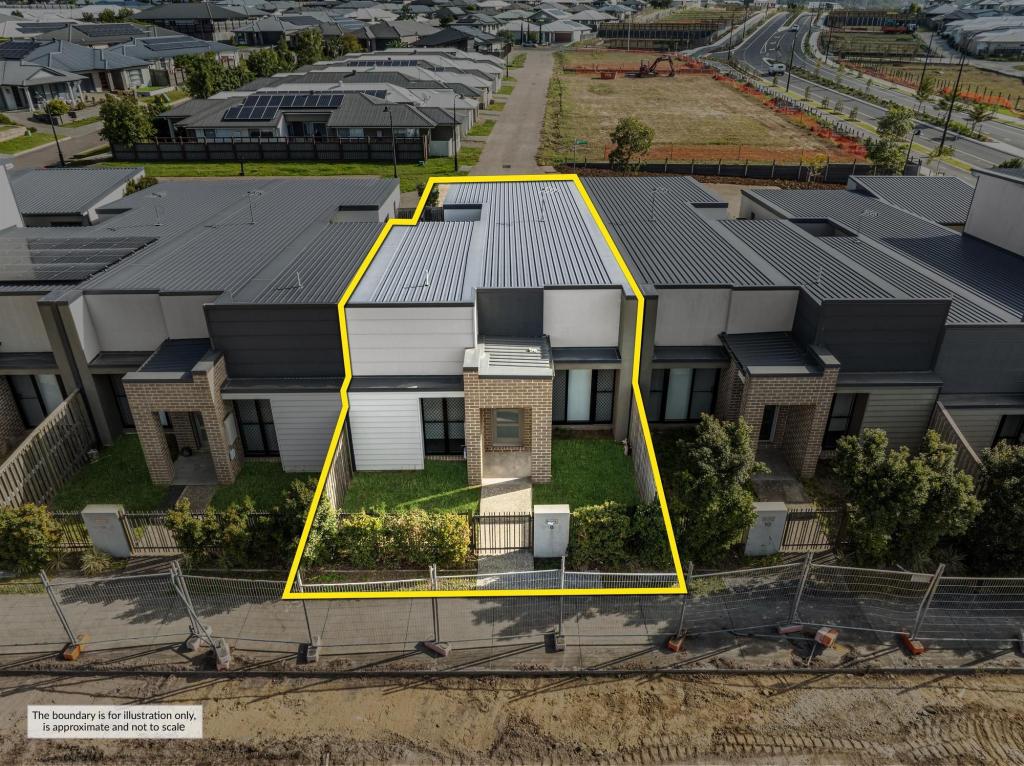 0
0Similar properties For Rent nearby
See more properties for rent nearby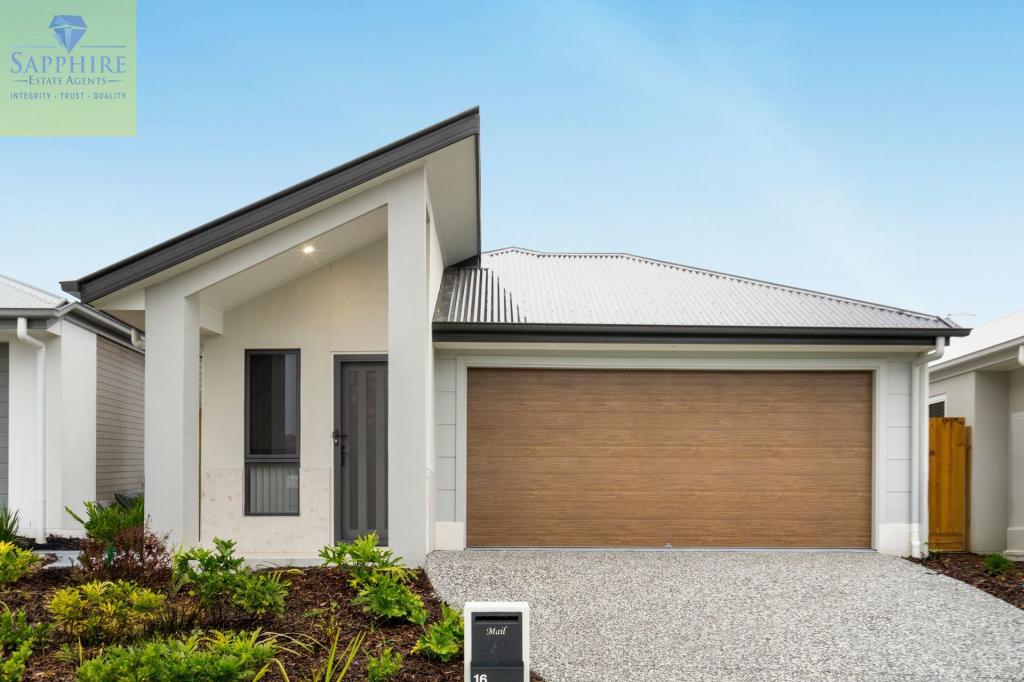 0
0
 0
0 0
0About South Ripley 4306
The size of South Ripley is approximately 50.6 square kilometres. There is 1 park within the area. The population of South Ripley in 2016 was 712 people. By 2021 the population was 4069 showing a population growth of 471.5% in the area during that time. The predominant age group in South Ripley is 30-39 years. Households in South Ripley are primarily couples with children and are likely to be repaying $1800 - $2399 per month on mortgage repayments. In general, people in South Ripley work in a professional occupation.In 2021, 53.70% of the homes in South Ripley were owner-occupied compared with 72.50% in 2016.
South Ripley has 3,006 properties. Over the last 5 years, Houses in South Ripley have seen a 98.65% increase in median value, while Units have seen a 32.09% increase. As at 31 August 2026:
- The median value for Houses in South Ripley is $1,011,221 while the median value for Units is $714,044.
- Houses have a median rent of $650.
Suburb Insights for South Ripley 4306
Market Insights
South Ripley Trends for Houses
N/A
N/A
View TrendN/A
N/A
South Ripley Trends for Units
N/A
N/A
View TrendN/A
N/A
Neighbourhood Insights
© Copyright 2026. RP Data Pty Ltd trading as Cotality (Cotality). All rights reserved. No reproduction, distribution, or transmission of the copyrighted materials is permitted. The information is deemed reliable but not guaranteed.
While Cotality uses commercially reasonable efforts to ensure the Cotality Data is current, Cotality does not warrant the accuracy, currency or completeness of the Cotality Data and to the full extent permitted by law excludes all loss or damage howsoever arising (including through negligence) in connection with the Cotality Data.
This product uses cookies and other similar technologies to improve and customise your browsing experience, to tailor content and adverts, and for analytics and metrics regarding visitor usage on this product and other media. We may share cookie and analytics information with third parties for the purposes of advertising. By continuing to use our website, you consent to cookies being used. View our Privacy Policy here.
X
