
5 Swan RoadSouth Ripley QLD 4306
Property Details for 5 Swan Rd, South Ripley
5 Swan Rd, South Ripley is a 3 bedroom, 2 bathroom House with 2 parking spaces and was built in 2026. The property has a land size of 234m2 and floor size of 97m2. While the property is not currently for sale or for rent, it was last sold in July 2026. There are other 3 bedroom House sold in South Ripley in the last 12 months.
Last Listing description (August 2026)
Welcome to 5 Swan Road, South Ripley - a brand-new Metricon home offering modern style, comfort and effortless low-maintenance living. Featuring spacious open-plan living, a stylish stone kitchen with pantry, generous 3 bedrooms, quality finishes and a covered outdoor entertaining area, this home is designed for easy contemporary living.
Perfectly positioned in Providence, you'll be close to schools, shops, cafs, parks, playgrounds and walking trails, with easy access to Springfield, Ipswich and Brisbane. Fresh, modern and ready to move in - make 5 Swan Road your next home.
Property Features
Two additional bedrooms with built-in wardrobes
Light-filled open-plan living and dining with air conditioning
Contemporary kitchen with stone benchtops, stainless-steel appliances and dishwasher
Breakfast bar and generous pantry
Ceiling fans throughout
Stylish family bathroom with separate shower
Separate internal laundry
Covered outdoor entertaining area
Double remote-control garage with direct access
Fully fenced, low-maintenance backyard
Beautifully landscaped gardens
Quality flooring and block-out roller blinds throughout
Private position backing onto a quiet street
Live the Providence Lifestyle
Enjoy everything Providence has to offer, with an impressive range of amenities, green spaces and family-friendly facilities right at your doorstep.
Approximately 2 minutes to Providence Town Centre, including Coles, cafs, restaurants, medical centre, pharmacy and specialty stores
Walking distance to Ripley Valley State School
Walking distance to Ripley Valley State Secondary College
Close to quality childcare centres
Moments to Splash'n'Play Adventure Playground, sporting fields and dog parks
Surrounded by extensive parklands, conservation areas and walking and cycling trails
Approximately 8 minutes to Ripley Town Centre
Approximately 15 minutes to Orion Springfield Central
Approximately 15 minutes to Springfield Central Train Station
Approximately 15 minutes to Mater Private Hospital Springfield
Easy access to the Centenary Highway, Cunningham Highway and Ipswich Motorway
Water Charges
This property is water compliant, with water consumption charges payable by the tenant.
Inspection & Application
Please read the full property description before contacting the agent.
Register your interest: Click "Get in touch" to register for an inspection. Registered attendees will receive notifications regarding open homes, updates, changes or cancellations.
Please note that open homes may be cancelled if there are no registered attendees.
For any questions , please contact Real Gold Properties at 0450009291 or admin@realgoldproperties.com.au
Disclaimer: Photographs are for illustrative purposes only and may not represent the exact property, finishes, fixtures or furnishings available at the time of inspection.
Real Gold Properties has taken all reasonable care to ensure that the information contained in this advertisement is accurate. Prospective tenants are encouraged to inspect the property and satisfy themselves as to its condition, features, inclusions and suitability prior to submitting an application. Information is subject to change without notice.
Property History for 5 Swan Rd, South Ripley, QLD 4306
- 24 Aug 2026Listed for Rent $700 / week
- 29 Jul 2026Sold for $731,990
- 29 May 2025Sold for $228,900

Recent sales nearby
See more recent sales nearby/assets/perm/gpijyggut4i6xhrk4hhfhlxcoq?signature=cea98bb9c246c7f457b1ecafddd26761674c3342490f07291b2d7bba3525034f) 0
0

Similar properties For Sale nearby
See more properties for sale nearby 0
0
 0
0
 0
0Similar properties For Rent nearby
See more properties for rent nearby 0
0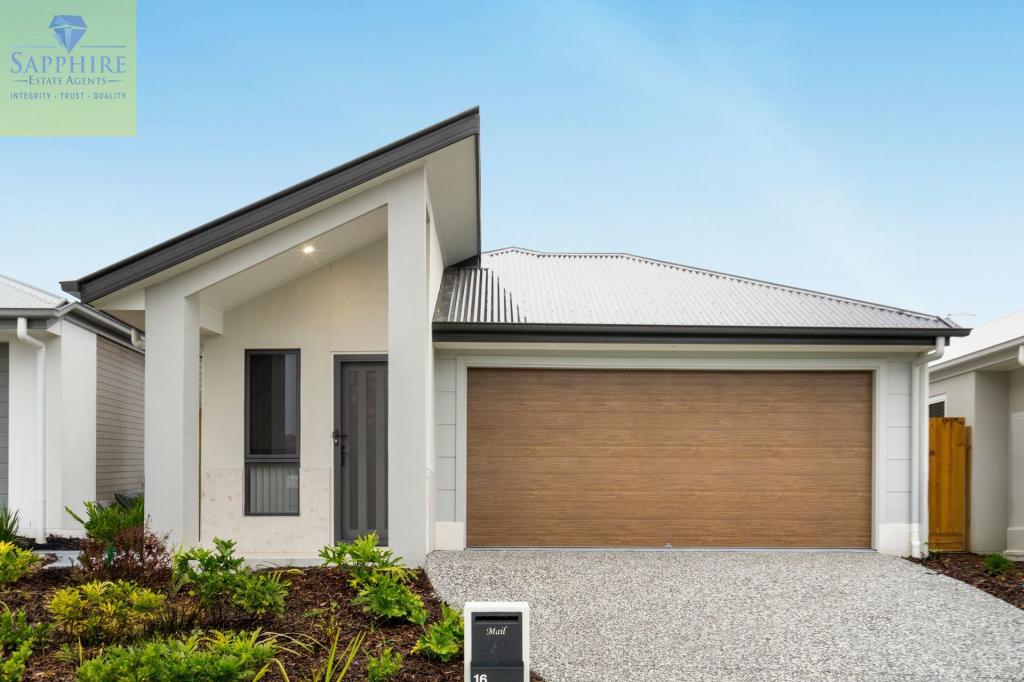 0
0
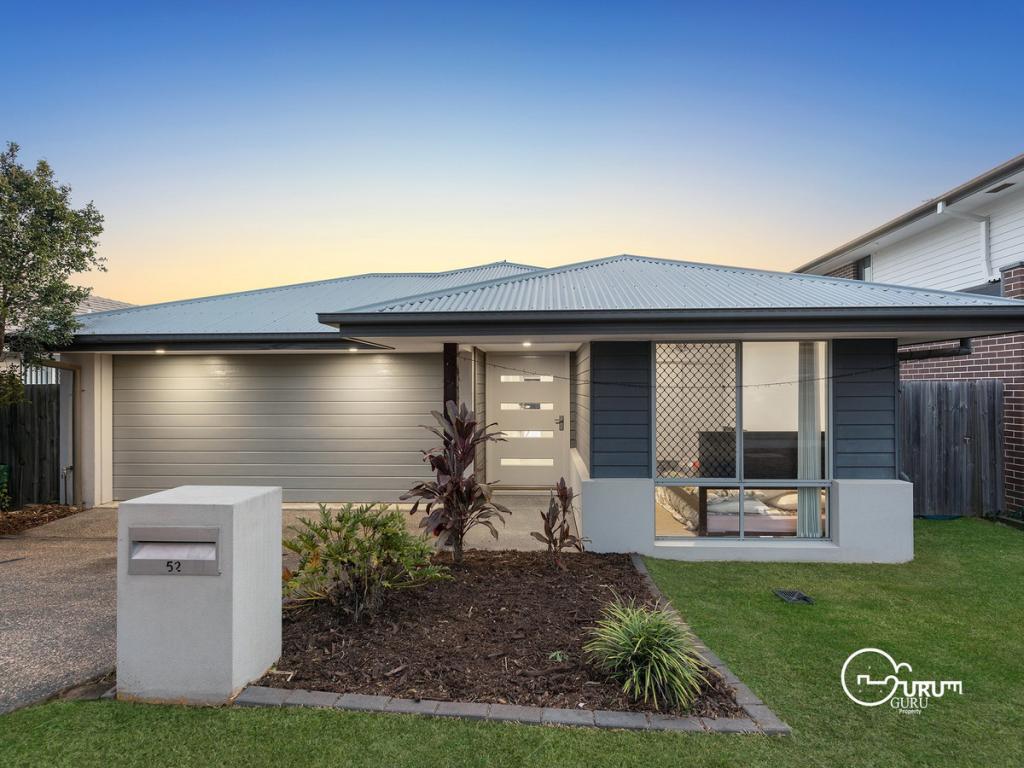 0
0
About South Ripley 4306
The size of South Ripley is approximately 50.6 square kilometres. There is 1 park within the area. The population of South Ripley in 2016 was 712 people. By 2021 the population was 4069 showing a population growth of 471.5% in the area during that time. The predominant age group in South Ripley is 30-39 years. Households in South Ripley are primarily couples with children and are likely to be repaying $1800 - $2399 per month on mortgage repayments. In general, people in South Ripley work in a professional occupation.In 2021, 53.70% of the homes in South Ripley were owner-occupied compared with 72.50% in 2016.
South Ripley has 2,991 properties. Over the last 5 years, Houses in South Ripley have seen a 98.65% increase in median value, while Units have seen a 32.09% increase. As at 31 August 2026:
- The median value for Houses in South Ripley is $1,011,221 while the median value for Units is $714,044.
- Houses have a median rent of $650.
Suburb Insights for South Ripley 4306
Market Insights
South Ripley Trends for Houses
N/A
N/A
View TrendN/A
N/A
South Ripley Trends for Units
N/A
N/A
View TrendN/A
N/A
Neighbourhood Insights
© Copyright 2026. RP Data Pty Ltd trading as Cotality (Cotality). All rights reserved. No reproduction, distribution, or transmission of the copyrighted materials is permitted. The information is deemed reliable but not guaranteed.
While Cotality uses commercially reasonable efforts to ensure the Cotality Data is current, Cotality does not warrant the accuracy, currency or completeness of the Cotality Data and to the full extent permitted by law excludes all loss or damage howsoever arising (including through negligence) in connection with the Cotality Data.
This product uses cookies and other similar technologies to improve and customise your browsing experience, to tailor content and adverts, and for analytics and metrics regarding visitor usage on this product and other media. We may share cookie and analytics information with third parties for the purposes of advertising. By continuing to use our website, you consent to cookies being used. View our Privacy Policy here.
X
