
5 Derwent StreetSouth Ripley QLD 4306
Property Details for 5 Derwent St, South Ripley
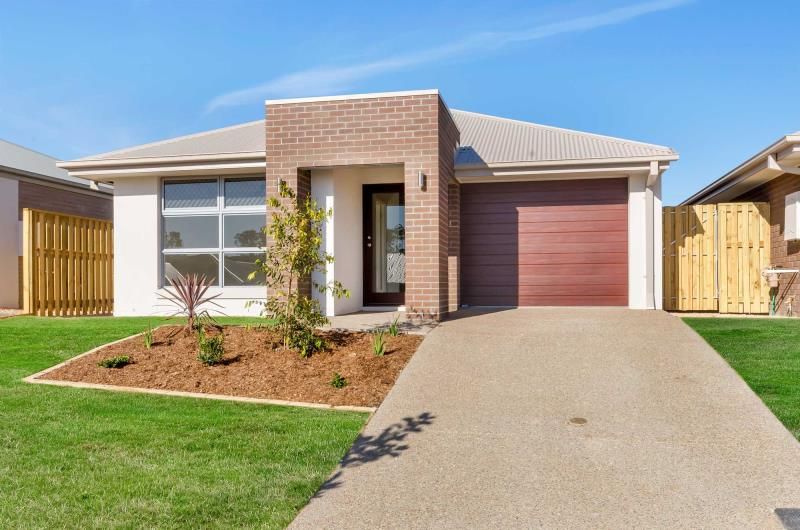
5 Derwent St, South Ripley is a 3 bedroom, 2 bathroom House with 2 parking spaces. The property has a land size of 375m2. While the property is not currently for sale or for rent, it was last sold in July 2024.
Last Listing description (August 2024)
Upgraded Stylemaster Home With Complete with Pool and Solar!
This quality Stylemaster Home is just what you've been after! Newly built in 2021, situated seconds from parklands and nestled amongst beautiful new properties on a quite street, this home is in pristine condition and ready to move into!
With a generous 225m2 floorplan, two large living areas and a lush yet low-maintenance yard complete with a beautiful pool, this property is ideal for those looking to move into their new home in a family-friendly community.
With all the upgrades you would expect from a quality builder, this beautiful home will no doubt tick all the boxes. Schedule your inspection today and experience firsthand the charm and elegance of this wonderful home.
Property details:
- Currently owner occupied
- 225m2 home on a 375m2 block
- Built in 2021 by Stylemaster Homes
- Last council rates - $538/quarter
- Rental Appraisal $680/week
Inside:
- 3 spacious bedrooms with mirrored built-ins, ducted-air-conditioning, Plantation Shutters and plush carpet
- Extra large master bedroom with a walk-in robe, air-conditioning and an ensuite
- Beautiful ensuite is complete with an oversized shower, vanity with Caesarstone bench-top and toilet
- Spacious and airy open-plan kitchen, living and dining areas, complete with ducted conditioning and fans
- Large media room at the front of the home
- Beautiful modern Hamptons-Style kitchen includes marble look stone benches, electric cooktop, oven, double plumbed-in fridge space, soft-close drawers, large walk-in pantry and ample storage cupboards
- Main bathroom with shower, vanity, bath and separate toilet
- Internal laundry with extra storage
Upgrades:
- Upgraded 2.6m high ceilings throughout
- Security screens on all windows and doors
- Hybrid timber flooring
- Steel frame
Outside:
- Concrete saltwater pool with lights
- 6.6kW Solar System
- Enclosed cat run with doggy door
- Large undercover alfresco
- Flat low-maintenance yard, perfect for kids and pets
Location:
This beautiful home is located in the visionary new Providence Community, conveniently just off the Centenary Highway. As one of the largest growth areas in South East Queensland, Providence is a fantastic mix of community spirit and "at-your-doorstep" convenience, making it the ideal place to raise your growing family.
- Across the road from large park with playground equipment
- 12 minute* walk to the Ripley Valley State School
- 12 minute* walk to the Ripley Valley State Secondary College
- 15 minute* walk to the Medical Precinct and proposed South Ripley Town Centre
- 3 minute* drive to the local Caf and Splash'n'Play children's park
- 4 minute* drive to Ripley Coles Shopping Centre
- 15 minute* drive to Orion Springfield Town Centre
- 20 minutes* to Ipswich
- 45km* to the heart of the Brisbane CBD
*Approximate
This is a beautiful home best appreciated in person. Call Vanya today to arrange your inspection or I look forward to seeing you at our open homes!
Disclaimer:
Ray White Ipswich has taken all reasonable steps to ensure that the information in this advertisement is true and correct but accept no responsibility and disclaim all liability in respect to any errors, omissions, inaccuracies or misstatements contained. Prospective purchasers should make their own inquiries to verify the information contained in this advertisement.
Property History for 5 Derwent St, South Ripley, QLD 4306
- 20 Jul 2024Sold for $840,000
- 03 Jul 2024Listed for Sale SOLD BY VANYA
- 20 Jul 2020Sold for $218,600

Recent sales nearby
See more recent sales nearby/assets/perm/ervauzqpgmi6xkkk3p4gbcoyhm?signature=a801f0b75aab04acc7600609acaafa0e7e0a553ee7b0c1be86b6b26c8eddc141) 0
0
/assets/perm/gpijyggut4i6xhrk4hhfhlxcoq?signature=cea98bb9c246c7f457b1ecafddd26761674c3342490f07291b2d7bba3525034f) 0
0
Similar properties For Sale nearby
See more properties for sale nearby 0
0
 0
0


 0
0Similar properties For Rent nearby
See more properties for rent nearby 0
0
 0
0 0
0About South Ripley 4306
The size of South Ripley is approximately 50.6 square kilometres. There is 1 park within the area. The population of South Ripley in 2016 was 712 people. By 2021 the population was 4069 showing a population growth of 471.5% in the area during that time. The predominant age group in South Ripley is 30-39 years. Households in South Ripley are primarily couples with children and are likely to be repaying $1800 - $2399 per month on mortgage repayments. In general, people in South Ripley work in a professional occupation.In 2021, 53.70% of the homes in South Ripley were owner-occupied compared with 72.50% in 2016.
South Ripley has 3,007 properties. Over the last 5 years, Houses in South Ripley have seen a 98.65% increase in median value, while Units have seen a 32.09% increase. As at 31 August 2026:
- The median value for Houses in South Ripley is $1,011,221 while the median value for Units is $714,044.
- Houses have a median rent of $650.
Suburb Insights for South Ripley 4306
Market Insights
South Ripley Trends for Houses
N/A
N/A
View TrendN/A
N/A
South Ripley Trends for Units
N/A
N/A
View TrendN/A
N/A
Neighbourhood Insights
© Copyright 2026. RP Data Pty Ltd trading as Cotality (Cotality). All rights reserved. No reproduction, distribution, or transmission of the copyrighted materials is permitted. The information is deemed reliable but not guaranteed.
While Cotality uses commercially reasonable efforts to ensure the Cotality Data is current, Cotality does not warrant the accuracy, currency or completeness of the Cotality Data and to the full extent permitted by law excludes all loss or damage howsoever arising (including through negligence) in connection with the Cotality Data.
This product uses cookies and other similar technologies to improve and customise your browsing experience, to tailor content and adverts, and for analytics and metrics regarding visitor usage on this product and other media. We may share cookie and analytics information with third parties for the purposes of advertising. By continuing to use our website, you consent to cookies being used. View our Privacy Policy here.
X
