
3 Rosemary CircuitRochedale QLD 4123


Property Details for 3 Rosemary Cct, Rochedale
3 Rosemary Cct, Rochedale is a 5 bedroom, 5 bathroom House with 2 parking spaces and was built in 2025. The property has a land size of 477m2 and floor size of 310m2. While the property is not currently for sale or for rent, it was last sold in July 2026. There are other 5 bedroom House sold in Rochedale in the last 12 months.
Last Listing description (September 2026)
An exceptional statement in contemporary design, this luxurious residence delivers a rare combination of architectural beauty, refined interiors and effortless resort-style living. Whether you're drawn to the beautiful pool terrace, the chef's kitchen with its concealed butler's pantry, or simply the feeling of arriving somewhere that is genuinely, unmistakably yours, this is a home you need to experience in person.
Highlights:
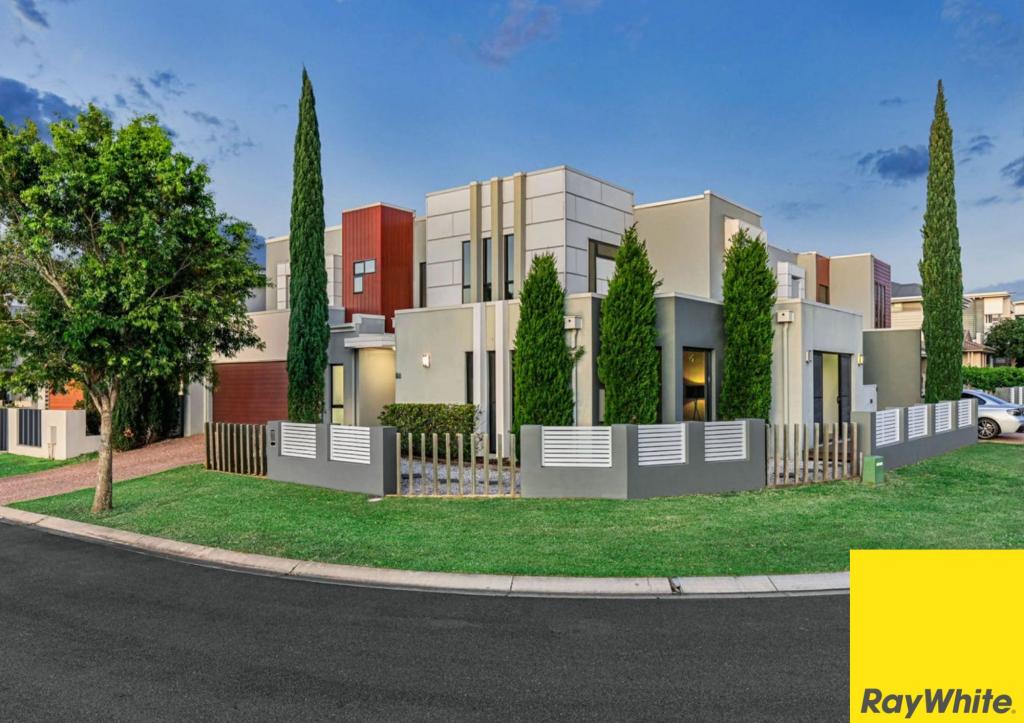
- Brand-new luxury residence showcasing striking curved architectural design and high-end textural stonework set on a beautifully landscaped dual-street frontage.
- All-seasons alfresco area with a built-in cooktop, perfectly positioned to overlook the sparkling swimming pool for year-round entertaining.
- Stunning marble kitchen featuring an oversized island, full butler's pantry, and top-quality appliances, designed for both everyday living and hosting.
- Positioned within a highly sought-after estate, close to elite schools, major shopping centres, and convenient transport links, offering both lifestyle and long-term value.
Set on a beautifully landscaped dual-street frontage with high-end textural stonework and striking curved architectural design, step inside to soaring three-metre ceilings and large-format travertine tile flowing through every living area. From the first step, the quality speaks for itself.
Anchored by a sculptural floating staircase of solid timber treads set against a full-height stone feature wall that rises through both storeys, an expansive open-plan living and dining space unfold beneath impressive double-height ceilings. Sweeping glass sliders dissolve the boundaries between indoors and out, creating a brilliant, sun-drenched atmosphere throughout the family domain, while a secluded media room provides the ultimate cinematic escape.
At the epicenter of this open-concept design lies a breathtaking kitchen that stands as a piece of functional art. An exquisite marble island bench featuring custom fluted under-bench paneling, soft integrated LED lighting, and a dramatic waterfall edge, framed by a magnificent plaster archway, while the main cooking zone boasts premium stone splashbacks, a sleek linear pendant light, and top-quality appliances. Behind an arch-framed opening, a fully equipped butler's pantry, well-appointed with a prep bench, wine fridge, and ample storage, allowing you to handle everything from casual weekend lunches to larger celebrations with ease.
Transitioning through the sliding glass doors reveals an elite outdoor sanctuary engineered for year-round enjoyment, where the entertaining alfresco, open-air patios, and the pool zone are brought into perfect alignment. The fully covered entertaining alfresco features a built-in outdoor cooktop, integrated bar fridge, and a premium tiled splashback. From here, step out to an open-air patio that directly overlooks a shimmering, inground swimming pool, elegantly viewable through architectural arches and glass safety fencing.
The upper-level transitions to a private family haven under 2.7m ceilings, anchored by an additional upstairs living and rumpus room featuring its own wet bar, while nearby, an integrated study nook sits off the landing for homework or working from home.
The five bedrooms (including a guest suite downstairs) are every bit as considered, each complete with its own walk-in robe and dedicated ensuites that continue the luxury aesthetic, showcasing floor-to-ceiling tiling, matte black fittings, frameless glass, a rainfall shower, stone vanity finishes and feature mirror lighting. The sprawling master suite is a parental retreat complete with a private boutique balcony, a capacious galley-style walk-in robe with floor-to-ceiling cabinetry, and a lavish ensuite including a double vanity.
Positioned on a commanding 477m dual-street corner allotment within a highly sought-after estate, this outstanding address offers the perfect balance of prestige and convenience.
- Approx. 1min Rochedale State High School
- Approx. 3 mins Rochedale Markets
- Approx. 3 mins St Peters Catholic Primary School
- Approx. 3 mins Redeemer Lutheran College
- Approx. 3 mins Rochedale State School
- Approx. 5 mins Rochedale Shopping Village
- Approx. 6 mins Rochedale Park & Ride
Bold, beautiful and impeccably finished, this is contemporary luxury living designed to impress. This is a home that deserves to be seen in person. Contact Emily Xiong today.
All information contained herein is gathered from sources we consider to be reliable. However, we cannot guarantee or give any warranty about the information provided and interested parties must rely on their own enquiries. Images and/or descriptions may have been digitally enhanced or altered for marketing purposes and may not accurately represent the current condition of the property.
Asia-Pacific Group (Australia) Pty Ltd with Sunnybank Districts P/L T/A LJ Hooker Property Partners
ABN 39 831 978 227 / 21 107 068 020
Property History for 3 Rosemary Cct, Rochedale, QLD 4123
- 21 Jul 2026Sold for $2,600,000
- 29 Jun 2026Listed for Sale Under Contract
- 31 Jul 2024Sold for $1,100,000

Recent sales nearby
See more recent sales nearby

Similar properties For Sale nearby
See more properties for sale nearby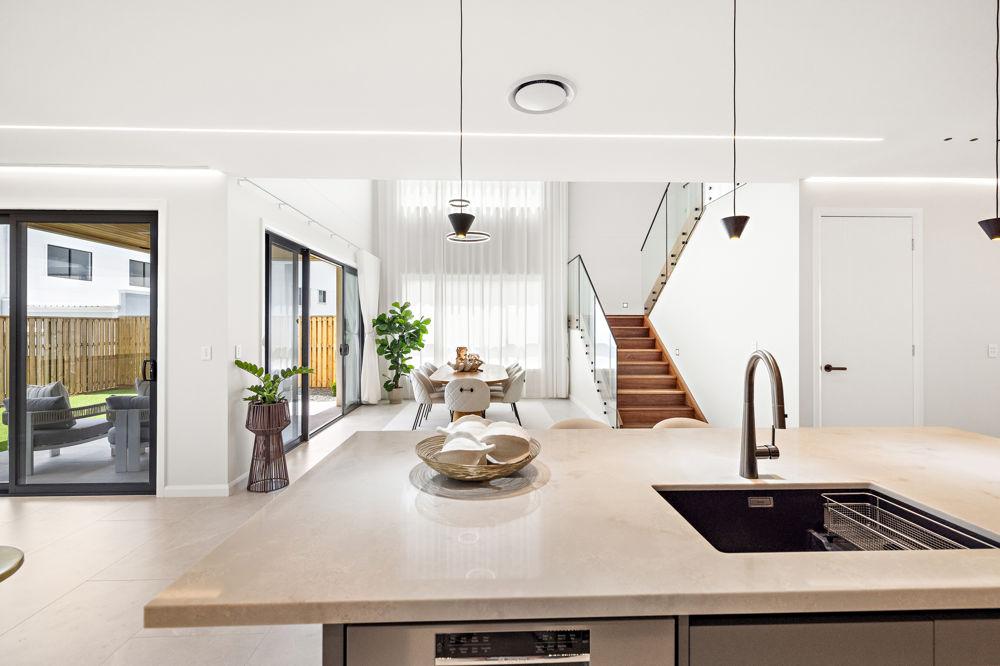 0
0
 0
0
 0
0Similar properties For Rent nearby
See more properties for rent nearby 0
0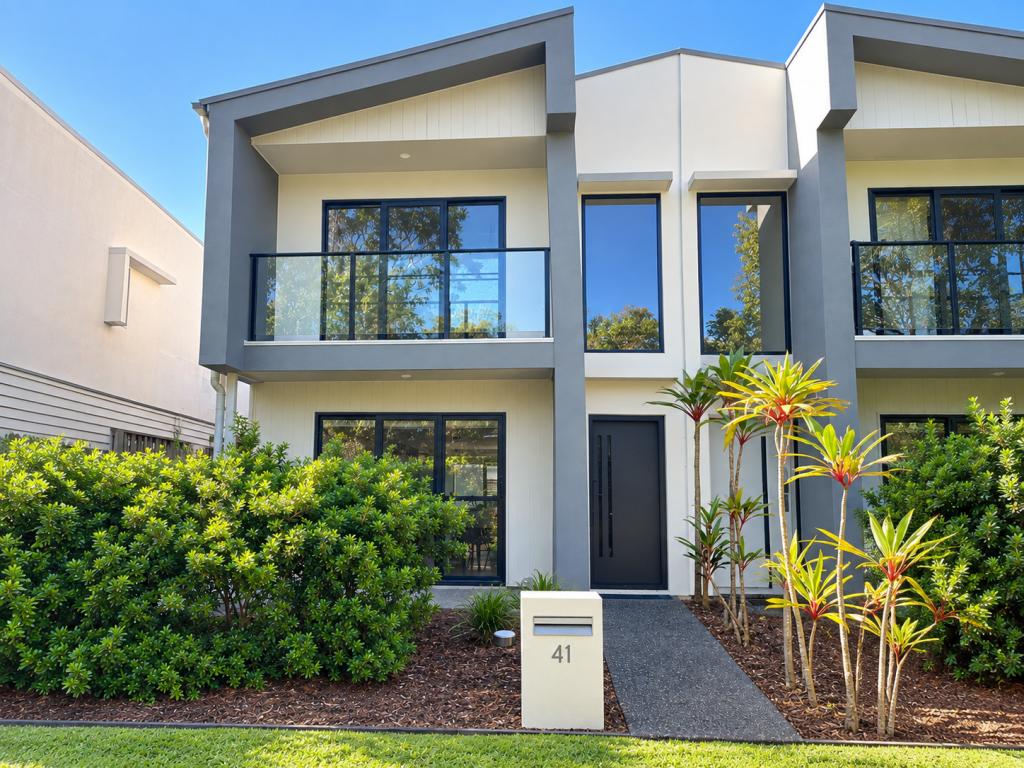 0
0

 0
0About Rochedale 4123
The size of Rochedale is approximately 15.0 square kilometres. There are 14 parks, covering nearly 2.4% of the total area. The population of Rochedale in 2016 was 3175 people. By 2021 the population was 7633 showing a population growth of 140.4% in the area during that time. The predominant age group in Rochedale is 30-39 years. Households in Rochedale are primarily couples with children and are likely to be repaying $3000 - $3999 per month on mortgage repayments. In general, people in Rochedale work in a professional occupation.In 2021, 76.00% of the homes in Rochedale were owner-occupied compared with 80.10% in 2016.
Rochedale has 4,207 properties. Over the last 5 years, Houses in Rochedale have seen a 58.30% increase in median value, while Units have seen a 68.39% increase. As at 31 August 2026:
- The median value for Houses in Rochedale is $1,838,109 while the median value for Units is $1,168,027.
- Houses have a median rent of $1,100 while Units have a median rent of $860.
Suburb Insights for Rochedale 4123
Market Insights
Rochedale Trends for Houses
N/A
N/A
View TrendN/A
N/A
Rochedale Trends for Units
N/A
N/A
View TrendN/A
N/A
Neighbourhood Insights
© Copyright 2026. RP Data Pty Ltd trading as Cotality (Cotality). All rights reserved. No reproduction, distribution, or transmission of the copyrighted materials is permitted. The information is deemed reliable but not guaranteed.
While Cotality uses commercially reasonable efforts to ensure the Cotality Data is current, Cotality does not warrant the accuracy, currency or completeness of the Cotality Data and to the full extent permitted by law excludes all loss or damage howsoever arising (including through negligence) in connection with the Cotality Data.
This product uses cookies and other similar technologies to improve and customise your browsing experience, to tailor content and adverts, and for analytics and metrics regarding visitor usage on this product and other media. We may share cookie and analytics information with third parties for the purposes of advertising. By continuing to use our website, you consent to cookies being used. View our Privacy Policy here.
X
