
102 Phoenix StreetRochedale QLD 4123


Property Details for 102 Phoenix St, Rochedale
102 Phoenix St, Rochedale is a 5 bedroom, 5 bathroom House with 2 parking spaces and was built in 2020. The property has a land size of 663m2 and floor size of 389m2. While the property is not currently for sale or for rent, it was last sold in April 2026. There are other 5 bedroom House sold in Rochedale in the last 12 months.
Last Listing description (August 2026)
A rare and refined opportunity awaits to secure this French Provincialinspired Hampton-style executive residence, where timeless elegance meets contemporary family luxury in the prestigious Rochedale Arise Estate. Showcasing a faade reminiscent of classic European architecture blended with Hamptons sophistication, this remarkable home stands as a statement of quality, scale, and enduring design.Set high on an elevated 663sqm allotment along one of Rochedale's most desirable boulevards, this grand five-bedroom residence captures commanding street presence, framed by manicured gardens and a striking exterior that echoes the charm and symmetry of French provincial estates. Behind its impressive faade lies a home thoughtfully designed for modern family living, where space, functionality, and refined finishes come together seamlessly.Upon entry, you are welcomed by soaring ceilings, expansive proportions, and a crisp, light-filled interior palette characteristic of Hampton-style living. Quality tiled flooring flows throughout the lower level, guiding you through a series of beautifully appointed living zones designed to balance openness with subtle separation.The ground floor offers exceptional versatility, featuring a spacious guest bedroom, a dedicated media theatre room, formal lounge and dining spaces, and a sleek, modern bathroom - ideal for accommodating extended family or visitors in comfort and privacy. At the heart of the home, a bespoke chef's kitchen takes centre stage, complete with premium stone benchtops, gas cooking, European stainless steel appliances, and a generous walk-in butler's pantry. This culinary hub effortlessly combines practicality with sophistication, perfect for both everyday living and grand entertaining.Seamlessly connecting indoor and outdoor living, the open-plan family area extends to a stylish alfresco entertaining space. Complete with custom blinds and a built-in BBQ area, this outdoor zone overlooks beautifully landscaped, low-maintenance gardens - creating the perfect setting for hosting or unwinding in complete privacy.Upstairs, a secondary living area and study nook provide additional flexibility for growing families, while capturing peaceful views across the estate. Each bedroom has been meticulously designed with comfort in mind, featuring plush wool carpets, built-in wardrobes, private ensuites, and zoned ducted air conditioning.The master suite is a true retreat - generously scaled and elegantly appointed with an oversized ensuite, expansive his-and-hers walk-in robes, abundant storage, and a private seating area, delivering a luxurious sanctuary to relax and recharge.Every detail of this home has been carefully curated to enhance both lifestyle and security. From the integrated solar system with battery storage and electric hot water system, to secure perimeter fencing, CCTV surveillance, intercom access, and an automatic sliding gate, this residence offers complete peace of mind alongside energy-efficient living.Perfectly positioned within a peaceful, family-friendly street dominated by owner-occupiers, this home is surrounded by lush parklands and green spaces, while remaining just moments from key lifestyle amenities. Enjoy close proximity to Rochedale Village Shopping Centre, Sunnybank Plaza, Westfield Garden City, and effortless connectivity via the Pacific, Gateway, and Logan Motorways. Highly regarded schooling options including Rochedale State School and Redeemer Lutheran College further enhance the appeal for growing families.The Deal.- French Provincial-Inspired Faade | Hampton-Style Interiors | Elevated 663sqm Allotment- 5 Spacious Bedrooms | Multiple Living Zones | Media Theatre Room- Master Retreat with Oversized Ensuite | His & Hers Walk-In Robes | Private Sitting Area- Gourmet Kitchen + Butler's Pantry | Stone Benchtops | European Appliances- Zoned Ducted Air Conditioning | Wool Carpets | Premium Finishes Throughout- Solar System + Battery | Electric Hot Water | CCTV & Intercom Security- Alfresco Entertaining Area | BBQ Zone | Custom Outdoor Blinds- Remote Double Garage + Secure Off-Street Parking | Automatic Gate EntryLocation Highlights.- School Catchment Rochedale State School | Rochedale State High School | Redeemer Lutheran College- Walking Distance Lifestyle Parks | Dog Park | Rochedale Village Shopping Centre- Transport City Bus Routes | Eight Mile Plains & Garden City Busways- Easy Access Pacific Motorway | Gateway Motorway | Logan MotorwayWe invite all discerning buyers to arrange a private inspection to fully appreciate the scale, craftsmanship, and lifestyle on offer. Homes of this calibre - combining French provincial elegance with Hampton-style sophistication in one of Rochedale's most tightly held estates - are exceptionally rare.Our instructions are clear - this executive family residence must be SOLD. Register your interest today to secure your place in one of Brisbane's most prestigious communities.Disclaimer: We have obtained this property information from sources we believe to be reliable; however, we cannot guarantee its accuracy. Prospective buyers are advised to carry out their own investigations.
Property History for 102 Phoenix St, Rochedale, QLD 4123
- 21 Apr 2026Sold for $2,820,000
- 15 Apr 2026Listed for Sale SUBMIT OFFERS!
- 08 Oct 2019Sold for $659,000

Recent sales nearby
See more recent sales nearby


Similar properties For Sale nearby
See more properties for sale nearby 0
0
 0
0
 0
0
Similar properties For Rent nearby
See more properties for rent nearby 0
0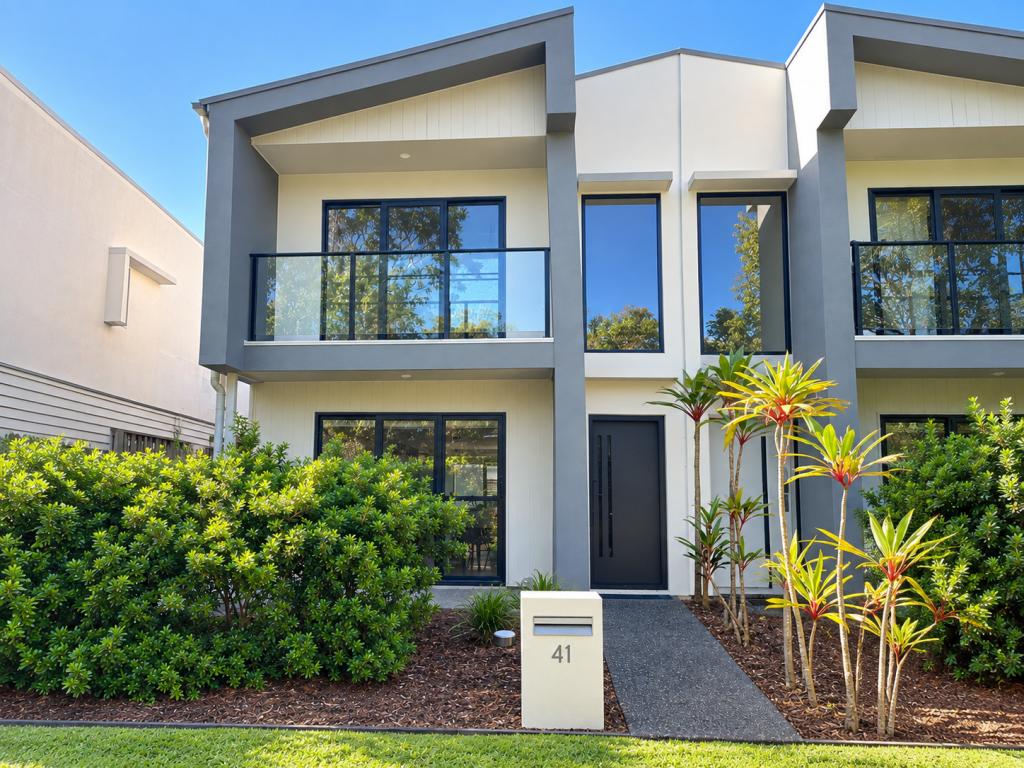 0
0

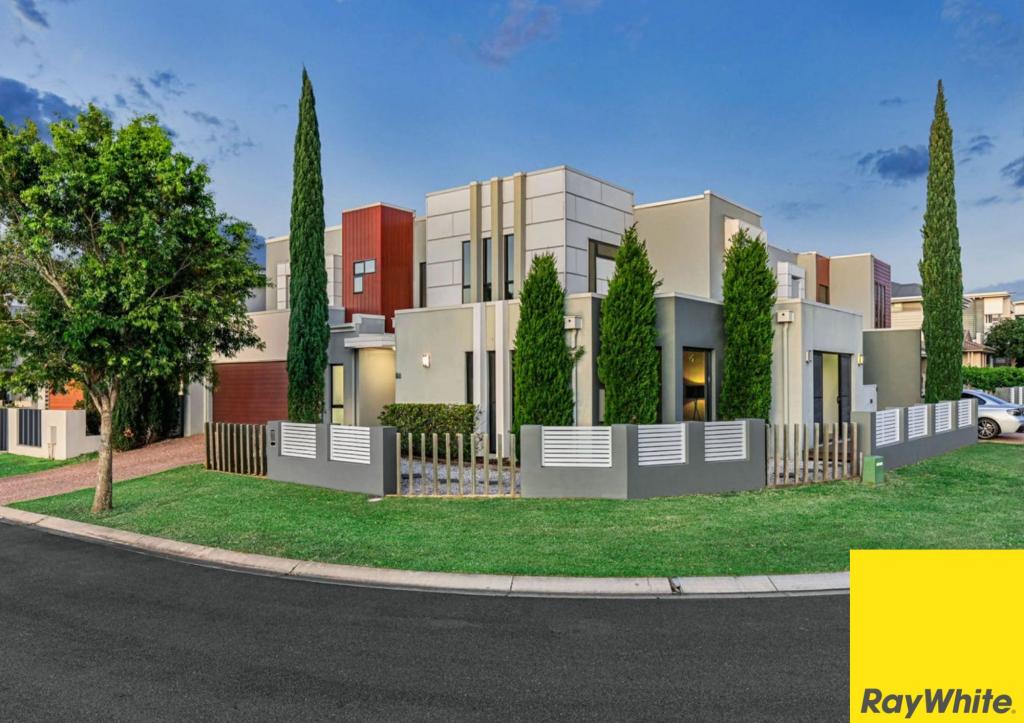 0
0About Rochedale 4123
The size of Rochedale is approximately 15.0 square kilometres. There are 14 parks, covering nearly 2.4% of the total area. The population of Rochedale in 2016 was 3175 people. By 2021 the population was 7633 showing a population growth of 140.4% in the area during that time. The predominant age group in Rochedale is 30-39 years. Households in Rochedale are primarily couples with children and are likely to be repaying $3000 - $3999 per month on mortgage repayments. In general, people in Rochedale work in a professional occupation.In 2021, 76.00% of the homes in Rochedale were owner-occupied compared with 80.10% in 2016.
Rochedale has 4,209 properties. Over the last 5 years, Houses in Rochedale have seen a 58.30% increase in median value, while Units have seen a 68.39% increase. As at 31 August 2026:
- The median value for Houses in Rochedale is $1,838,109 while the median value for Units is $1,168,027.
- Houses have a median rent of $1,100 while Units have a median rent of $860.
Suburb Insights for Rochedale 4123
Market Insights
Rochedale Trends for Houses
N/A
N/A
View TrendN/A
N/A
Rochedale Trends for Units
N/A
N/A
View TrendN/A
N/A
Neighbourhood Insights
© Copyright 2026. RP Data Pty Ltd trading as Cotality (Cotality). All rights reserved. No reproduction, distribution, or transmission of the copyrighted materials is permitted. The information is deemed reliable but not guaranteed.
While Cotality uses commercially reasonable efforts to ensure the Cotality Data is current, Cotality does not warrant the accuracy, currency or completeness of the Cotality Data and to the full extent permitted by law excludes all loss or damage howsoever arising (including through negligence) in connection with the Cotality Data.
This product uses cookies and other similar technologies to improve and customise your browsing experience, to tailor content and adverts, and for analytics and metrics regarding visitor usage on this product and other media. We may share cookie and analytics information with third parties for the purposes of advertising. By continuing to use our website, you consent to cookies being used. View our Privacy Policy here.
X
