
3 Parakeet CrescentPeregian Beach QLD 4573


Property Details for 3 Parakeet Cres, Peregian Beach
3 Parakeet Cres, Peregian Beach is a 3 bedroom, 2 bathroom House with 2 parking spaces and was built in 1985. The property has a land size of 623m2 and floor size of 114m2. While the property is not currently for sale or for rent, it was last sold in September 2026. There are other 3 bedroom House sold in Peregian Beach in the last 12 months.
Last Listing description (October 2026)
As pretty as a picture, this character-filled modern beach house welcomes you with a charming white fence and a magnificent, shade-draped poinciana tree. Set securely behind remote-controlled gate, this reimagined single-level sanctuary flawlessly blends sophisticated contemporary design with the tranquil beauty of the hinterland. A stunning wrap-around balcony and new oak front door instantly establishes the gorgeous ambiance of the property, where every inch has been meticulously curated to offer a life of quiet luxury and spectacular entertaining.
Inside, superb craftsmanship and organic textures take centre stage. The flowing, open-plan living spaces are grounded by soft travertine floors and accented with stunning oak timber work, creating an undeniable sense of warmth, while fully ducted air conditioning ensures perfect climate control year-round. The absolute heart of the home is an exquisite kitchen designed for culinary enthusiasts, featuring immaculate handmade timber cabinetry by Farmers and a breathtaking zero-silica engineered stone island bench. A seamlessly integrated walk-in butler's pantry provides abundant storage, an induction cooktop, and two dish drawers, flowing effortlessly into a laundry space that opens straight out to a drying courtyard and sweet veggie garden.
The home's private quarters are designed as tranquil retreats. The north-facing master suite is anchored by striking blackbutt timber floors and premium remote-controlled linen blinds, with doors that sweep open directly to the sun-drenched pool and lush gardens. This luxurious sanctuary is complete with a superb ensuite, a stylish and deeply private space showcasing a stunning designer selection of finishes and premium Astra Walker tapware. Two additional guest bedrooms, complete with plush wool carpets and bespoke timber doors, are serviced by a light-filled main bathroom boasting a Velux skylight, a bespoke Mark Tuckey timber vanity, and a gorgeous limestone soaking bathtub crafted for unwinding.
Designed for the quintessential entertainer, the outdoor living environments are spectacular. A brand-new, north-facing Glass Crete magnesium pool basks in all-day sunshine, framed by meticulously landscaped, fully irrigated native and tropical gardens that ensure absolute privacy. A perfectly level, low-maintenance lawn complements the home, providing an ideal space for children and pets to play. Wash off the day in the bespoke outdoor shower, or host unforgettable gatherings in the covered alfresco BBQ area and adjoining pool house, fully equipped with a large-screen TV and dedicated wine fridge.
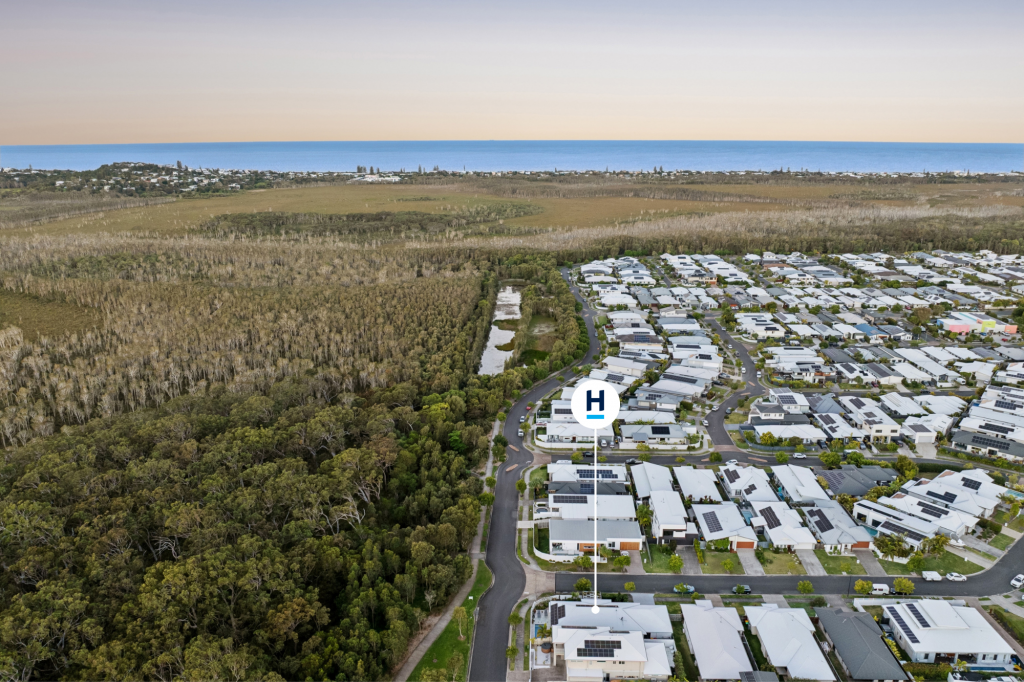
Beyond its breathtaking aesthetics, this property is a triumph of sustainable sensitivity. Designed for total energy independence and an eco-friendly lifestyle, it is fully equipped with a comprehensive solar power system paired with a Tesla battery, a backup generator, and top-tier screens throughout every window and door. Perfectly balancing absolute seclusion with premier convenience, this stunning oasis is exceptionally positioned less than 1km walk to the pristine sands and 2.1km to the vibrant boutiques, cafes & restaurants of Peregian Beach Village.
Property History for 3 Parakeet Cres, Peregian Beach, QLD 4573
- 04 Sep 2026Sold
- 31 Aug 2026Listed for Sale $2.5M
- 19 Aug 2024Sold for $1,525,000

Recent sales nearby
See more recent sales nearby/assets/perm/onkshl2zlyi6zghba6wo3rioxu?signature=f73c33145d3dd2830d99f4542fe6aa5e54c86a63baeade3908115371e575780e) 0
0/assets/perm/c6yu5ocxkai65pmcmek6qijbjm?signature=501d87607238dc373409918a9bb11b55c5eb6ee3efa45209d205a43820b0ae3c) 0
0Similar properties For Sale nearby
See more properties for sale nearby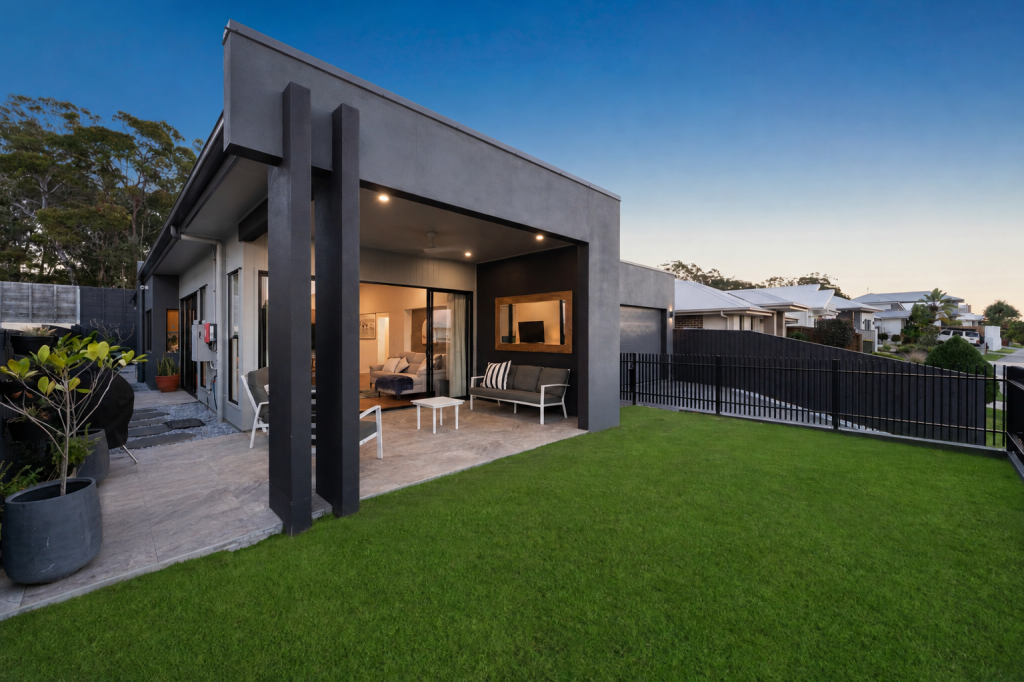 0
0
 0
0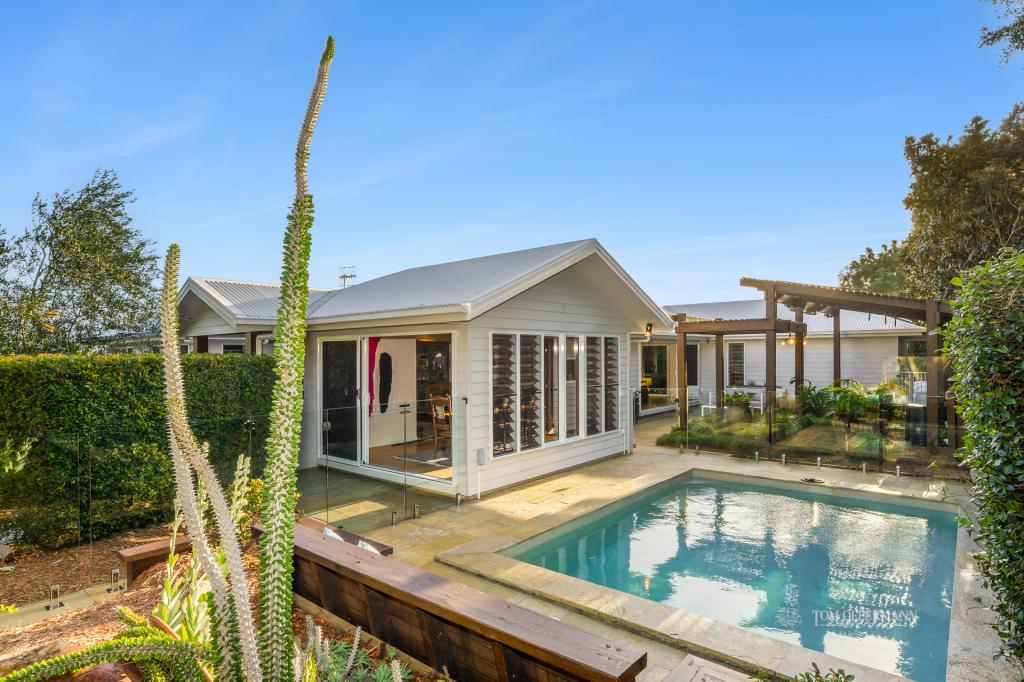 0
0
Similar properties For Rent nearby
See more properties for rent nearby 0
0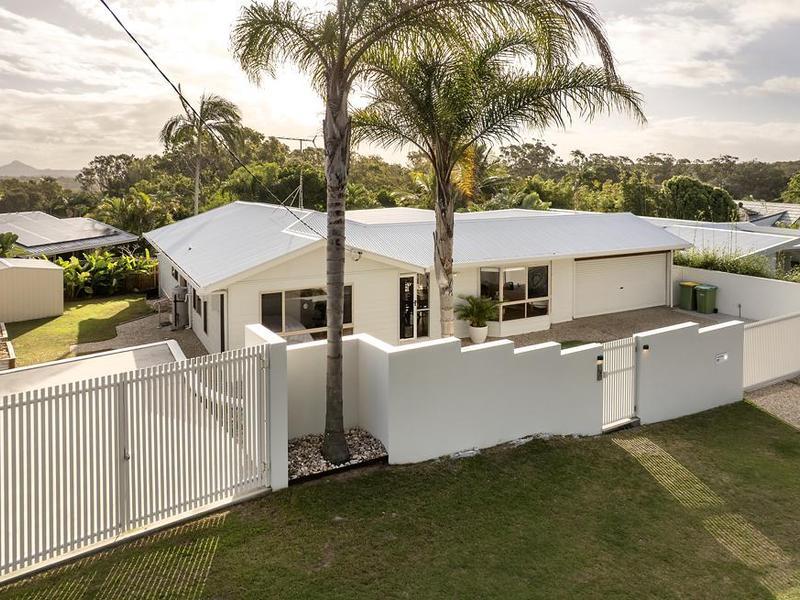 0
0 0
0
About Peregian Beach 4573
The size of Peregian Beach is approximately 17.2 square kilometres. There are 10 parks, covering nearly 81.9% of the total area. The population of Peregian Beach in 2016 was 3791 people. By 2021 the population was 4972 showing a population growth of 31.2% in the area during that time. The predominant age group in Peregian Beach is 50-59 years. Households in Peregian Beach are primarily couples with children and are likely to be repaying $1800 - $2399 per month on mortgage repayments. In general, people in Peregian Beach work in a professional occupation.In 2021, 71.90% of the homes in Peregian Beach were owner-occupied compared with 66.50% in 2016.
Peregian Beach has 2,938 properties. Over the last 5 years, Houses in Peregian Beach have seen a 18.19% increase in median value, while Units have seen a 32.99% increase. As at 31 August 2026:
- The median value for Houses in Peregian Beach is $1,853,244 while the median value for Units is $1,175,970.
- Houses have a median rent of $1,000 while Units have a median rent of $725.
Suburb Insights for Peregian Beach 4573
Market Insights
Peregian Beach Trends for Houses
N/A
N/A
View TrendN/A
N/A
Peregian Beach Trends for Units
N/A
N/A
View TrendN/A
N/A
Neighbourhood Insights
© Copyright 2026. RP Data Pty Ltd trading as Cotality (Cotality). All rights reserved. No reproduction, distribution, or transmission of the copyrighted materials is permitted. The information is deemed reliable but not guaranteed.
While Cotality uses commercially reasonable efforts to ensure the Cotality Data is current, Cotality does not warrant the accuracy, currency or completeness of the Cotality Data and to the full extent permitted by law excludes all loss or damage howsoever arising (including through negligence) in connection with the Cotality Data.
This product uses cookies and other similar technologies to improve and customise your browsing experience, to tailor content and adverts, and for analytics and metrics regarding visitor usage on this product and other media. We may share cookie and analytics information with third parties for the purposes of advertising. By continuing to use our website, you consent to cookies being used. View our Privacy Policy here.
X
