
18 Montego WayPeregian Beach QLD 4573

Property Details for 18 Montego Way, Peregian Beach
18 Montego Way, Peregian Beach is a 3 bedroom, 2 bathroom House with 2 parking spaces. The property has a land size of 501m2 and floor size of 145m2. While the property is not currently for sale or for rent, it was last sold in August 2026. There are other 3 bedroom House sold in Peregian Beach in the last 12 months.
Last Listing description (August 2026)
THE OPPORTUNITY
Positioned on a corner block within a quiet residential pocket of Peregian Beach, this beautifully presented single-level residence offers an effortless coastal lifestyle centred around space, comfort and relaxed indoor-outdoor living.
Thoughtfully designed for modern family life, the home combines light-filled interiors with multiple living zones and a generous covered alfresco area, creating a practical layout that transitions seamlessly from everyday living to entertaining. Contemporary finishes and a neutral palette bring a fresh, understated feel throughout, while established, low-maintenance surrounds provide privacy without demanding weekends of upkeep.
With three bedrooms, two bathrooms, multiple living spaces and secure double-car accommodation, the residence provides excellent flexibility for families, downsizers or those seeking a low-maintenance coastal base. Solar adds to the home's everyday efficiency, while a neatly positioned garden shed provides valuable additional storage without compromising the presentation of the outdoor areas.
Adding to its appeal is the home's connection to the outdoors, with expansive openings extending the main living spaces onto a substantial covered alfresco area and private backyard. Combined with the space and openness afforded by its corner-block position, it creates an inviting setting for entertaining and year-round enjoyment.
THE RESIDENCE
Designed across a practical single-level floorplan, the residence unfolds through a series of well-connected living spaces that balance openness with separation.
At the heart of the home, the contemporary kitchen features an oversized island bench with breakfast seating, generous storage and a streamlined finish, connecting effortlessly with the adjoining dining and living areas. Large openings draw natural light through the interiors while creating a seamless transition to the covered alfresco beyond.
A separate lounge and dedicated media room provide additional spaces to retreat and unwind, giving families the flexibility to come together or enjoy their own space. The lounge is enhanced by a feature fireplace, while the media room creates an ideal setting for movie nights or relaxed evenings at home.
Accommodation comprises three well-proportioned bedrooms, including a private master suite complete with walk-in robe, ensuite and direct access to the outdoor entertaining area. Two additional bedrooms are serviced by the main bathroom, while ceiling fans and air conditioning enhance comfort throughout the home.
Outside, the expansive covered alfresco wraps around the rear of the residence, providing an impressive extension of the internal living spaces. With ample room for outdoor dining and lounging, alongside a spa and fire pit area, it creates a private setting designed to be enjoyed throughout the seasons.
The corner-block position further enhances the sense of space around the home, while the private, low-maintenance backyard remains practical and easy to enjoy. A neatly tucked-away shed provides additional storage for tools, bikes and outdoor equipment while remaining discreetly positioned within the landscaped surrounds.
THE DETAILS
• Three bedroom, two bathroom residence
• Corner-block position
• Single-level, low-maintenance floorplan
• Contemporary kitchen with oversized island bench
• Open-plan living and dining areas
• Separate lounge with feature fireplace
• Dedicated media room
• Master suite with walk-in robe and ensuite
• Expansive covered alfresco entertaining area
• Outdoor spa and fire pit area
• Private, low-maintenance backyard
• Solar system
• Neatly positioned garden shed
• Air conditioning and ceiling fans
• Secure double garage with storage
THE LOCATION
Peregian Beach is renowned for its relaxed coastal atmosphere, beautiful beaches and strong sense of community, making it one of the Sunshine Coast's most desirable places to call home.
From this position, residents can enjoy convenient access to Peregian Beach Village, where boutique shopping, cafés, restaurants and everyday amenities come together around the village square. The coastline, local schools and surrounding recreational spaces are all within easy reach, while Noosa, Coolum Beach and the broader Sunshine Coast remain readily accessible.
It is a location that makes everyday living easy, combining the tranquillity of a residential setting with the lifestyle and convenience synonymous with Peregian Beach.
THE NOW
Offering a combination of contemporary comfort, generous entertaining spaces and an enviable Peregian Beach address, this is a home designed for effortless coastal living.
With its flexible single-level layout, multiple living zones, corner-block position and impressive connection to the outdoors, the residence presents an appealing opportunity for families, downsizers and lifestyle buyers seeking a move-in-ready home in one of the Sunshine Coast's most tightly held coastal communities.
Property History for 18 Montego Way, Peregian Beach, QLD 4573
- 31 Aug 2026Sold for $1,320,000
- 19 Aug 2026Listed for Sale Over $1.295M
- 03 May 2024Sold for $1,185,000

Recent sales nearby
See more recent sales nearby/assets/perm/qebfchn6a4i6nppcnx27762nem?signature=acd64fde9a24b2c80dd7802d90f665f67256066d075d38477bd318e5530f159d) 0
0
/assets/perm/ik6wkpv6tui6njgutfb4qx7sbi?signature=2ec38241f2ddf0b145aad235ae63190aac06c83d1fbf7c28ad55b8c9b0a44bd6) 0
0/assets/perm/bvf3vt7rzei6zffumfuqcnogre?signature=41f6cce204101ee53ba08b3e39c19652b2dbdba20fc5f9479a70615954af89a2) 0
0Similar properties For Sale nearby
See more properties for sale nearby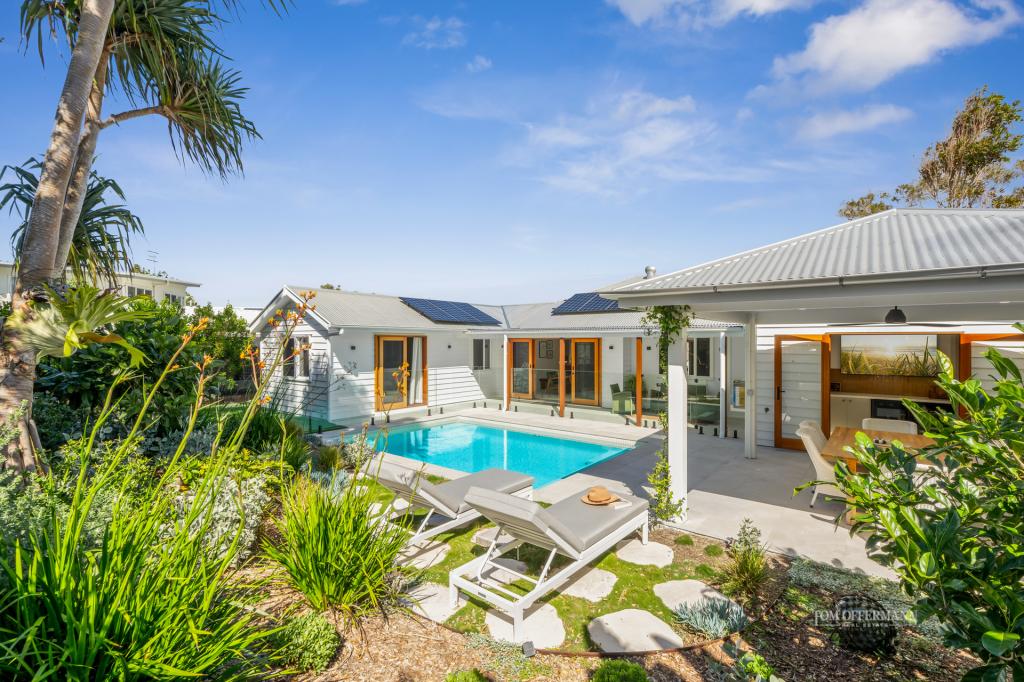 0
0

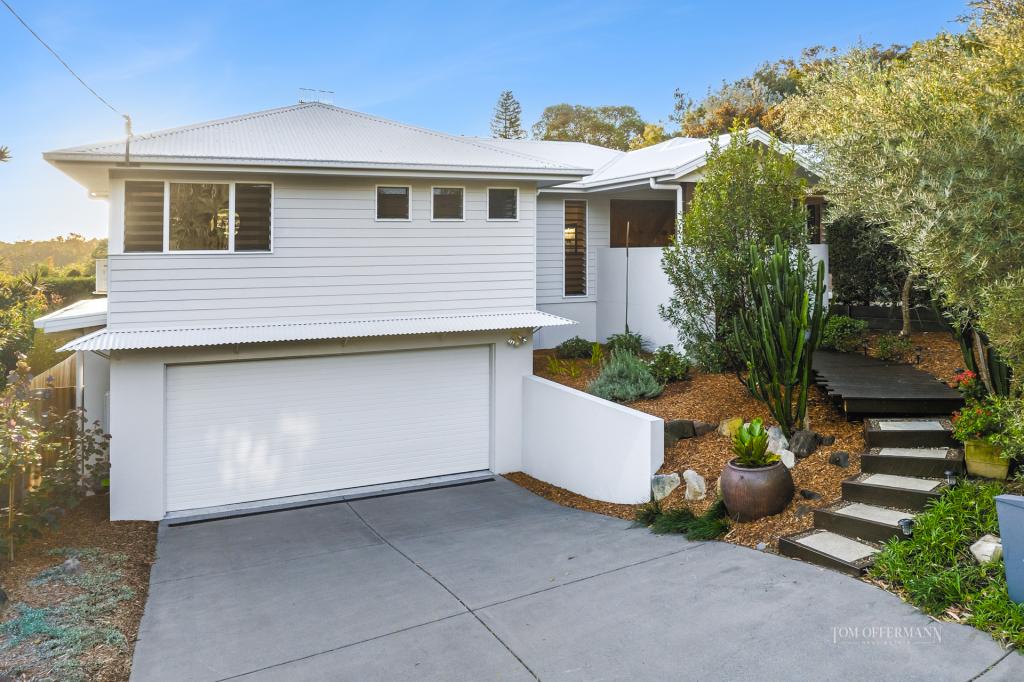 0
0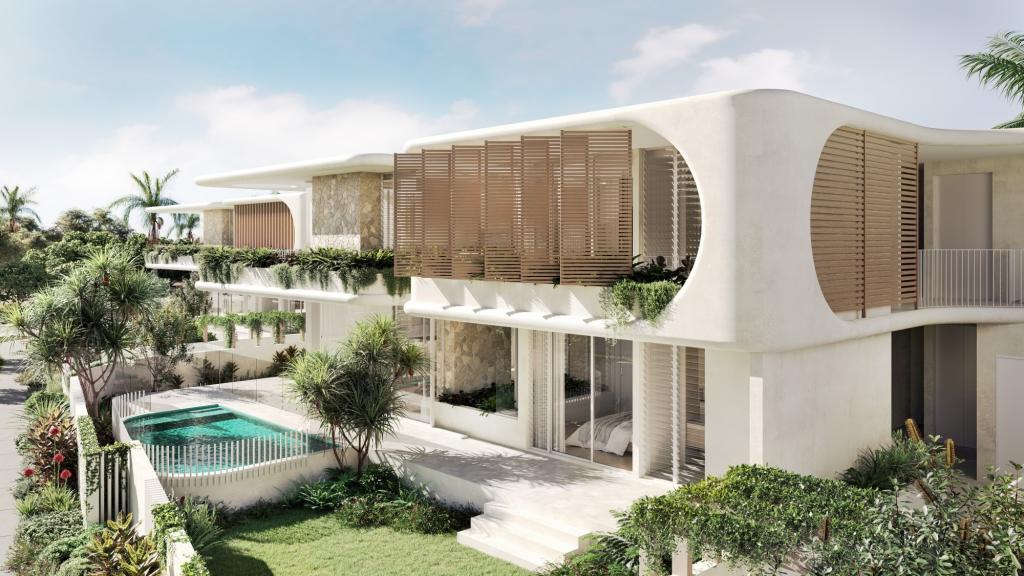 0
0Similar properties For Rent nearby
See more properties for rent nearby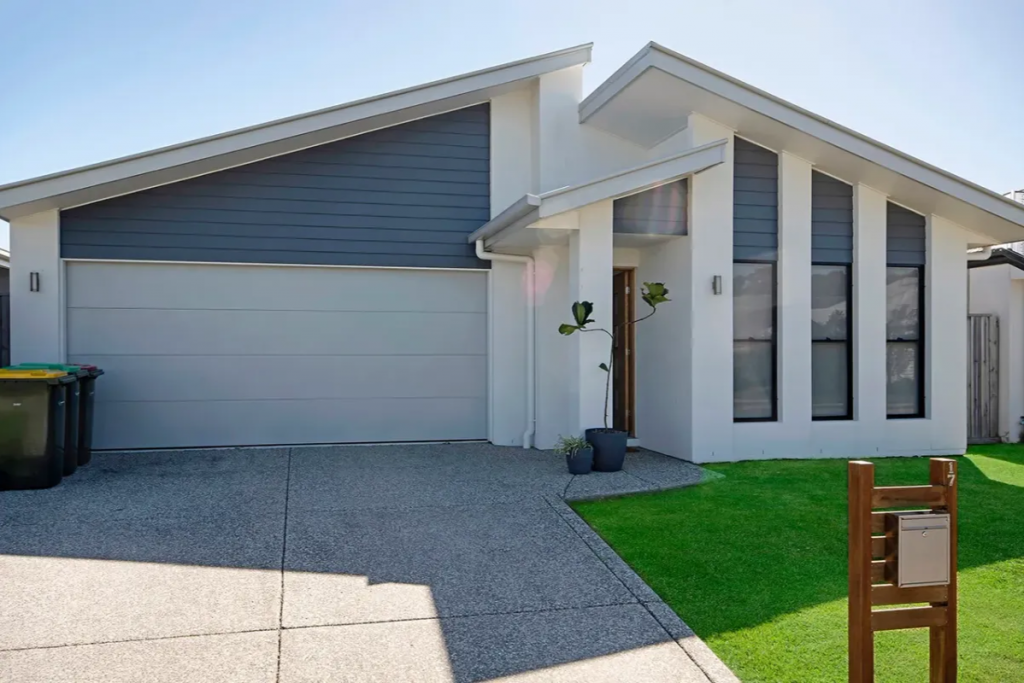 0
0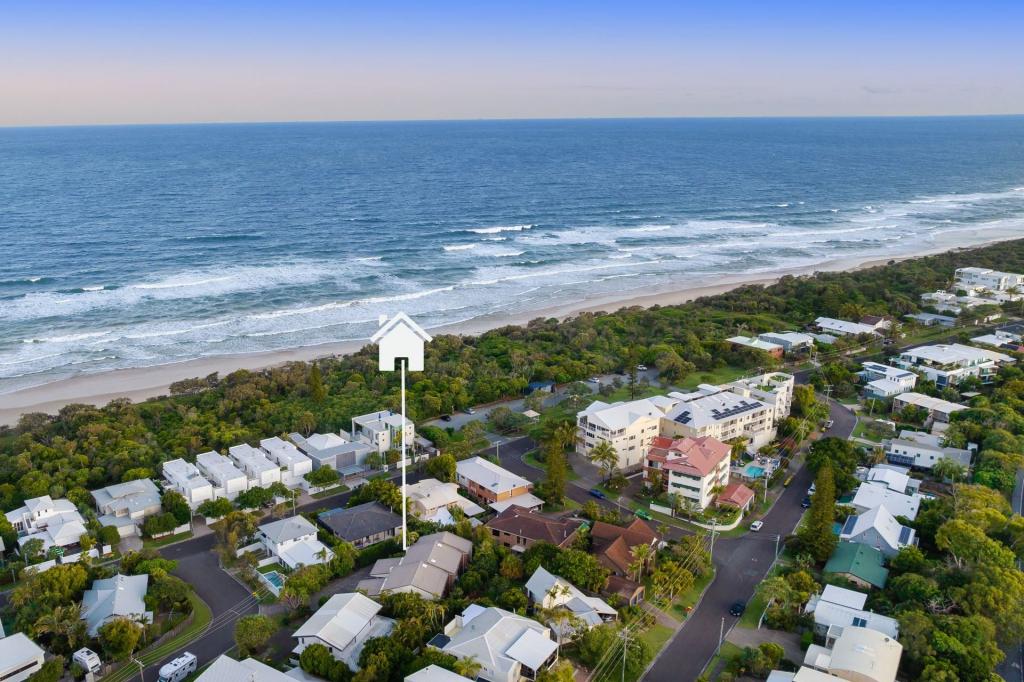 0
0
 0
0
About Peregian Beach 4573
The size of Peregian Beach is approximately 17.2 square kilometres. There are 10 parks, covering nearly 81.9% of the total area. The population of Peregian Beach in 2016 was 3791 people. By 2021 the population was 4972 showing a population growth of 31.2% in the area during that time. The predominant age group in Peregian Beach is 50-59 years. Households in Peregian Beach are primarily couples with children and are likely to be repaying $1800 - $2399 per month on mortgage repayments. In general, people in Peregian Beach work in a professional occupation.In 2021, 71.90% of the homes in Peregian Beach were owner-occupied compared with 66.50% in 2016.
Peregian Beach has 2,936 properties. Over the last 5 years, Houses in Peregian Beach have seen a 18.19% increase in median value, while Units have seen a 32.99% increase. As at 31 August 2026:
- The median value for Houses in Peregian Beach is $1,853,244 while the median value for Units is $1,175,970.
- Houses have a median rent of $1,000 while Units have a median rent of $725.
Suburb Insights for Peregian Beach 4573
Market Insights
Peregian Beach Trends for Houses
N/A
N/A
View TrendN/A
N/A
Peregian Beach Trends for Units
N/A
N/A
View TrendN/A
N/A
Neighbourhood Insights
© Copyright 2026. RP Data Pty Ltd trading as Cotality (Cotality). All rights reserved. No reproduction, distribution, or transmission of the copyrighted materials is permitted. The information is deemed reliable but not guaranteed.
While Cotality uses commercially reasonable efforts to ensure the Cotality Data is current, Cotality does not warrant the accuracy, currency or completeness of the Cotality Data and to the full extent permitted by law excludes all loss or damage howsoever arising (including through negligence) in connection with the Cotality Data.
This product uses cookies and other similar technologies to improve and customise your browsing experience, to tailor content and adverts, and for analytics and metrics regarding visitor usage on this product and other media. We may share cookie and analytics information with third parties for the purposes of advertising. By continuing to use our website, you consent to cookies being used. View our Privacy Policy here.
X
