
10 Benson StreetOrmeau QLD 4208


Property Details for 10 Benson St, Ormeau
10 Benson St, Ormeau is a 4 bedroom, 2 bathroom House with 4 parking spaces and was built in 2006. The property has a land size of 655m2 and floor size of 163m2. While the property is not currently for sale or for rent, it was last sold in September 2026. There are other 4 bedroom House sold in Ormeau in the last 12 months.
Last Listing description (October 2026)
Positioned within a sought-after family neighbourhood, this meticulously presented single-level residence delivers turn-key living with exceptional everyday convenience. Showcasing a stylish contemporary interior and a layout designed for relaxed family living, the home places Ormeau Woods State High, parkland and bus transport just footsteps from your door, with shopping, dining and major transport links all nearby.
An immaculate landscaped frontage and premier street presence provide an inviting introduction to the home, opening to a spacious tiled lounge where VJ detailing and a striking barn door bring character and warmth to the contemporary interior. Flowing effortlessly beyond, open-plan living and dining provides excellent family functionality, whilst the modern kitchen combines subway tiling, generous storage and sleek white stone benches with breakfast bar seating to deliver both style and practicality.
Sliding doors extend the living outdoors to a covered and tiled patio, offering generous space to entertain family and friends with ease. The setting flows seamlessly to a large fenced backyard where flat lawn and established greenery create a welcoming outdoor retreat. Providing outstanding space for children and pets to enjoy, the backyard also offers excellent scope for those wishing to add a future swimming pool.
All four bedrooms are plushly carpeted and include built-in storage, ceiling fans and air-conditioning. The master boasts a sleek ensuite with stone-topped vanity whilst the family bathroom is well-equipped with generous vanity storage and a separate bath. Additional features include a separate laundry, garden shed, double remote garage, gated side access and shaded driveway.
Enjoying a position perfectly tailored to family living, the home places Ormeau Woods State High, parkland and bus transport just moments from your door. A growing selection of local shopping and dining is close by, whilst rail services and easy M1 access provide excellent connectivity throughout the Gold Coast and Brisbane corridors. Combining everyday convenience with a welcoming neighbourhood, it is a location where families can comfortably settle, grow and enjoy for years to come.
- 655m2 block
- Meticulously presented single-level home in sought-after family neighbourhood
- Turn-key living with stylish contemporary interior
- Spacious tiled lounge with VJ detailing and feature barn door
- LED Lighting & Earthwool 3.5R Insulation
- Light-filled living and dining in open-plan layout
- Modern kitchen with subway tiling, white stone benches and breakfast bar seating
- Covered and tiled alfresco patio ideal for entertaining
- Large fenced backyard with established greenery and future pool potential
- Four bedrooms with built-in storage & ceiling fans. 3 with air conditioning
- Master bedroom with sleek ensuite and stone-topped vanity
- Family bathroom with generous storage and separate bath
- Separate laundry/garden shed/double remote garage/gated side access/shaded driveway
- Walk to Ormeau Woods State High, parkland and bus transport
- Close to local shopping, dining and everyday amenities
- Easy rail access and convenient M1 connectivity to Brisbane and Gold Coast
DISCLAIMER
Whilst every effort has been made to ensure the accuracy of the information contained herein, prospective purchasers should not rely solely on the information provided online, in advertising, or by the selling agent. Interested parties are encouraged to undertake their own independent enquiries and due diligence to satisfy themselves as to the accuracy of all information, including but not limited to property boundaries, measurements, zoning, approvals, fixtures, inclusions and any other matters of importance.
A personal inspection of the property is strongly recommended before making any purchasing decision.
Nicole Hintz Pty Ltd Licence No. 4422068 operates as an Independent Contractor in Conjunction with Star Real Estate Pty Ltd T/A LJ Hooker Coomera | Ormeau | Tamborine Mountain and in conjunction with Shane Colquhoun Pty Ltd T/A LJ Hooker Solutions Gold Coast
Property History for 10 Benson St, Ormeau, QLD 4208
- 09 Sep 2026Sold for $1,090,000
- 03 Jun 2026Listed for Sale Sold
- 28 May 2019Sold for $425,000

Recent sales nearby
See more recent sales nearby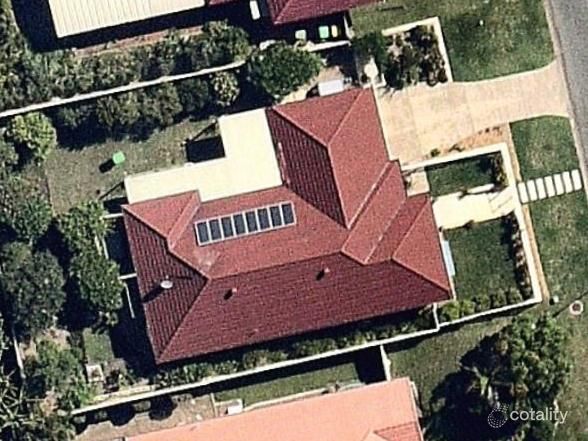 0

 0


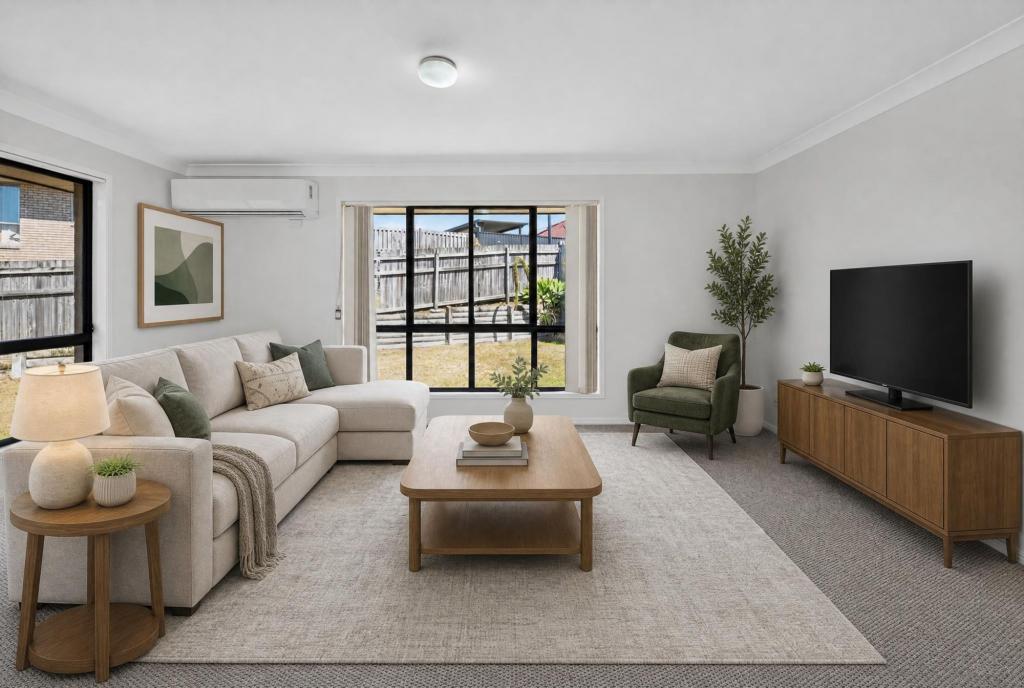
Similar properties For Sale nearby
See more properties for sale nearby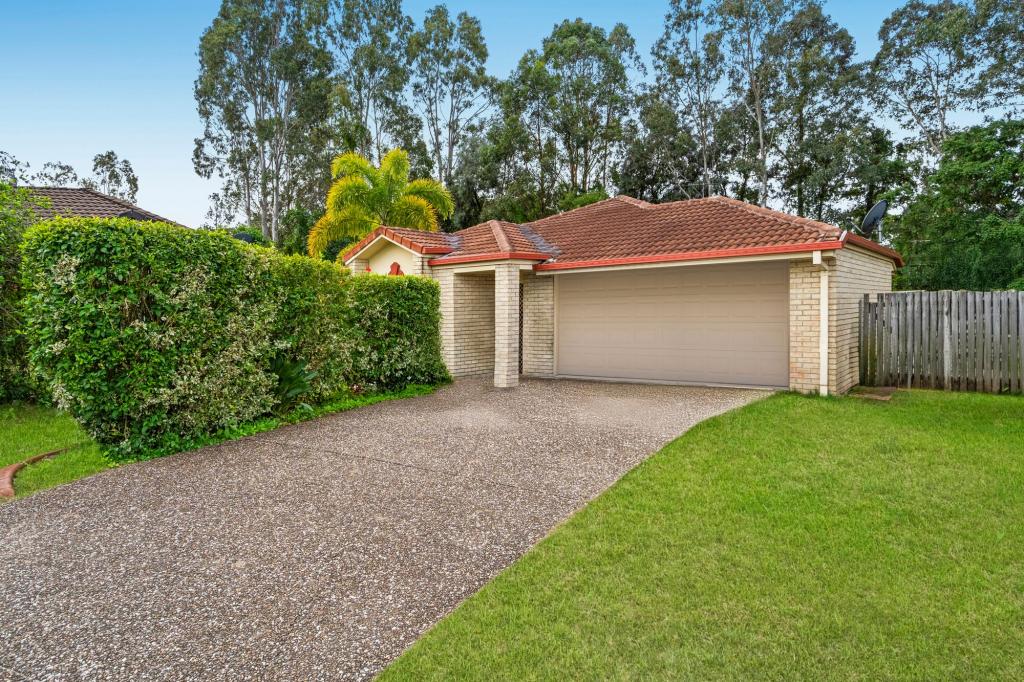 0

 0

 0


Similar properties For Rent nearby
See more properties for rent nearby 0
 0

 0

About Ormeau 4208
The size of Ormeau is approximately 16.4 square kilometres. There are 33 parks, covering nearly 12.2% of the total area. The population of Ormeau in 2016 was 14460 people. By 2021 the population was 15938 showing a population growth of 10.2% in the area during that time. The predominant age group in Ormeau is 10-19 years. Households in Ormeau are primarily couples with children and are likely to be repaying $1800 - $2399 per month on mortgage repayments. In general, people in Ormeau work in a trades occupation.In 2021, 68.00% of the homes in Ormeau were owner-occupied compared with 63.60% in 2016.
Ormeau has 6,802 properties. Over the last 5 years, Houses in Ormeau have seen a 65.89% increase in median value, while Units have seen a 90.22% increase. As at 30 September 2026:
- The median value for Houses in Ormeau is $1,059,126 while the median value for Units is $841,023.
- Houses have a median rent of $810 while Units have a median rent of $650.
Suburb Insights for Ormeau 4208
Market Insights
Ormeau Trends for Houses
N/A
N/A
View TrendN/A
N/A
Ormeau Trends for Units
N/A
N/A
View TrendN/A
N/A
Neighbourhood Insights
© Copyright 2026. RP Data Pty Ltd trading as Cotality (Cotality). All rights reserved. No reproduction, distribution, or transmission of the copyrighted materials is permitted. The information is deemed reliable but not guaranteed.
While Cotality uses commercially reasonable efforts to ensure the Cotality Data is current, Cotality does not warrant the accuracy, currency or completeness of the Cotality Data and to the full extent permitted by law excludes all loss or damage howsoever arising (including through negligence) in connection with the Cotality Data.
This product uses cookies and other similar technologies to improve and customise your browsing experience, to tailor content and adverts, and for analytics and metrics regarding visitor usage on this product and other media. We may share cookie and analytics information with third parties for the purposes of advertising. By continuing to use our website, you consent to cookies being used. View our Privacy Policy here.
X
