
46/1 Boulton DriveNerang QLD 4211


Property Details for 46/1 Boulton Dr, Nerang
46/1 Boulton Dr, Nerang is a 2 bedroom, 2 bathroom Unit with 2 parking spaces and was built in 2011. The property has a land size of 101m2 and floor size of 90m2. While the property is not currently for sale or for rent, it was last sold in July 2026. There are other 2 bedroom Unit sold in Nerang in the last 12 months.
Last Listing description (October 2026)
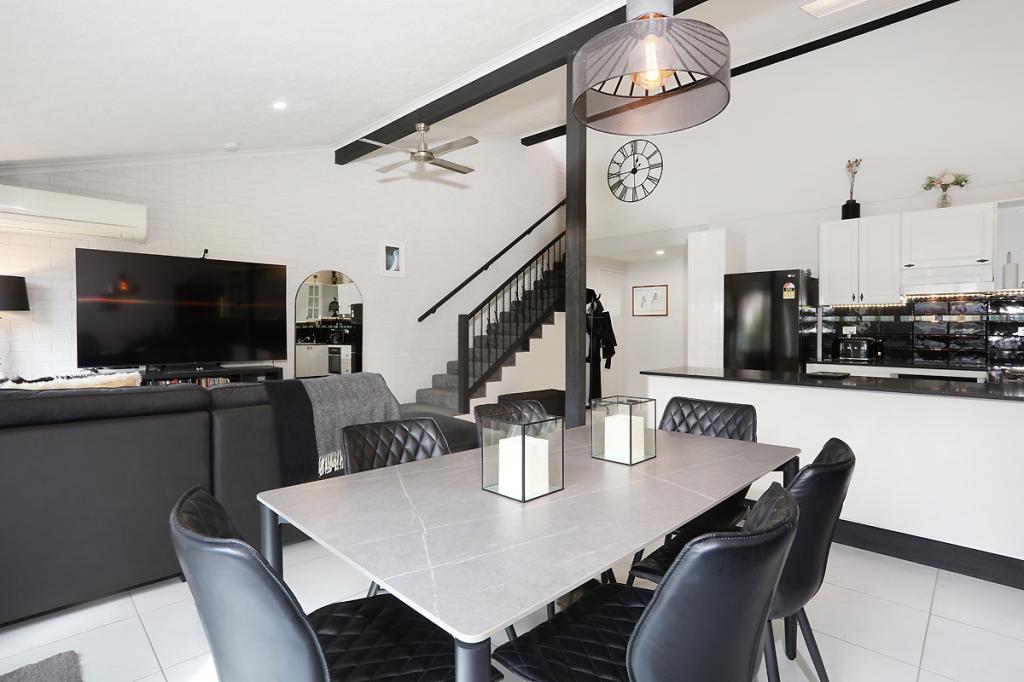
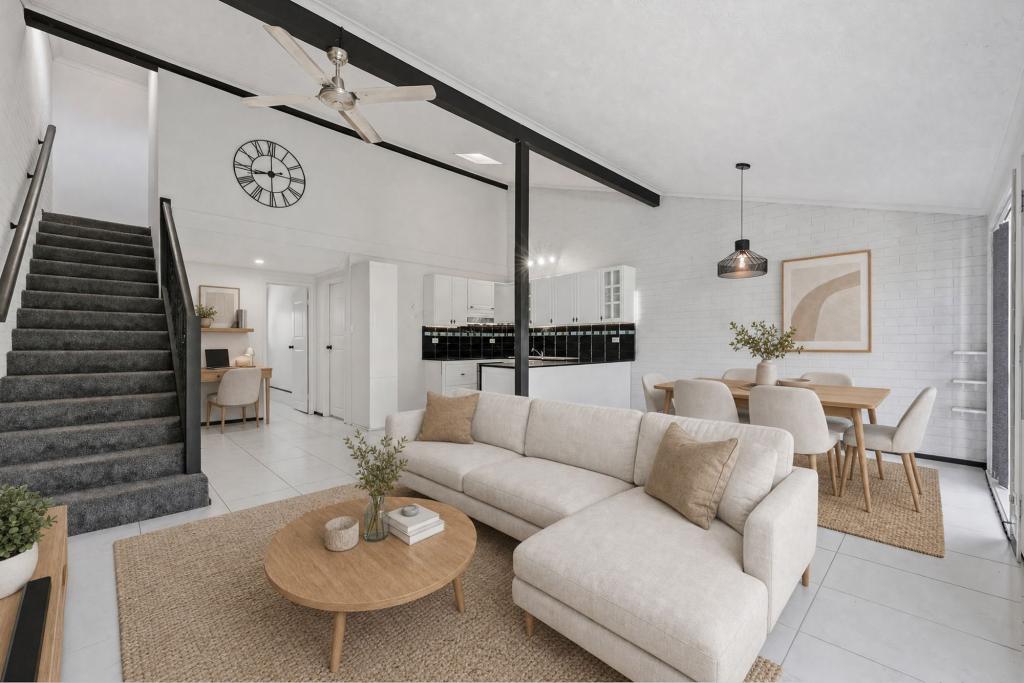
To take an Online 3D Tour of this property, please click on the link below*:https://my.matterport.com/show/?m=aiZwfcvGja1 * If the hyperlink above does not work in the web browser you are using, please simply copy and paste the links above into a new internet page or tab that you are using.Positioned on the Top Floor of the sought-after Boulton Ridge estate, this impressive two-bedroom apartment delivers an exceptional combination of space, privacy and elevated Gold Coast living. The light-filled main living area is enhanced by striking high raked ceilings, creating a wonderful sense of openness and volume, while the seamless connection to the balcony provides the perfect place to relax, entertain and take in the spectacular hinterland and mountain outlook.Designed for comfortable, low-maintenance living, the apartment features a well-appointed kitchen with stone benchtops and gas cooking, two generous bedrooms and two bathrooms. The master bedroom enjoys its own impressive outlook towards the Gold Coast skyline, while the highly desirable two-car accommodation provides an added level of convenience rarely found in apartment living. Residents of Boulton Ridge can also enjoy the complex swimming pool and outdoor BBQ facilities, creating a relaxed resort-style environment to enjoy with family and friends.Perfectly positioned for convenience, the property offers easy access to Nerang Train Station, major transport links and the M1, making commuting across the Gold Coast and beyond remarkably simple. The vibrant dining, shopping and entertainment precincts of Surfers Paradise and Broadbeach are within easy reach, together with major sporting and lifestyle destinations. Whether you're searching for a stylish home, an easy-care Gold Coast base or a quality investment opportunity, this top-floor apartment presents an exciting opportunity in a highly convenient central location.PROPERTY FEATURES:- Top-floor position within the popular Boulton Ridge estate- Two generous bedrooms- Two well-appointed bathrooms- Two-car accommodation- Spectacular hinterland and mountain views from the balcony- Gold Coast skyline outlook from the master bedroom- Impressive high raked ceilings to the main living area- Light-filled, spacious and open-plan living- Private balcony ideal for relaxing and entertaining- Well-appointed kitchen with stone benchtops- Gas cooking- Low-maintenance apartment living- Complex swimming pool- Outdoor BBQ and entertaining facilities- Tidy and well-maintained residential estate- Convenient access to Nerang Train Station- Easy access to the M1 and major transport routes- Close to major sporting, shopping and lifestyle destinations- Surfers Paradise and Broadbeach within easy reach- Ideal for owner-occupiers, downsizers or investors- Exceptional combination of views, lifestyle and conveniencePROPERTY INFORMATION:Gold Coast City Council Rates: $2,212* p.a. approxGold Coast City Water Rates: $1,772* p.a. approxBody Corp: $91 per week approx.Sinking Fund: $222,982 as at 13th July 2026Currently tenanted from 10/11/2025 to 09/11/2026 at $750 per week with onsite manager.Current Permanent Rental Appraisal: $740* to $800* per week, approx Built: 2011** denotes approximate measurementsDon't miss this rare opportunity! Contact us today to arrange a private viewing and experience the unparalleled lifestyle this apartment offers. For further information or to arrange a private inspection, please contact your local Nerang Area Experts Brad Scott on 0408 338 605 or Ben Woodburn. AI IMAGE ENHANCEMENT & VIRTUAL STYLING DISCLOSURESome images used in this marketing material have been digitally enhanced, edited, or virtually staged using artificial intelligence (AI) and/or digital imaging technology for illustrative, privacy, and marketing purposes. Alterations may include the addition, removal, replacement, or enhancement of furniture, furnishings, dcor, landscaping, lighting, sky backgrounds, and other non-structural items.These enhancements are intended solely to assist prospective purchasers in visualising the property's potential presentation. No representation is made that any furniture, furnishings, dcor, fixtures, fittings, or other digitally added items form part of the sale unless expressly stated otherwise.The physical structure, layout, dimensions, boundaries, and permanent improvements of the property have not been intentionally altered by such digital enhancements. Prospective purchasers should rely on their own inspections and enquiries and not solely on the marketing images when assessing the property.DISCLAIMER:Whilst every care has been taken in the preparation of this information, Smart Real Estate, its employees, agents, and representatives make no warranty, guarantee, or representation as to the accuracy, completeness, currency, or reliability of the information contained herein. To the maximum extent permitted by law, all liability for any loss or damage arising from reliance on this information is expressly excluded.All information, including but not limited to property descriptions, photographs, floor plans, measurements, boundaries, areas, building improvements, approvals, zoning, and other particulars, is provided in good faith and is believed to be accurate at the time of publication. However, prospective purchasers must make and rely upon their own independent enquiries, searches, inspections, and professional advice to satisfy themselves as to all aspects of the property.Neither the seller nor the agent makes any representation or warranty that any building works, structures, renovations, additions, improvements, installations, or alterations have been approved by, certified by, or comply with the requirements of any relevant authority, including local council, building certifiers, or other regulatory bodies. Prospective purchasers should undertake their own investigations and obtain independent legal, building, planning, engineering, financial, and other professional advice as they consider necessary before entering into any contract or making any decision in relation to the property.
Property History for 46/1 Boulton Dr, Nerang, QLD 4211
- 31 Jul 2026Sold for $780,000
- 15 Jul 2026Listed for Sale Offers above $779,000
- 01 Aug 2022Sold for $512,000

Recent sales nearby
See more recent sales nearby/assets/perm/qxnsqxhjcui6zafuqwy3tsbzgm?signature=8d2bc74fd9be03a93e0991ecfde4f5051922595a2db8c427f00bb09089d77e65) 0
0/assets/perm/vztgjfv6nqi6ni7et7r25corh4?signature=907f16fa2869e7df5972875888348352e1cd2cde64dac856397905d21c6958d5) 0
0/assets/perm/veldf656mqi6nmjisxqzpftpqi?signature=206c33237a60c4149e08861e15709047c06304535765ec4e930367169334413e) 0
0

Similar properties For Sale nearby
See more properties for sale nearby
 0
0
 0
0
 0
0
Similar properties For Rent nearby
See more properties for rent nearby 0
0
 0
0 0
0
About Nerang 4211
The size of Nerang is approximately 35.9 square kilometres. There are 49 parks, covering nearly 53.6% of the total area. The population of Nerang in 2016 was 16864 people. By 2021 the population was 17048 showing a population growth of 1.1% in the area during that time. The predominant age group in Nerang is 30-39 years. Households in Nerang are primarily couples with children and are likely to be repaying $1800 - $2399 per month on mortgage repayments. In general, people in Nerang work in a trades occupation.In 2021, 62.30% of the homes in Nerang were owner-occupied compared with 58.00% in 2016.
Nerang has 7,643 properties. Over the last 5 years, Houses in Nerang have seen a 67.48% increase in median value, while Units have seen a 88.74% increase. As at 30 September 2026:
- The median value for Houses in Nerang is $1,096,913 while the median value for Units is $777,928.
- Houses have a median rent of $855 while Units have a median rent of $700.
Suburb Insights for Nerang 4211
Market Insights
Nerang Trends for Houses
N/A
N/A
View TrendN/A
N/A
Nerang Trends for Units
N/A
N/A
View TrendN/A
N/A
Neighbourhood Insights
© Copyright 2026. RP Data Pty Ltd trading as Cotality (Cotality). All rights reserved. No reproduction, distribution, or transmission of the copyrighted materials is permitted. The information is deemed reliable but not guaranteed.
While Cotality uses commercially reasonable efforts to ensure the Cotality Data is current, Cotality does not warrant the accuracy, currency or completeness of the Cotality Data and to the full extent permitted by law excludes all loss or damage howsoever arising (including through negligence) in connection with the Cotality Data.
This product uses cookies and other similar technologies to improve and customise your browsing experience, to tailor content and adverts, and for analytics and metrics regarding visitor usage on this product and other media. We may share cookie and analytics information with third parties for the purposes of advertising. By continuing to use our website, you consent to cookies being used. View our Privacy Policy here.
X
