
35 Vermont CrescentMount Warren Park QLD 4207


Property Details for 35 Vermont Cres, Mount Warren Park
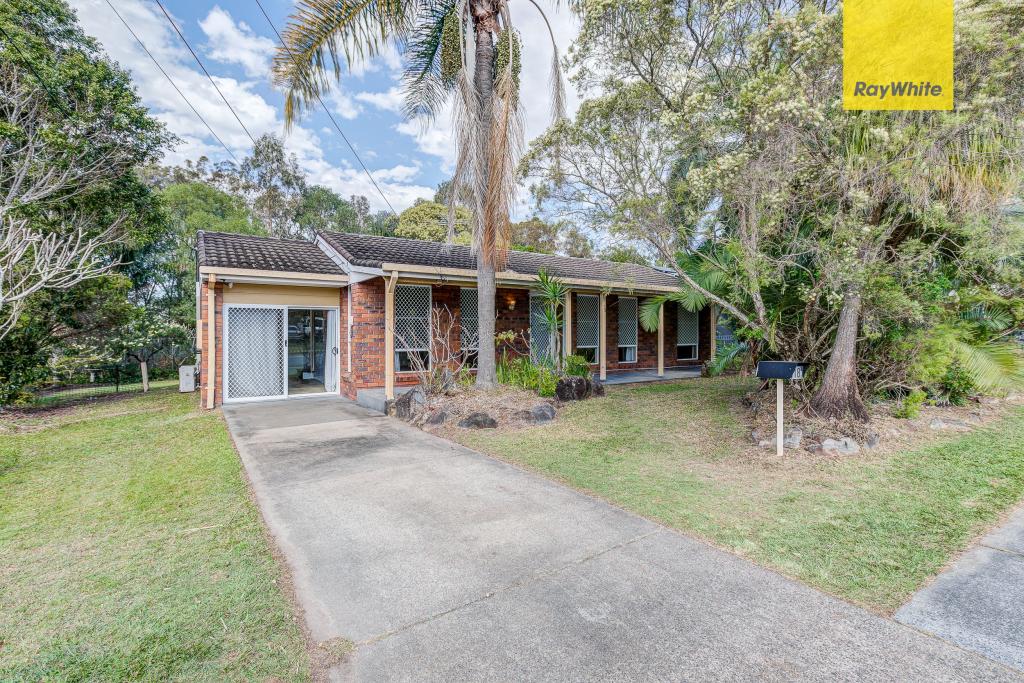
35 Vermont Cres, Mount Warren Park is a 3 bedroom, 2 bathroom House with 4 parking spaces and was built in 1985. The property has a land size of 600m2 and floor size of 127m2. While the property is not currently for sale or for rent, it was last sold in March 2026. There are other 3 bedroom House sold in Mount Warren Park in the last 12 months.
Last Listing description (July 2026)
Fabulous home with huge inground pool, private entertaining area, multiple parking, 2 mins to golf course
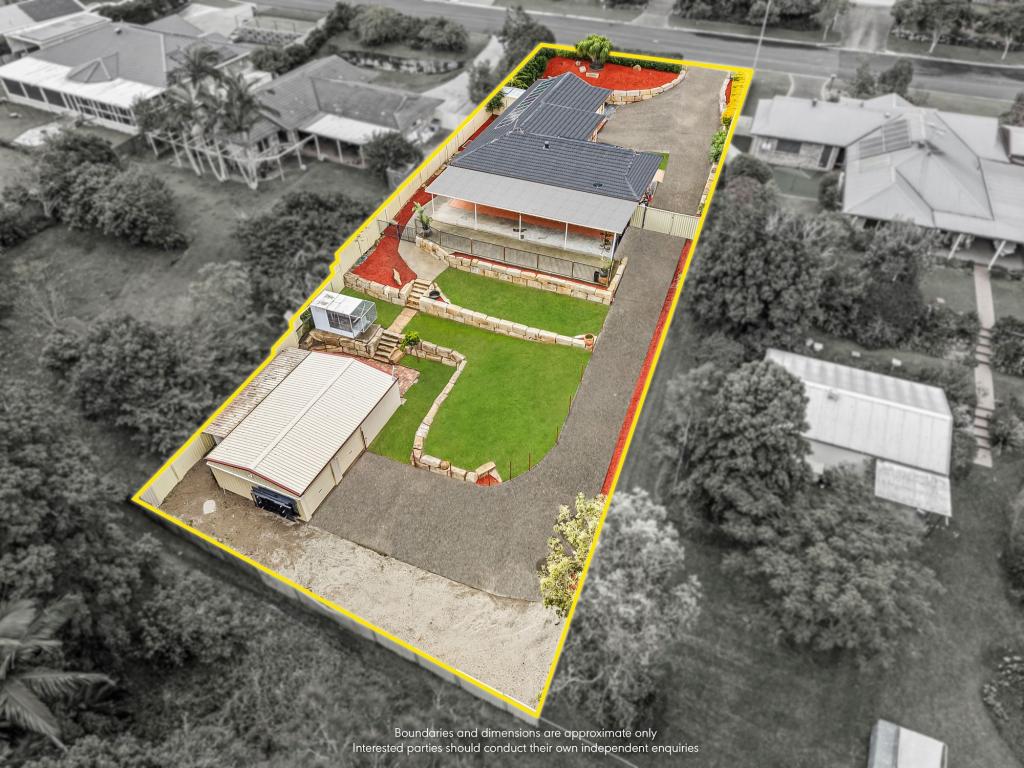
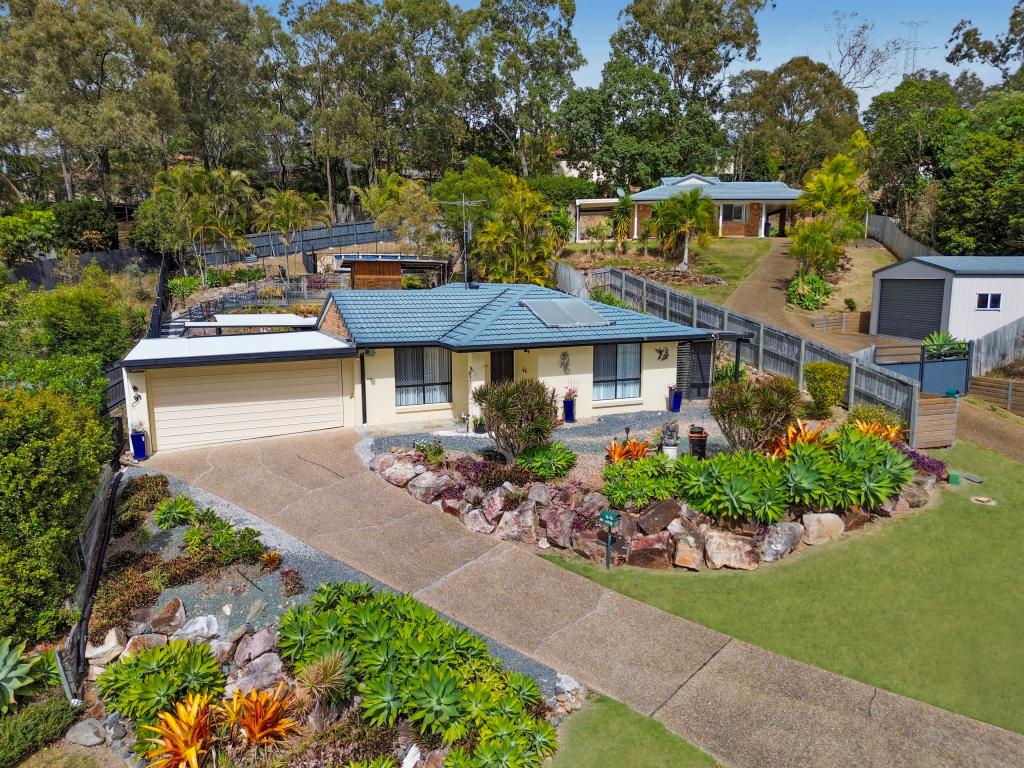
This very private home is beautifully presented with fully fenced yard and manicured gardens, located around 2 minutes from the Mount Warren golf course. The house includes 3 bedrooms, main with ensuite, dining area, living area, kitchen with lots of bench space and storage, large inground pool, lots of parking options and so much more. Features include:
- Newly fully fenced front yard with manicured gardens
- Front gate leading into another area for 2 cars and a huge undercover outdoor entertaining area overlooking the pool
- Outdoor lounge area with facilities for a TV
- Double door from the courtyard leading into the house
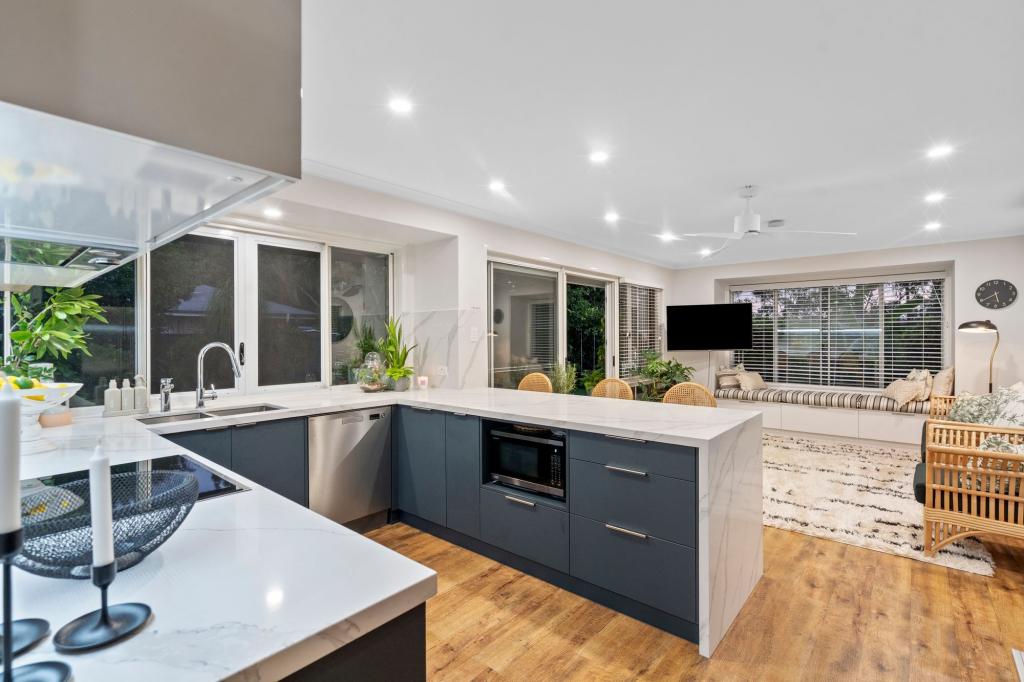
- Open plan kitchen/dining/living area with timber look flooring and air conditioning
- Modern kitchen with dishwasher, lots of bench space and storage, good fridge space and pantry
- Great size dining area off the kitchen
- Good size living area off the kitchen
- Master bedroom with air conditioning, ceiling fan, 3 door built in wardrobe and ensuite
- New ensuite with shower, vanity and toilet
- Bedroom with air conditioning and ceiling fan
- Bedroom with ceiling fan and 3 door built in wardrobe
- Renovated main bathroom with shower, single vanity and bath
- Separate toilet
- Good size renovated laundry
- Pergola with new paving and artificial grass overlooking the pool
- Large in ground pool with new liner
- Huge covered outdoor entertaining area with built in bar and barbeque facilities
- Outside toilet for convenience when using the pool
- 3m x 3m shed
- Small garden shed
- Side access leading to another separate carport
- 8.2kw solar system
- Newly painted throughout
- New timber look laminate flooring through living areas and hallway.
Mount Warren Park is situated approximately half way between Brisbane CBD and the Gold Coast.
Approximately:
- 2 mins to Mount Warren Park Golf Course/Beenleigh RSL
- 7 mins to Windaroo Lakes Golf Course
- 5 mins to Beenleigh Town Centre with a variety of shopping and Beenleigh Train Station with express trains to Brisbane CBD, Gold Coast and Brisbane Airport
- 2 mins to Coles Mount Warren Park
- 2 mins to the M1 North and South
- 2 mins to Mount Warren Park State School
- 2 mins to Mitre 10
- 5 mins to Beenleigh High School
This wont last, call Sarah Schultz now on 0420 561 093
Disclaimer:
Information contained on any marketing material, website or other portal should not be relied upon. You should make your own enquiries and seek your own independent advice with respect to any property advertised or the information about the property.
Property History for 35 Vermont Cres, Mount Warren Park, QLD 4207
- 31 Mar 2026Sold for $885,000
- 25 Mar 2026Listed for Sale Offers Over $849,000
- 04 Jun 2024Listed for Rent - Price not available

Recent sales nearby
See more recent sales nearby/assets/perm/lz5csaveqei6pjurfooekv7knu?signature=ec524779ef74d65cf8207523a88ed60a1ec9389bf0cf59a3d480f464f5469356) 0
0
/assets/perm/kpb3l67maui63nducm22b4jul4?signature=27ec69a6dd8e20a923634291ed994ec16190aa4522c9b1eeaf3e9cbedc53c65d) 0
0/assets/perm/tv6eshn54qi6noqp6fk3xxney4?signature=79263f098f86ef2675f5fcb9553ef5787ef372f92ba94ae369c578d7ac8f9016) 0
0Similar properties For Sale nearby
See more properties for sale nearby
 0
0
 0
0
 0
0Similar properties For Rent nearby
See more properties for rent nearby 0
0
 0
0

About Mount Warren Park 4207
The size of Mount Warren Park is approximately 4.2 square kilometres. There are 12 parks, covering nearly 32.0% of the total area. The population of Mount Warren Park in 2016 was 5791 people. By 2021 the population was 5736 showing a population decline of 1.0% in the area during that time. The predominant age group in Mount Warren Park is 50-59 years. Households in Mount Warren Park are primarily childless couples and are likely to be repaying $1400 - $1799 per month on mortgage repayments. In general, people in Mount Warren Park work in a trades occupation.In 2021, 75.70% of the homes in Mount Warren Park were owner-occupied compared with 71.90% in 2016.
Mount Warren Park has 2,439 properties. Over the last 5 years, Houses in Mount Warren Park have seen a 102.19% increase in median value, while Units have seen a 132.44% increase. As at 31 August 2026:
- The median value for Houses in Mount Warren Park is $962,328 while the median value for Units is $582,919.
- Houses have a median rent of $700 while Units have a median rent of $480.
Suburb Insights for Mount Warren Park 4207
Market Insights
Mount Warren Park Trends for Houses
N/A
N/A
View TrendN/A
N/A
Mount Warren Park Trends for Units
N/A
N/A
View TrendN/A
N/A
Neighbourhood Insights
© Copyright 2026. RP Data Pty Ltd trading as Cotality (Cotality). All rights reserved. No reproduction, distribution, or transmission of the copyrighted materials is permitted. The information is deemed reliable but not guaranteed.
While Cotality uses commercially reasonable efforts to ensure the Cotality Data is current, Cotality does not warrant the accuracy, currency or completeness of the Cotality Data and to the full extent permitted by law excludes all loss or damage howsoever arising (including through negligence) in connection with the Cotality Data.
This product uses cookies and other similar technologies to improve and customise your browsing experience, to tailor content and adverts, and for analytics and metrics regarding visitor usage on this product and other media. We may share cookie and analytics information with third parties for the purposes of advertising. By continuing to use our website, you consent to cookies being used. View our Privacy Policy here.
X
