
43 Cabernet CourtMorayfield QLD 4506

Property Details for 43 Cabernet Ct, Morayfield
43 Cabernet Ct, Morayfield is a 4 bedroom, 2 bathroom House with 6 parking spaces and was built in 2018. The property has a land size of 4165m2 and floor size of 166m2. While the property is not currently for sale or for rent, it was last sold in March 2026. There are other 4 bedroom House sold in Morayfield in the last 12 months.
Last Listing description (May 2026)
Positioned privately at the end of a battleaxe driveway, this outstanding residence delivers the perfect balance of space, comfort and modern efficiency in the heart of Morayfield. Set on an expansive 4,165m fully fenced block, this is a home where lifestyle comes first - offering room to grow, room to unwind, and room to truly enjoy where you live.Built in 2018, the home welcomes you with a sense of quality and warmth from the moment you arrive. Electric gates provide security and privacy, while manicured gardens and established fruit trees create a peaceful, inviting setting. Inside, generous proportions and a thoughtful layout ensure everyone has their own space, yet the home still feels connected and inviting.At the heart of the property, the kitchen and living zones are designed for everyday ease and effortless entertaining. The island bench becomes a natural gathering place, flowing seamlessly into open living areas and out to the covered patio. Whether it's relaxed weekends by the pool, evening meals outdoors, or quiet nights by the electric fireplace, every season is catered for.Comfort is assured year-round with ducted air conditioning throughout, while the energy-efficient solar system and battery setup provide peace of mind for the future. A second living area offers flexibility for a media room, retreat or additional lounge space, and the separate office within the shed creates the ideal environment for working from home or running a hobby space without interruption.The outdoor space is where this property truly shines. The sparkling pool framed by glass fencing, the expansive yard for kids and pets to enjoy, and the substantial shed and carport combination make it as practical as it is impressive. There's space for vehicles, tools, toys and more - all while maintaining a clean, well-kept feel across the entire property.The master suite offers a private escape with a spacious ensuite and walk-in robe, while the remaining bedrooms are thoughtfully positioned and generously sized. Every detail has been considered to create a home that feels both functional and refined.Opportunities like this are rare. Contact Marino today to secure your inspection - homes of this calibre and lifestyle appeal do not last long.Property Features General & Outdoor Built in 2018 by Intergrale Homes 4,165m2 Battleaxe block with electric automatic gates Fully fenced block on septic system Double car garage with epoxy flooring Colourbond roof NBN Fibre to the premises 13.2kW solar system - 32kW/h Sigenenergy battery with 10kW inverter 6x7m carport connecting to 7x7m Powered Titan shed Closed off office room in shed with 3.5kW split system airconditioning Neat and well-maintained gardens throughout property including generous amounts of a variation of fruit trees Covered patio with panelled roof and ceiling fan RGB Lighting and Remote Fans in Entertaining Area Large outdoor pool with glass fenceLiving & Kitchen Daikin 14kW ducted air conditioning throughout with My Air Controlled phone access system installed Large plumbed fridge space with overhead cupboard storage Marble styled laminate benchtop with breakfast bar on island bench Beko dishwasher, Beko electric oven and electric 4 plate cooktop Electric fireplace in main living area Spacious laundry with double sliding linen cupboard and security screen doors for direct external access Second living area has ceiling fan and direct external access to back patioBedrooms & Bathrooms King size master bedroom with walk in robe and generously sized ensuite with double sized shower Double sliding wardrobe doors in bedroom 2&3 and triple sliding wardrobe doors in bedroom 4 Full sized bathtub in main bathroom with single vanity Daikin ducted air conditioning throughout all bedrooms as well as ceiling fansLocation 6 minute drive to local IGA 11 minute drive to Burpengary Train Station 14 minute drive to Morayfield Shopping Centre 5 minute drive to local sports complex and parksSchool Catchment: Burpengary Meadows State School & Morayfield State High School
Property History for 43 Cabernet Ct, Morayfield, QLD 4506
- 23 Mar 2026Sold for $1,655,000
- 18 Feb 2026Listed for Sale SOLD BY MARINO FATOVIC
- 26 Apr 2021Sold for $830,000

Recent sales nearby
See more recent sales nearby/assets/perm/uopr2kp6kii6zb5kkpwfeva3na?signature=1ace6d7a28f9c85bf009c7902985b7276c11853eb666b26f1f0368429b402d41) 0
0Similar properties For Sale nearby
See more properties for sale nearby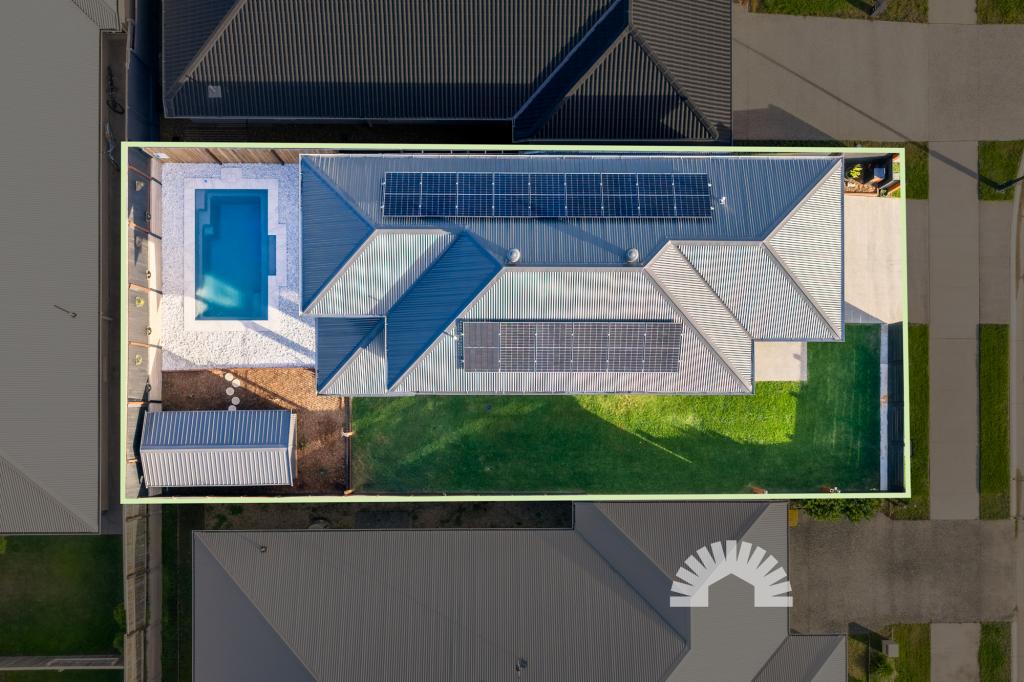 0
0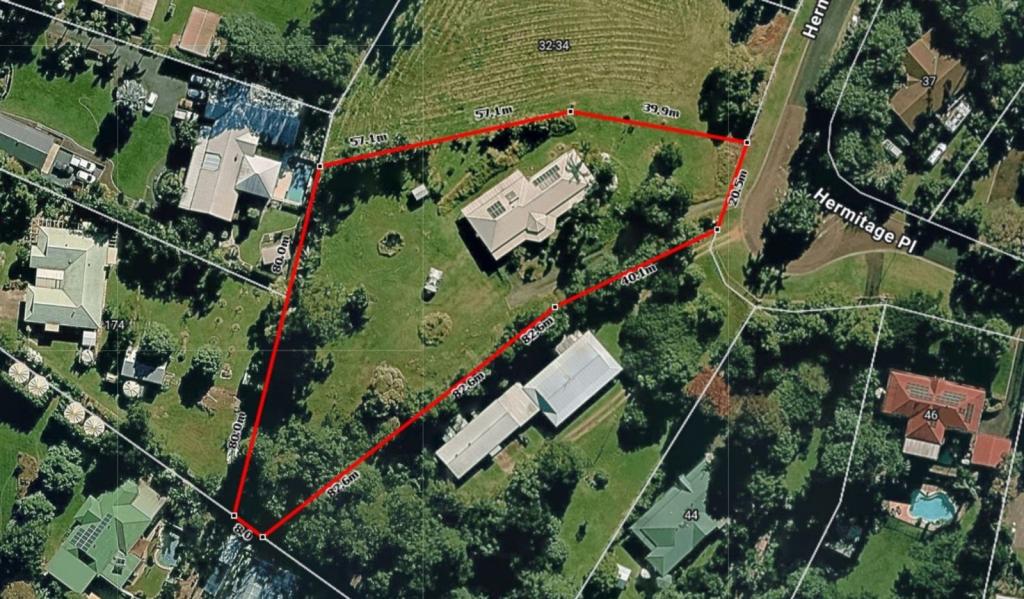 0
0

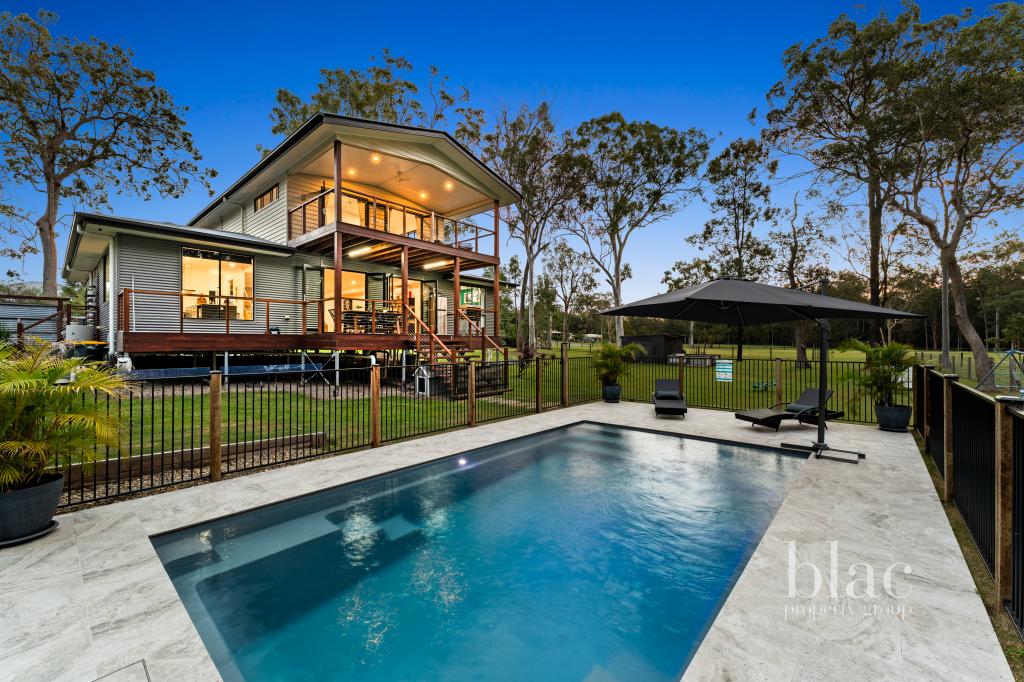 0
0Similar properties For Rent nearby
See more properties for rent nearby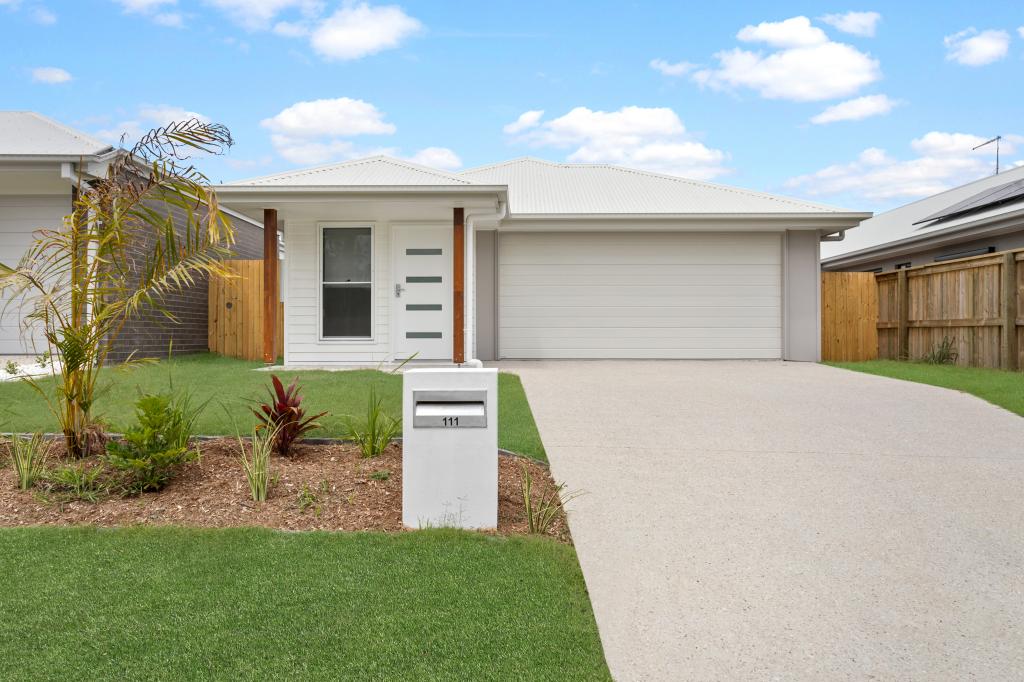 0
0
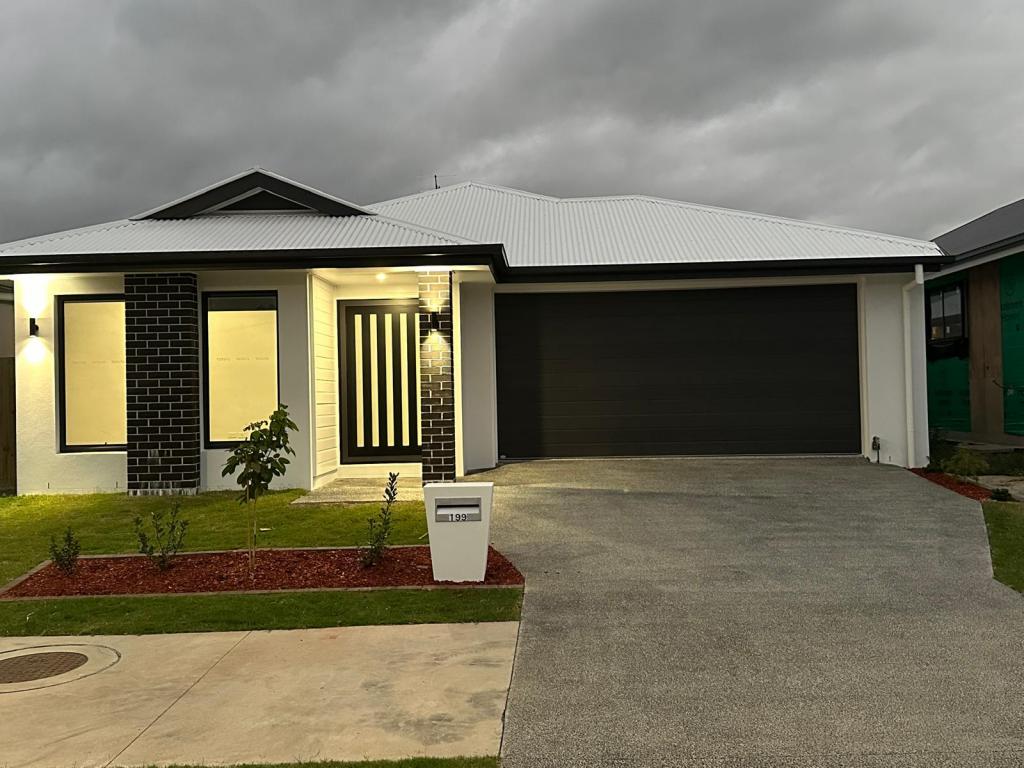 0
0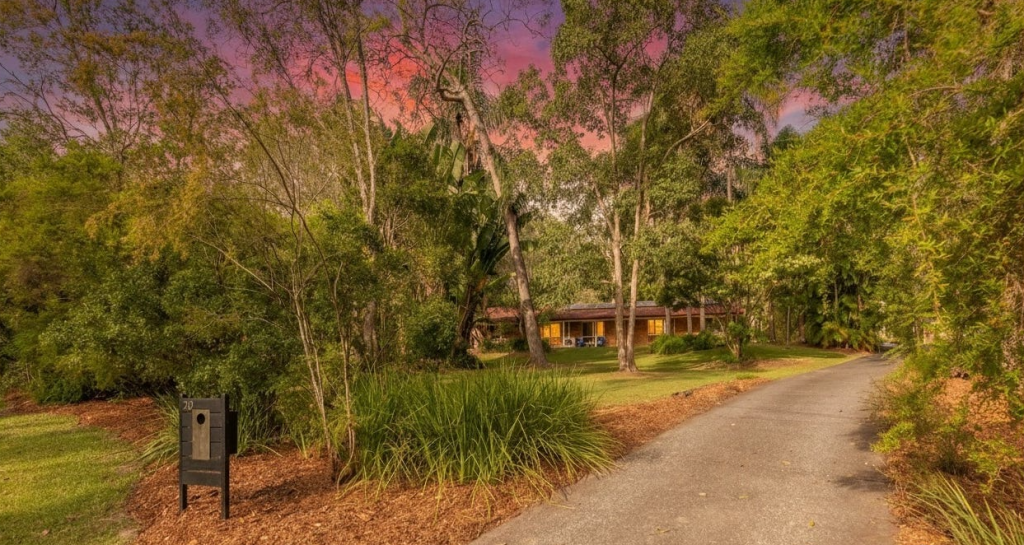 0
0About Morayfield 4506
The size of Morayfield is approximately 44.5 square kilometres. There are 58 parks, covering nearly 6.3% of the total area. The population of Morayfield in 2016 was 21394 people. By 2021 the population was 24898 showing a population growth of 16.4% in the area during that time. The predominant age group in Morayfield is 20-29 years. Households in Morayfield are primarily couples with children and are likely to be repaying $1400 - $1799 per month on mortgage repayments. In general, people in Morayfield work in a trades occupation.In 2021, 53.30% of the homes in Morayfield were owner-occupied compared with 55.10% in 2016.
Morayfield has 14,618 properties. Over the last 5 years, Houses in Morayfield have seen a 118.05% increase in median value, while Units have seen a 136.33% increase. As at 30 June 2026:
- The median value for Houses in Morayfield is $988,205 while the median value for Units is $713,638.
- Houses have a median rent of $640 while Units have a median rent of $530.
Suburb Insights for Morayfield 4506
Market Insights
Morayfield Trends for Houses
N/A
N/A
View TrendN/A
N/A
Morayfield Trends for Units
N/A
N/A
View TrendN/A
N/A
Neighbourhood Insights
© Copyright 2026. RP Data Pty Ltd trading as Cotality (Cotality). All rights reserved. No reproduction, distribution, or transmission of the copyrighted materials is permitted. The information is deemed reliable but not guaranteed.
While Cotality uses commercially reasonable efforts to ensure the Cotality Data is current, Cotality does not warrant the accuracy, currency or completeness of the Cotality Data and to the full extent permitted by law excludes all loss or damage howsoever arising (including through negligence) in connection with the Cotality Data.
This product uses cookies and other similar technologies to improve and customise your browsing experience, to tailor content and adverts, and for analytics and metrics regarding visitor usage on this product and other media. We may share cookie and analytics information with third parties for the purposes of advertising. By continuing to use our website, you consent to cookies being used. View our Privacy Policy here.
X
