
108 Burgundy DriveMorayfield QLD 4506

Property Details for 108 Burgundy Dr, Morayfield
108 Burgundy Dr, Morayfield is a 4 bedroom, 2 bathroom House with 2 parking spaces. The property has a land size of 3096m2. While the property is not currently for sale or for rent, it was last sold in July 2026. There are other 4 bedroom House sold in Morayfield in the last 12 months.
Last Listing description (August 2026)
Welcome to a home where space, comfort, and opportunity come together. Set on a generous 3,096m corner block in Morayfield, this beautifully maintained four-bedroom residence offers an abundance of room inside and out, with a relaxed lifestyle feel and plenty of potential to make it your own.
From the moment you arrive, the home's impressive street appeal, established gardens, and peaceful surroundings create a warm first impression. Designed with an open and practical layout, this home delivers multiple living zones, generous bedrooms, and excellent indoor-outdoor connection, making everyday living easy.
The heart of the home is the well-appointed kitchen, complete with overhead cabinetry, corner pantry, Bosch appliances, dishwasher, and plenty of preparation space. Flowing seamlessly into the dining and living areas, it provides the perfect setting for family time and entertaining. With direct access outside, hosting gatherings is effortless.
The master bedroom is generously sized with king-sized proportions, a walk-in wardrobe, direct outdoor access, and a large ensuite featuring dual vanities, oversized shower, private toilet, and corner spa bath. The remaining bedrooms are well-sized, each offering built-in wardrobes and ceiling fans. The main bathroom continues the theme of space with a corner bath and oversized shower, complemented by a separate powder room and toilet.
Outside is where this property truly shines. The expansive yard offers room to relax, entertain, garden, or create something special. Enjoy multiple outdoor areas, established citrus trees including lemon, blood orange, and lime, plus plenty of open grass for the whole family to enjoy.
For those needing extra room, the property has a 6m x 6m double garage and a 9m x 6m three-bay shed featuring dual roller doors and additional workshop space. Storage is a standout throughout the home, including a dedicated storage room with built-in shelving and a large laundry with excellent functionality.
Additional features include a Daikin 7-zone ducted air conditioning system, solar system with 4.2kW ABB inverter, security screens, tiled flooring throughout, undercover patio, up-to-date pest treatment, and items remaining including a John Deere ride-on mower, dishwasher, microwave, and Fisher & Paykel fridge.
Conveniently located just minutes from Morayfield Sports & Event Centre, Morayfield Train Station, Morayfield Shopping Centre, and M1 access, with school catchments including Burpengary Meadows State School and Morayfield State High School. School bus services also pass nearby, including along Nairn Road.
Property Features
General & Outdoor
Built by Mark Wust Constructions in 2003
Large corner block with great street appeal
Established front gardens providing privacy
Solar system with a 4.2kW ABB inverter (some panels currently non-functional)
Electric hot water system and electric cooking
Daikin 7-zone ducted air conditioning with 16kW inverter system
Security screens throughout
Tiled flooring throughout the home
Current internet connection is FTTC, with FTTP available
6m x 6m double lock-up garage
9m x 6m three-bay shed with dual roller doors and additional workshop space
Dedicated storage room with built-in shelving
Excellent storage throughout the home
Large laundry with direct external access, linen sliders, washer/dryer stacker space, laundry tub, exhaust fan, and ceiling fan
Concreted undercover patio area perfect for entertaining
Multiple outdoor spaces with grassed areas and plenty of room to enjoy outdoor living
Established gardens with citrus trees including lemon, blood orange, and lime
Bird bath positioned within the property
Spacious yard with plenty of room to relax, entertain, garden, or create something special.
Living & Kitchen
Multiple living areas throughout the home
Kitchen featuring laminate benchtops, overhead cabinetry, and a corner pantry
Bosch 4-burner electric cooktop
Bosch wall oven and dishwasher
Pull-out rangehood
Ducted air conditioning and ceiling fan for year-round comfort
Direct external access from the kitchen to the outdoor area
Formal dining room located adjacent to the kitchen for easy entertaining
Bedrooms & Bathrooms
Master bedroom with king-sized proportions, ceiling fan, direct external access, and a generous walk-in wardrobe
Remaining bedrooms are well-sized, each with built-in wardrobes with sliding doors and ceiling fans
Main bathroom featuring a large corner bath and oversized shower
Dual vanity powder room for added convenience
Separate toilet
Ensuite with dual vanity, private toilet, oversized corner shower, and large corner spa bath
Items Staying at Property
John Deere ride-on mower
Dishwasher
Microwave
Fisher & Paykel fridge
Location
7 minute drive to Morayfield Sports & Event Centre
10 minute drive to Morayfield Train Station
11 minute drive to Morayfield Shopping Centre
15 minute drive to M1 access
School bus services passing nearby, including along Nairn Road
School Catchment: Burpengary Meadows State School and Morayfield State High School
Homes offering this much space, flexibility, and potential are becoming harder to find. Contact Connor or Sajina today to arrange your inspection before this outstanding opportunity is gone.
Property History for 108 Burgundy Dr, Morayfield, QLD 4506
- 31 Jul 2026Sold for $1,310,000
- 01 Jul 2026Listed for Sale SOLD BY TEAM CONNOR GOULTON
- 22 Apr 2003Sold for $115,000

Recent sales nearby
See more recent sales nearby/assets/perm/ogz7fvo72ei6zf2ianpzsrlzc4?signature=1109df13ac4ed30508e0df583b598db0f46705ade26316074b6da61a085e2c0f) 0
0
/assets/perm/uopr2kp6kii6zb5kkpwfeva3na?signature=1ace6d7a28f9c85bf009c7902985b7276c11853eb666b26f1f0368429b402d41) 0
0Similar properties For Sale nearby
See more properties for sale nearby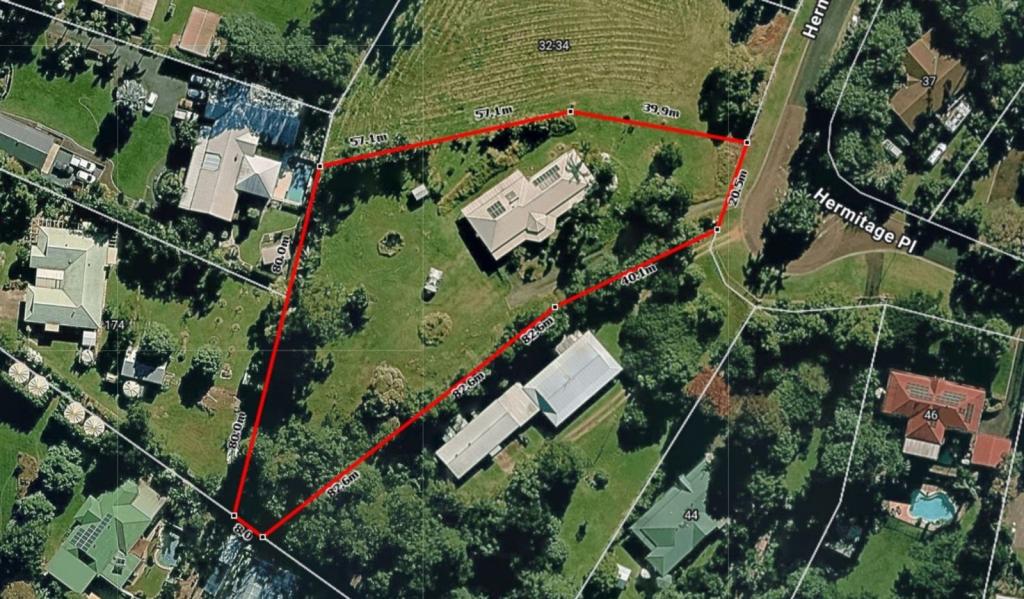 0
0

 0
0 0
0
Similar properties For Rent nearby
See more properties for rent nearby 0
0 0
0 0
0About Morayfield 4506
The size of Morayfield is approximately 44.5 square kilometres. There are 58 parks, covering nearly 6.3% of the total area. The population of Morayfield in 2016 was 21394 people. By 2021 the population was 24898 showing a population growth of 16.4% in the area during that time. The predominant age group in Morayfield is 20-29 years. Households in Morayfield are primarily couples with children and are likely to be repaying $1400 - $1799 per month on mortgage repayments. In general, people in Morayfield work in a trades occupation.In 2021, 53.30% of the homes in Morayfield were owner-occupied compared with 55.10% in 2016.
Morayfield has 14,569 properties. Over the last 5 years, Houses in Morayfield have seen a 111.14% increase in median value, while Units have seen a 122.72% increase. As at 31 July 2026:
- The median value for Houses in Morayfield is $978,176 while the median value for Units is $678,860.
- Houses have a median rent of $650 while Units have a median rent of $530.
Suburb Insights for Morayfield 4506
Market Insights
Morayfield Trends for Houses
N/A
N/A
View TrendN/A
N/A
Morayfield Trends for Units
N/A
N/A
View TrendN/A
N/A
Neighbourhood Insights
© Copyright 2026. RP Data Pty Ltd trading as Cotality (Cotality). All rights reserved. No reproduction, distribution, or transmission of the copyrighted materials is permitted. The information is deemed reliable but not guaranteed.
While Cotality uses commercially reasonable efforts to ensure the Cotality Data is current, Cotality does not warrant the accuracy, currency or completeness of the Cotality Data and to the full extent permitted by law excludes all loss or damage howsoever arising (including through negligence) in connection with the Cotality Data.
This product uses cookies and other similar technologies to improve and customise your browsing experience, to tailor content and adverts, and for analytics and metrics regarding visitor usage on this product and other media. We may share cookie and analytics information with third parties for the purposes of advertising. By continuing to use our website, you consent to cookies being used. View our Privacy Policy here.
X
