
39 Lagoon Park DriveMaudsland QLD 4210
Property Details for 39 Lagoon Park Dr, Maudsland
Last Listing description (March 2021)
Serenity and design are at the centre of this contemporary residence, while nestled among the tranquil surrounds and enjoying leafy outlooks, everything about this family home is simply breathtaking.
712m2 of architecturally open plan design has enabled the perfect blend of natural light, cross breezes and effortless flow through a large expanse of large full length sliding doors, windows and high ceilings throughout. The showcase outdoor area is accompanied by an outdoor bar, direct pool access, multiple seating areas and fire pit making this the epitome of indoor and outdoor living. Whether it is entertaining with friends or simply appreciating the intimate family moments, this exceptionally stated home and outdoor area will be a favourite place to enjoy for years to come.
Situated on the high side of Lagoon Park Drive within the exclusive "The Haven" enclave this perfect family home will enable you to enjoy some of the most unappreciated Sunset Vistas from all the main living spaces with supreme privacy and security.
Main House Key Features;
• 712m2 internally
• HUGE Master Suite with oversized balcony and beautiful views, dressing area and en-suite
• Guest Bedroom with en-suite
• Five other bedrooms all with BIR - One bedroom is currently used as a second living
• Five bathrooms
• Formal living - Surround sound, bio ethanol fireplace, electric louvers and custom cabinetry
• Formal dining
• Two living spaces
• Ample amounts of cupboard and storage space
• Two goodsize attic storage spaces
• Media room - 4k projector, in-built bar and near new electric seating
• Zoned ducted air-conditioning and ceiling fans through-out
• Sonos zoned music system throughout house
• Double glazed tinted windows and doors that reduced heat and noise
• Chef's kitchen with walk-in pantry and Delonghi appliances, 60mm Stone benchtops and massive amounts of preparation area
• Four car garage
• Security Cameras, intercom, security gate and 24-hour community security
• 6.5kW Solar Power
• Office/Study
• 3 Gas hot water tanks
• Smart phone operated lighting, security and access system
• Fully alarmed with multiple key pads
• 4-way HDMI Matrix distribution
• Option to sell furnished
• Fibre optic
External;
• 440m2 covered external area
• Fully fenced and gated offering supreme security
• Beautiful entertaining area with multiple seating areas and in-built covered BBQ/Kitchen area
• Fully equipped 7.0 x 6.5m gym with air-conditioning, T.Vs etc
• Manageable landscaping and fully retained
• Fire pit
• Biocycle system
• Heated pool, with jacuzzi, underwater seating and water fountain
• Multiple water tanks
• Mains Gas
• Pool side pavilion
• Sun deck with umbrella
• Water slide
• Multiple usable flat grassed areas. A platform was originally prepared for a tennis court
Showroom/Man cave;
• 16.8 x 11.8m with high ceilings and plenty of natural light
• Can securely store 12 cars
• Insulated
• 3 phase power
• Car hoist
• Epoxy floor
• Private and secure
• Perfect for at home business
Workshop;
• 9.6 x 8.6m with high ceilings
• Dual access
• Mezzanine
• 3 phase power
• Can be used as additional car, boat, caravan storage
Rear Covered Patio;
• Three separate areas at the rear which can be used for more under cover storage, boat and caravan storage
Maudsland - Riverstone Crossing;
Affluent and a strong family community, Maudsland has fast become one of the most progressive Suburbs on the Gold Coast. Particularly "Riverstone Crossing" which gives you exclusive access to the "The Riverhouse" which has a Tennis Court, Swimming Pool, Sauna, Entertaining area and BBQ area. It has direct convenient access to both the beautiful Beaches and the Brisbane City. Only minutes from all shopping, schools, and amenities.
Joel Madam | 0423 138 343
Disclaimer:
We have in preparing this information used our best endeavours to ensure that the information contained herein is true and accurate but accept no responsibility and disclaim all liability in respect of any errors, omissions, inaccuracy or misstatements that may occur. Prospective purchases should make their own enquiries to verify the information contained herein.
Property History for 39 Lagoon Park Dr, Maudsland, QLD 4210
- 13 Mar 2021Sold for $2,550,000
- 03 Mar 2021Listed for Sale Expression of Interest
- 22 Jan 2010Sold for $585,000
Recent sales nearby
See more recent sales nearby

/assets/perm/h7tnysyopei65edkm6g45orsou?signature=7c1ad94a9b819def761e94b7b35b85755fbe645815b0d60715a50c8515582bf3) 0
0


Similar properties For Sale nearby
See more properties for sale nearby
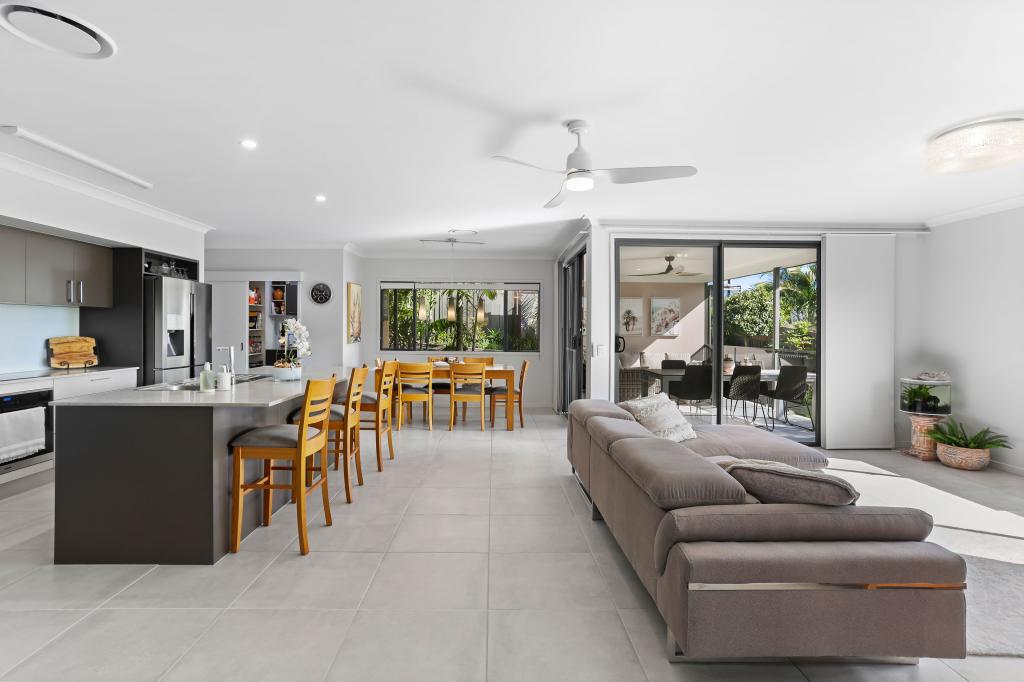 0
0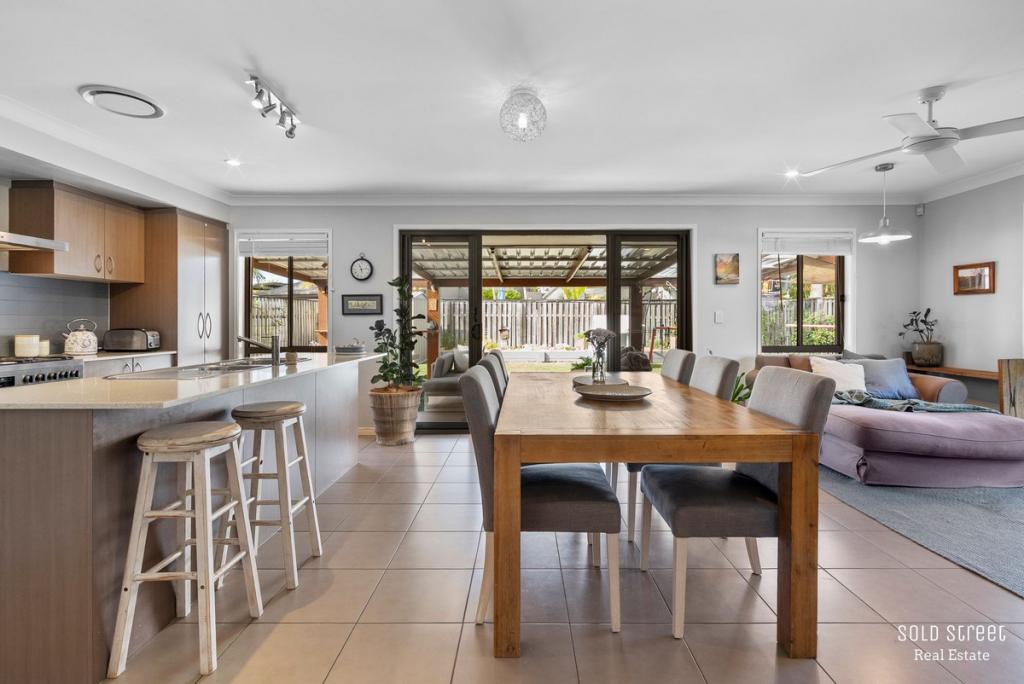 0
0
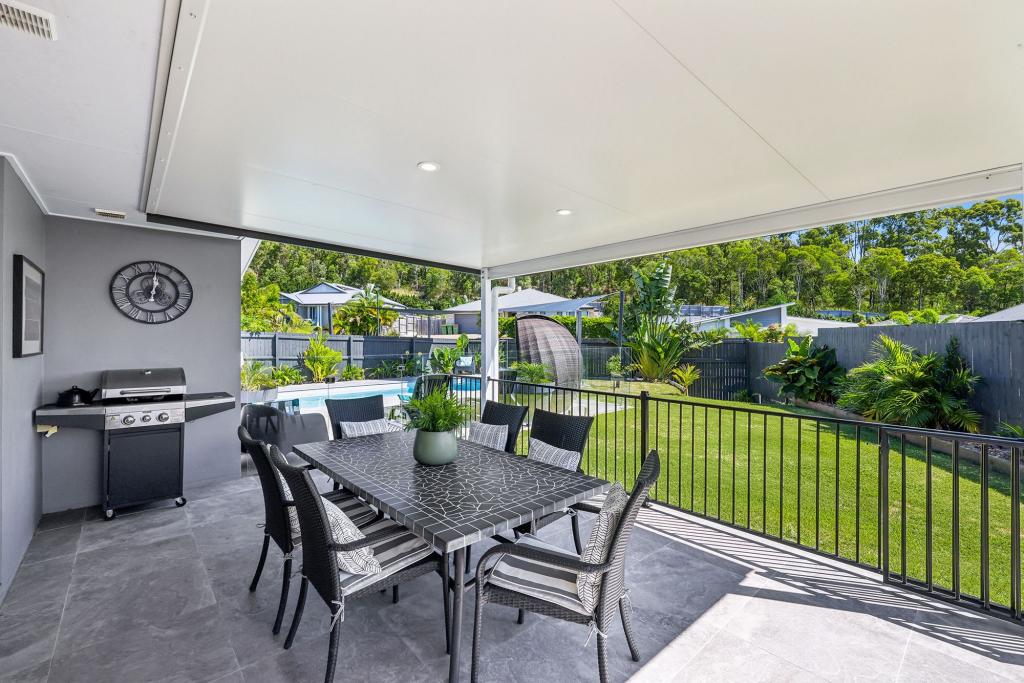 0
0Similar properties For Rent nearby
See more properties for rent nearby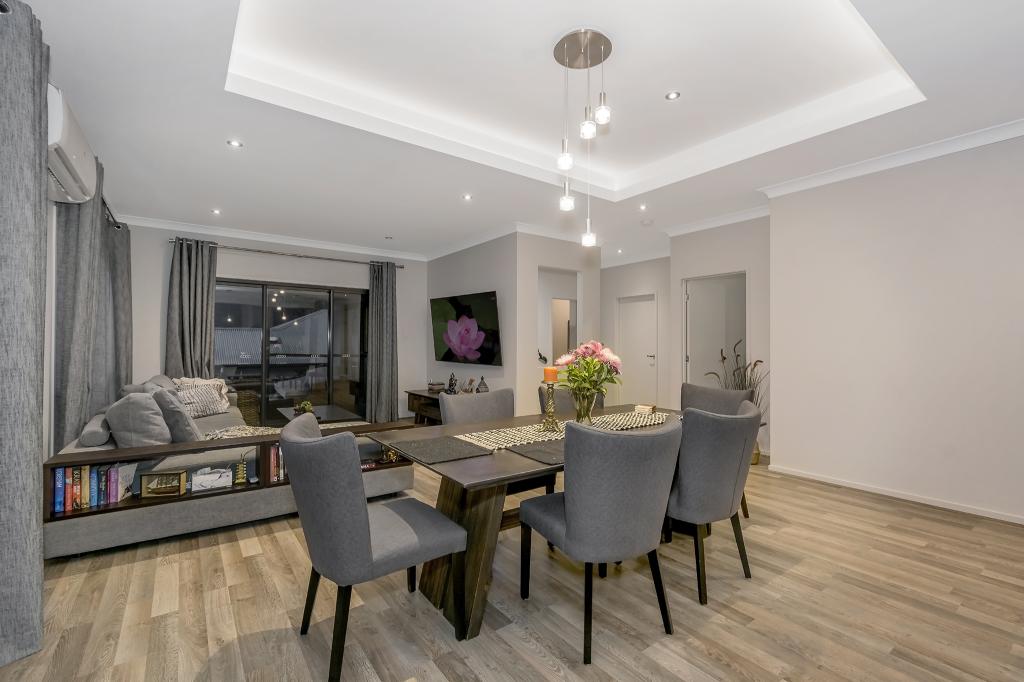 0
0
 0
0
 0
0About Maudsland 4210
The size of Maudsland is approximately 14.5 square kilometres. There are 17 parks, covering nearly 9.1% of the total area. The population of Maudsland in 2016 was 5568 people. By 2021 the population was 8073 showing a population growth of 45.0% in the area during that time. The predominant age group in Maudsland is 40-49 years. Households in Maudsland are primarily couples with children and are likely to be repaying $1800 - $2399 per month on mortgage repayments. In general, people in Maudsland work in a professional occupation.In 2021, 80.80% of the homes in Maudsland were owner-occupied compared with 74.70% in 2016.
Maudsland has 3,023 properties. Over the last 5 years, Houses in Maudsland have seen a 81.33% increase in median value, while Units have seen a 9.33% increase. As at 31 July 2026:
- The median value for Houses in Maudsland is $1,313,010 while the median value for Units is $881,264.
- Houses have a median rent of $950.
Suburb Insights for Maudsland 4210
Market Insights
Maudsland Trends for Houses
N/A
N/A
View TrendN/A
N/A
Maudsland Trends for Units
N/A
N/A
View TrendN/A
N/A
Neighbourhood Insights
© Copyright 2026. RP Data Pty Ltd trading as Cotality (Cotality). All rights reserved. No reproduction, distribution, or transmission of the copyrighted materials is permitted. The information is deemed reliable but not guaranteed.
While Cotality uses commercially reasonable efforts to ensure the Cotality Data is current, Cotality does not warrant the accuracy, currency or completeness of the Cotality Data and to the full extent permitted by law excludes all loss or damage howsoever arising (including through negligence) in connection with the Cotality Data.
This product uses cookies and other similar technologies to improve and customise your browsing experience, to tailor content and adverts, and for analytics and metrics regarding visitor usage on this product and other media. We may share cookie and analytics information with third parties for the purposes of advertising. By continuing to use our website, you consent to cookies being used. View our Privacy Policy here.
X
