
7 Windsor CircuitMaudsland QLD 4210
Property Details for 7 Windsor Cct, Maudsland
7 Windsor Cct, Maudsland is a 4 bedroom, 2 bathroom House with 2 parking spaces and was built in 2020. The property has a land size of 682m2 and floor size of 149m2. While the property is not currently for sale or for rent, it was last sold in September 2019.
Last Listing description (August 2026)
Dear Future Owners,
This home holds a very special place in our hearts-it was our very first family home, thoughtfully designed and built by us with love, care, and practicality for a busy family life. From the beginning, we wanted to create a space where everything just worked a home where family could come together, unwind, and truly enjoy each other's company.
The heart of our home has always been the kitchen and living area, seamlessly flowing out to the outdoor entertaining space and resort-style pool. This is where life happens. Whether it's cooking dinner while the kids sit in the study nook doing homework, or everyone gathering at the end of the day to catch up, this space has been the centre of it all.
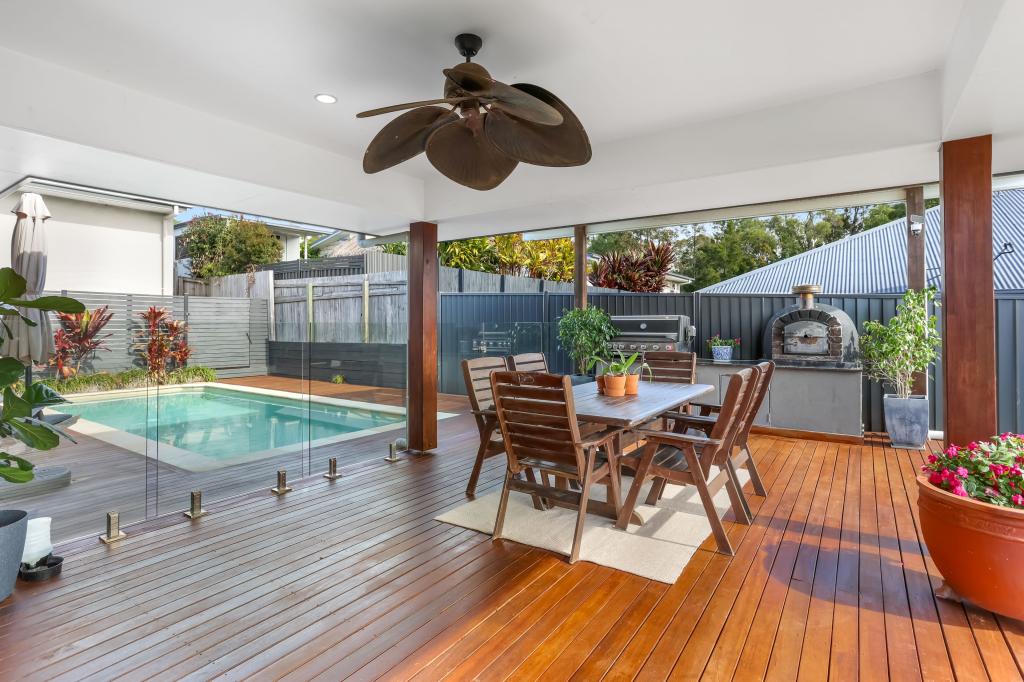
We've spent countless afternoons and evenings outside-this is truly where the home comes to life. The alfresco area has been the setting for so many family meals, especially our Sunday morning breakfasts, which have become a tradition. The outdoor space also features a full-screen TV, creating the perfect "man cave" or retreat-far enough away for a bit of separation, but still close enough to feel connected. It's been the ultimate spot for footy nights with friends, relaxed weekends, and even cosy movie nights under the stars with the kids, made even more comfortable and secure with the outdoor blinds.
On warm summer days, there's nothing better than relaxing by the pool with a glass of wine while listening to the sounds of Australian wildlife and watching the sun set in the distance. It's peaceful, private, and everything we imagined when we built this home.
Over the years, we've added so many features to enhance both lifestyle and functionality. The custom-designed kitchen, complete with a large waterfall benchtop and walk-in pantry, has been a dream for both everyday living and entertaining. We also designed the laundry within the garage-perfect for busy days, especially coming home from work or sport and keeping the main home clean and organised.
Every detail has been carefully considered, from the plantation shutters at the front of the home to the in-wall oven for added safety with young children. The addition of solar, outdoor electric blinds, and ducted air conditioning has ensured the home is comfortable, efficient, and easy to live in year-round.
But more than anything, this home has given us something truly special-it's brought our family together. The laughter, the shared meals, the quiet moments, and the celebrations it's a home filled with warmth and connection.
If there's one thing we wish we could take with us, it would be that feeling-the togetherness this home creates each and every day.
We hope the next owners feel it too.
Warm regards,
The Owners
Key Features of the Home
- Custom-designed and owner-built family home
- Seamless indoor-outdoor flow to resort-style pool and alfresco area
- Spacious outdoor entertaining area with full-screen TV ("man cave" retreat)
- Outdoor electric blinds creating a private, all-weather entertaining zone
- Modern kitchen with large waterfall benchtop and walk-in pantry
- Dedicated study nook perfect for children or working from home
- Ducted air conditioning throughout
- Solar panel system for energy efficiency
- Plantation shutters (custom design and finish) to front of home
- In-wall oven for added safety and functionality
- Laundry positioned in garage - ideal for practical family living
- Screen door entry and thoughtful family-friendly layout
- Potential for second entrance off the street (flexibility for future use)
- Tiled outdoor parent retreat area overlooking the pool
Local Infrastructure & Approximate Distances
- Park Lake State School - approx. 3 minutes
- Pacific Pines State High School - approx. 7 minutes
- Westfield Helensvale - approx. 10 minutes
- Woolworths Pacific Pines - approx. 6 minutes
- Coles Helensvale - approx. 10 minutes
- Helensvale Train Station - approx. 10 minutes
- Gold Coast University Hospital - approx. 20 minutes
- Griffith University Gold Coast Campus - approx. 20 minutes
- Pacific Motorway M1 access - approx. 8 minutes
- Surfers Paradise Beach - approx. 25 minutes
- Gold Coast Airport - approx. 40 minutes
Submit an enquiry today to receive a copy of the Diligence Pack or contact the Matt Micallef Team on 0410 503 518 to arrange your inspection.
DISCLAIMER: We have in preparing this advertisement used our best endeavours to ensure the information contained is true and accurate; however, accept no responsibility and disclaim all liability in respect to any errors, omissions, inaccuracies, or misstatements contained. Prospective purchasers should make their own enquiries to verify the information contained in this advertisement.
This property is being sold by auction or without a price and therefore a price guide cannot be provided. The website may have filtered the property into a price bracket for website functionality purposes.
Property History for 7 Windsor Cct, Maudsland, QLD 4210
- 08 Apr 2026Listed for Sale CONTACT AGENT
- 11 Sep 2019Sold for $285,000

Recent sales nearby
See more recent sales nearby/assets/perm/k2syqlg2cei6xn4zi5mchufv5i?signature=30bf74b6a431312b1fe4559ca09928b4609410d8441d9b99521c81f1bcabb44c) 0
0

/assets/perm/frlpvkadbqi6vaur4uxoqmaij4?signature=3f81605c9c0dd972ad608733b95844e5306bfd11f3de27cc74d34a7eb2d6cb82) 0
0

/assets/perm/okuzv32fjui65pnnnwjiirz6n4?signature=5be2dd62a4b33bc43a4320eeb693bc94aabef9ebef262e5639ec010e2def9e35) 0
0
Similar properties For Sale nearby
See more properties for sale nearby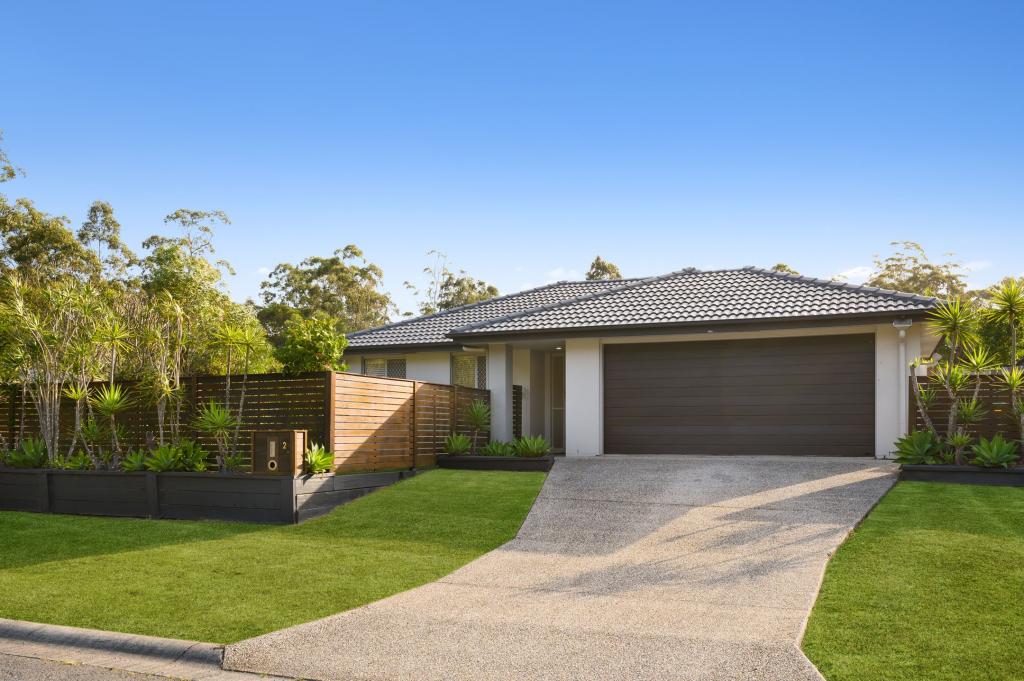 0
0

 0
0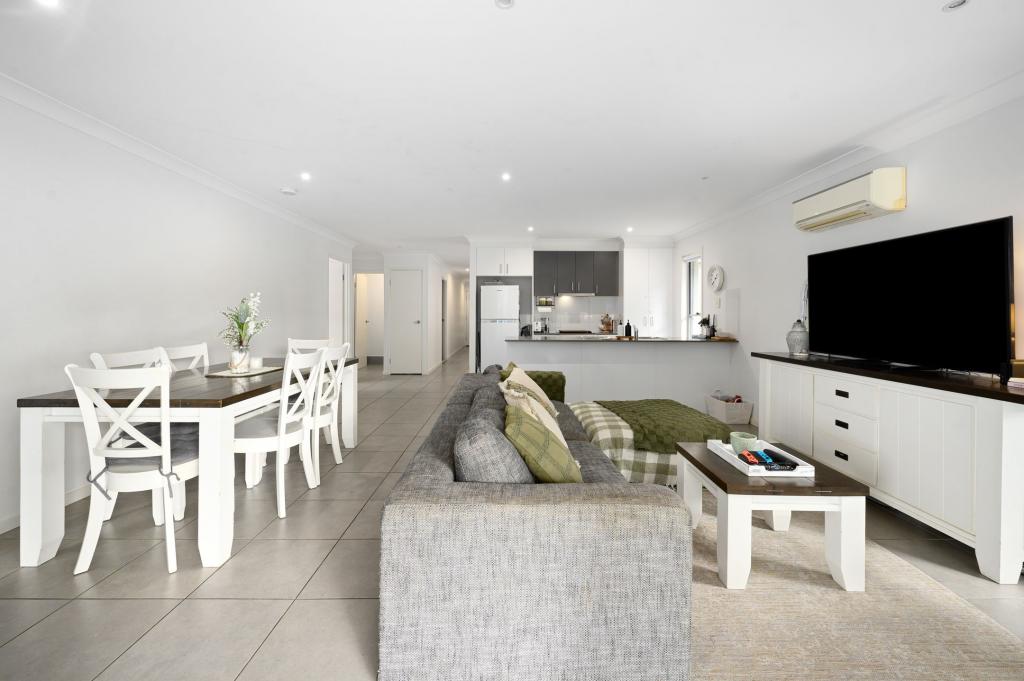 0
0Similar properties For Rent nearby
See more properties for rent nearby 0
0
 0
0
 0
0About Maudsland 4210
The size of Maudsland is approximately 14.5 square kilometres. There are 17 parks, covering nearly 9.1% of the total area. The population of Maudsland in 2016 was 5568 people. By 2021 the population was 8073 showing a population growth of 45.0% in the area during that time. The predominant age group in Maudsland is 40-49 years. Households in Maudsland are primarily couples with children and are likely to be repaying $1800 - $2399 per month on mortgage repayments. In general, people in Maudsland work in a professional occupation.In 2021, 80.80% of the homes in Maudsland were owner-occupied compared with 74.70% in 2016.
Maudsland has 3,022 properties. Over the last 5 years, Houses in Maudsland have seen a 71.11% increase in median value, while Units have seen a 27.23% increase. As at 31 August 2026:
- The median value for Houses in Maudsland is $1,264,003 while the median value for Units is $1,012,470.
- Houses have a median rent of $950.
Suburb Insights for Maudsland 4210
Market Insights
Maudsland Trends for Houses
N/A
N/A
View TrendN/A
N/A
Maudsland Trends for Units
N/A
N/A
View TrendN/A
N/A
Neighbourhood Insights
© Copyright 2026. RP Data Pty Ltd trading as Cotality (Cotality). All rights reserved. No reproduction, distribution, or transmission of the copyrighted materials is permitted. The information is deemed reliable but not guaranteed.
While Cotality uses commercially reasonable efforts to ensure the Cotality Data is current, Cotality does not warrant the accuracy, currency or completeness of the Cotality Data and to the full extent permitted by law excludes all loss or damage howsoever arising (including through negligence) in connection with the Cotality Data.
This product uses cookies and other similar technologies to improve and customise your browsing experience, to tailor content and adverts, and for analytics and metrics regarding visitor usage on this product and other media. We may share cookie and analytics information with third parties for the purposes of advertising. By continuing to use our website, you consent to cookies being used. View our Privacy Policy here.
X
