
12 Fred Astaire AvenueMaudsland QLD 4210



Property Details for 12 Fred Astaire Ave, Maudsland
12 Fred Astaire Ave, Maudsland is a 4 bedroom, 2 bathroom AcreageSemi-rural with 6 parking spaces. The property has a land size of 4688m2. While the property is not currently for sale or for rent, it was last sold in July 2026. There are other 4 bedroom AcreageSemi-rural sold in Maudsland in the last 12 months.
Last Listing description (July 2026)
Positioned in a prestigious pocket of Maudsland, 12 Fred Astaire Avenue presents a statement of refined luxury and contemporary design, set on an approximately one-acre parcel of beautifully landscaped grounds. Showcasing a seamless blend of elegance and functionality, this expansive residence features high-end finishes, thoughtfully curated spaces, and resort-style amenities, all designed for effortless indoor-outdoor living. From its grand entrance to its sophisticated interiors and exceptional entertaining zones, this home offers a private sanctuary ideal for both relaxed family living and impressive entertaining.
The Property
• A grand dual driveway welcomes you to the residence, creating an impressive sense of arrival and setting the tone for the luxury that awaits
• Beautifully manicured gardens and sculpted hedges frame the home, complemented by a striking, established palm tree that enhances the property's resort-style appeal
• The expansive entryway showcases a stunning timber ceiling feature, designer lighting, and elegant herringbone flooring throughout, creating a warm yet sophisticated first impression
• This space flows seamlessly into the main living area, where abundant natural light and generous proportions immediately create a sense of openness and comfort
Lounge & Living Area
• The large open-plan lounge has been thoughtfully designed to balance everyday comfort with refined style, offering an inviting space for both relaxing and entertaining
• Effortlessly connecting to the dining area, bifold doors open wide to the covered outdoor entertaining space, creating a seamless indoor-outdoor lifestyle
• Ducted air conditioning, ceiling fans, and modern downlighting are integrated throughout, ensuring year-round comfort and a polished finish
Kitchen
• The kitchen is beautifully appointed with elegant white stone benchtops that provide both durability and a timeless aesthetic
• A double black sink is complemented by a premium zip tap offering instant hot, cold, and sparkling water for added convenience
• Sleek black cabinetry is paired with a large glass splashback overlooking the pool, allowing natural light to flood the space while creating a striking visual connection to the outdoors
• A spacious walk-through butler's pantry offers extensive storage, additional preparation space, and a large plumbed area for the fridge, all finished with matching cabinetry for a cohesive design
• Completing the kitchen is a high-end Omega five-zone induction cooktop, ideal for both everyday cooking and entertaining
Master Suite
• The master suite is a spacious and private retreat, thoughtfully designed to deliver both luxury and comfort
• A striking black feature panel wall and tiled bedhead create a bold focal point, adding depth and sophistication to the space
• Blackout curtains, sheer drapes, and roller blinds provide layered privacy and light control to suit any time of day
• Bifold doors open directly onto the covered outdoor entertaining area, enhancing the indoor-outdoor connection and sense of retreat
• Premium wool carpets underfoot add warmth and a luxurious feel throughout the suite
• The expansive ensuite features a freestanding black egg-shell bathtub with elegant brass tapware, creating a spa-like atmosphere
• Black Venetian shutters add both style and privacy, while the walk-in shower is fitted with a brass waterfall showerhead, handheld fixture, and a recessed niche for convenience
• Sleek black finishes and designer accessories are carried throughout, enhancing the cohesive, high-end aesthetic
• A dual vanity with double sinks is complemented by ample storage and under-cabinet sensor LED strip lighting for a refined, modern touch
• Ducted air conditioning and ceiling fans ensure comfort year-round
• The walk-in wardrobe is fitted with custom cabinetry, drawers, and generous hanging space, offering both practicality and style
Media Room
• The fully enclosed media room has been designed to deliver a true cinematic experience, complete with full blackout capability
• LED strip lighting enhances the ambiance, creating a modern and immersive atmosphere
• Ducted air conditioning and ceiling fans maintain comfort, while plush, thick black carpeting adds a luxurious underfoot feel
• Feature wall panelling completes the space, adding texture and visual interest
Bedrooms
• Bedroom 2 is generously sized and features soft carpeting, ducted air conditioning, ceiling fans, and a combination of sheer and block-out roller blinds, along with a walk-in wardrobe fitted with built-in shelving and cabinetry
• Bedrooms 3 and 4 are equally well-appointed with soft cream carpets, ducted air conditioning, ceiling fans, and large windows that invite natural light, complemented by sheer and block-out roller blinds and built-in wardrobes with ample storage
• Bedroom 3 also includes a built-in study desk, making it ideal for working from home or study
Main Bathroom
• The main bathroom is finished with floor-to-ceiling greystone tiles, creating a sleek and contemporary aesthetic
• Premium brass tapware and fittings add warmth and a touch of luxury throughout
• A Victoria + Albert egg bathtub serves as a beautiful focal point, perfect for relaxation
• The spacious shower is fitted with a waterfall showerhead and a separate handheld fixture for added functionality
Outdoor & Grounds
• A second driveway provides convenient access to a dual shed, complete with shade sails for additional covered storage or workspace
• Additional shade sails are positioned at the rear of the home, enhancing comfort and usability of the outdoor spaces
• The grounds are immaculately maintained, featuring lush lawns, manicured hedges, mature palm trees, native plantings, and mulched garden beds that create a private, resort-like setting
• The resort-style pool area is perfectly positioned with easy access from the kitchen, making it ideal for entertaining and everyday enjoyment
• A timber outdoor entertaining hut provides a unique and inviting space for gatherings with family and friends
• A private sauna offers a luxurious retreat for relaxation and wellness
• Expansive grassed areas provide ample space for children, pets, or simply enjoying the tranquillity and scale of the property
Offering an exceptional combination of space, style, and premium lifestyle living, this remarkable residence delivers a level of quality and sophistication that is rarely found and highly sought after. Every detail has been carefully considered, from the high-end finishes and expansive interiors to the beautifully landscaped grounds and outstanding outdoor features. Designed for those who value both luxury and functionality, this is a home that must be experienced in person to be truly appreciated.
Disclaimer:
We have in preparing this information used our best endeavours to ensure that the information contained herein is true and accurate, but accept no responsibility and disclaim all liability in respect of any errors, omissions, inaccuracies or misstatements that may occur. Prospective purchasers should make their own enquiries to verify the information contained herein.
* denotes approximate measurements.
Property History for 12 Fred Astaire Ave, Maudsland, QLD 4210
- 19 Jun 2026Sold for $2,250,000
- 01 May 2026Listed for Sale Offers Over $2,389,000
- 07 Jan 2025Sold for $1,890,000
Recent sales nearby
See more recent sales nearby/assets/perm/46vaybv46ei6nbz3tg6umoet74?signature=1644a1547425bb2fa8f86a33854536ee47facc68d6c667bab2f46067b4403ae5) 0
0
/assets/perm/5r5hexds64i65lvgfxkq2xqlay?signature=2554e474f5cfca547eb0662aa0a01cc0beceba584d1a429df99433493862b611) 0
0/assets/perm/xz5bl7f6ami6ndhbsuddkpr72m?signature=c2ba94d444407dd7e17dccdf660e0b24c7ed1a04fc775b67002325b0f13682fa) 0
0Similar properties For Sale nearby
See more properties for sale nearby
 0
0 0
0
 0
0
Similar properties For Rent nearby
See more properties for rent nearby 0
0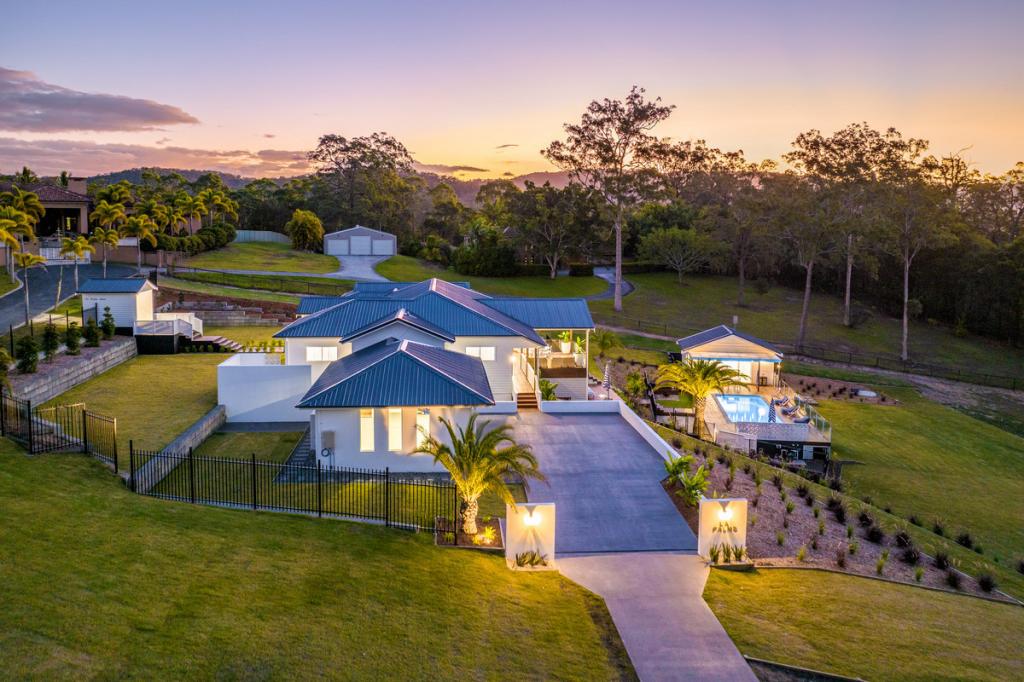 0
0About Maudsland 4210
The size of Maudsland is approximately 14.5 square kilometres. There are 17 parks, covering nearly 9.1% of the total area. The population of Maudsland in 2016 was 5568 people. By 2021 the population was 8073 showing a population growth of 45.0% in the area during that time. The predominant age group in Maudsland is 40-49 years. Households in Maudsland are primarily couples with children and are likely to be repaying $1800 - $2399 per month on mortgage repayments. In general, people in Maudsland work in a professional occupation.In 2021, 80.80% of the homes in Maudsland were owner-occupied compared with 74.70% in 2016.
Maudsland has 3,023 properties. Over the last 5 years, Houses in Maudsland have seen a 71.11% increase in median value, while Units have seen a 27.23% increase. As at 31 August 2026:
- The median value for Houses in Maudsland is $1,264,003 while the median value for Units is $1,012,470.
- Houses have a median rent of $950.
Suburb Insights for Maudsland 4210
Market Insights
Maudsland Trends for Houses
N/A
N/A
View TrendN/A
N/A
Maudsland Trends for Units
N/A
N/A
View TrendN/A
N/A
Neighbourhood Insights
© Copyright 2026. RP Data Pty Ltd trading as Cotality (Cotality). All rights reserved. No reproduction, distribution, or transmission of the copyrighted materials is permitted. The information is deemed reliable but not guaranteed.
While Cotality uses commercially reasonable efforts to ensure the Cotality Data is current, Cotality does not warrant the accuracy, currency or completeness of the Cotality Data and to the full extent permitted by law excludes all loss or damage howsoever arising (including through negligence) in connection with the Cotality Data.
This product uses cookies and other similar technologies to improve and customise your browsing experience, to tailor content and adverts, and for analytics and metrics regarding visitor usage on this product and other media. We may share cookie and analytics information with third parties for the purposes of advertising. By continuing to use our website, you consent to cookies being used. View our Privacy Policy here.
X
