
39-49 Kingfisher RoadGreenbank QLD 4124


Property Details for 39-49 Kingfisher Rd, Greenbank
39-49 Kingfisher Rd, Greenbank is a 6 bedroom, 4 bathroom House with 5 parking spaces and was built in 2013. The property has a land size of 20000m2 and floor size of 250m2. While the property is not currently for sale or for rent, it was last sold in July 2026. There are other 6 bedroom House sold in Greenbank in the last 12 months.
Last Listing description (October 2026)
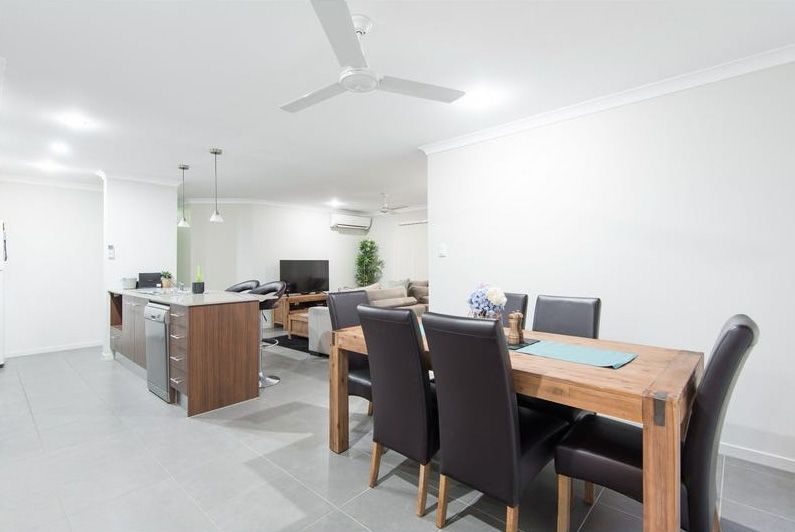
Welcome to 39-49 Kingfisher, an exceptional lifestyle property offering the perfect fusion of modern luxury, space, and functionality. Set across five fully usable, manicured acres with a tranquil creek backdrop, this impressive estate features a stunning main residence and a fully self-contained granny flat-ideal for multi-generational living, extended families, or an additional income stream.Designed with versatility and comfort in mind, both dwellings showcase quality finishes, spacious open-plan layouts, and seamless indoor-outdoor living. Whether you're entertaining guests, relaxing with family, or enjoying the peaceful surrounds, this property delivers an elevated acreage lifestyle with every convenience already in place.The main residence is a beautifully appointed home, offering generous proportions and premium inclusions throughout. At its heart lies a large open-plan living and dining area, complemented by a stylish kitchen featuring a 3-metre stone benchtop and a butler's pantry with ample storage. A dedicated media room provides the perfect space for movie nights or quiet retreat.The oversized master suite is a true sanctuary, complete with a walk-in robe, two additional wardrobes, and a spacious ensuite featuring double basins and a shower/bath combination. This room also includes its own 7kW split system for personalized comfort. Three additional large bedrooms, all with built-in wardrobes (one with its own 6kW split system), are serviced by a central bathroom, separate toilet, and powder room.Additional features of the main home include ducted air conditioning (approximately one year old) with zone control, new acoustic vinyl plank flooring, new ceiling fans, downlights throughout, and elegant floor-to-ceiling curtains. A double garage with a brand-new automatic opener provides secure internal access. Connecting the home to the granny flat is a large courtyard with an electric operable roof-perfect for year-round entertaining. Bottled gas is also available to the stove area.The granny flat offers a private and fully self-contained living space, ideal for extended family or tenants. It includes a spacious main bedroom with a walk-in wardrobe, a second large bedroom with built-in wardrobes, and an open-plan living and dining area. The well-appointed kitchen features a large pantry, while comfort is ensured with three split system air conditioners, ceiling fans throughout, and floor-to-ceiling curtains. The granny flat also boasts new acoustic vinyl plank flooring and a large private patio complete with shade blinds. Bottled gas is also available.Outdoors, the property truly shines. The five-acre block is fully usable and beautifully maintained, featuring a scenic creek, manicured lawns, and over 60 established trees with timer irrigation and powered lighting along the driveway. A stunning 8m x 4m saltwater pool (approximately three years old) overlooks the property, creating the perfect space to relax and unwind.This property is well-equipped for sustainable living, with 150,000 litres of water storage, a generator, and a near-new 40kW solar system consisting of two systems (15 panels and 25 panels). For those needing space for vehicles, equipment, or hobbies, there is a large 3-bay barn shed complete with a 17m x 7m front carport and a 9m x 4m side carport, along with 3-phase power and water connected.Additional features include a 20ft container for storage, a garden shed, a fruit orchard, and timber fencing to the front and side of the property with a luxury-designed electric gate. Security is well covered with a 16-camera CCTV system, Ajax alarm system, and an intercom system connecting the gate, house, shed, and granny flat.This is a rare opportunity to secure a premium dual-living acreage property that offers space, privacy, and endless potential-all within a peaceful and picturesque setting.What We Love:Main Residence: Oversized master suite with walk-in robe, 2 additional wardrobes, ensuite with double basins & shower/bath + 7kW split system 3 additional large bedrooms with wardrobes (1 with 6kW split system) Open-plan living + dedicated media room Large kitchen with 3m stone benchtop + butler's pantry Bathroom + separate toilet + powder room Ducted air conditioning (approx. 1 year old) with zone control New acoustic vinyl plank flooring + new fans throughout Downlights + floor-to-ceiling curtains throughout Double garage with new automatic opener Large courtyard with electric operable roof Bottled gas availableGranny Flat: Main bedroom with walk-in wardrobe Second large bedroom with built-in wardrobes Open-plan living and dining Well-sized kitchen with large pantry 3 split system air conditioners New acoustic vinyl plank flooring + fans throughout Floor-to-ceiling curtains Large private patio with shade blinds Bottled gas availableDisclaimer:All information contained herein is gathered from sources we consider to be reliable; however, we cannot guarantee or give any warranty about the information provided. Interested parties must rely solely on their own enquiries.This property may be sold by auction or without a price, and therefore a price guide may not be provided. Any price range displayed online is for functionality purposes only.Your acreage lifestyle dream starts here.
Property History for 39-49 Kingfisher Rd, Greenbank, QLD 4124
- 28 Jul 2026Sold for $2,560,000
- 23 Apr 2026Listed for Sale SOLD GREENBANKS HIGHEST 2026 SALE
- 25 Aug 2021Sold for $1,100,000

Recent sales nearby
See more recent sales nearby/assets/perm/y5hva655c4i6njfilo7amln7by?signature=0aa84426185387b0a941926ab005d10ebf074ad21613406b2eb5c1342204d7c7) 0
0
/assets/perm/k3l3bg6hrmi6zojfbonlu27v2y?signature=91e547fb6d58d7f3030dc59a310dbcebdaeb34427f18eef7ff4d22302e5824b8) 0
0

Similar properties For Sale nearby
See more properties for sale nearby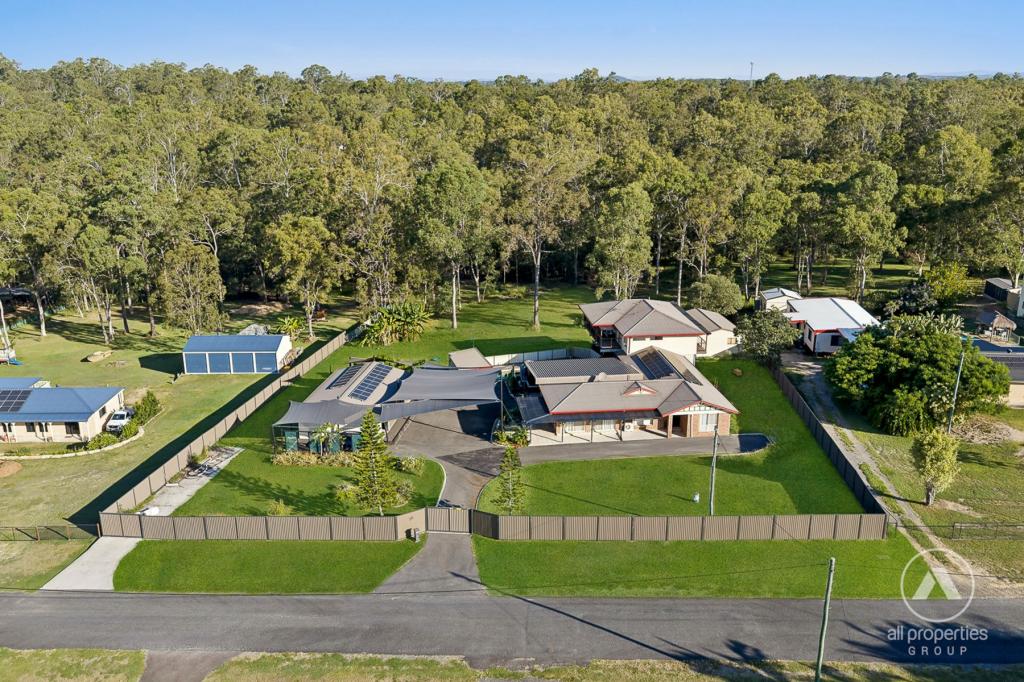 0
0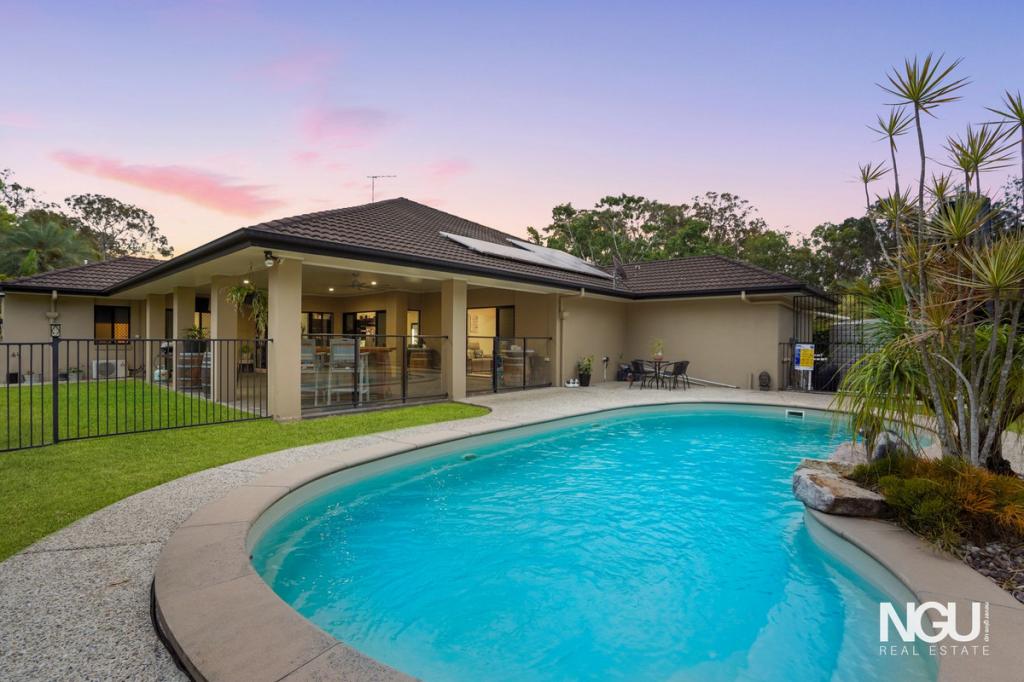 0
0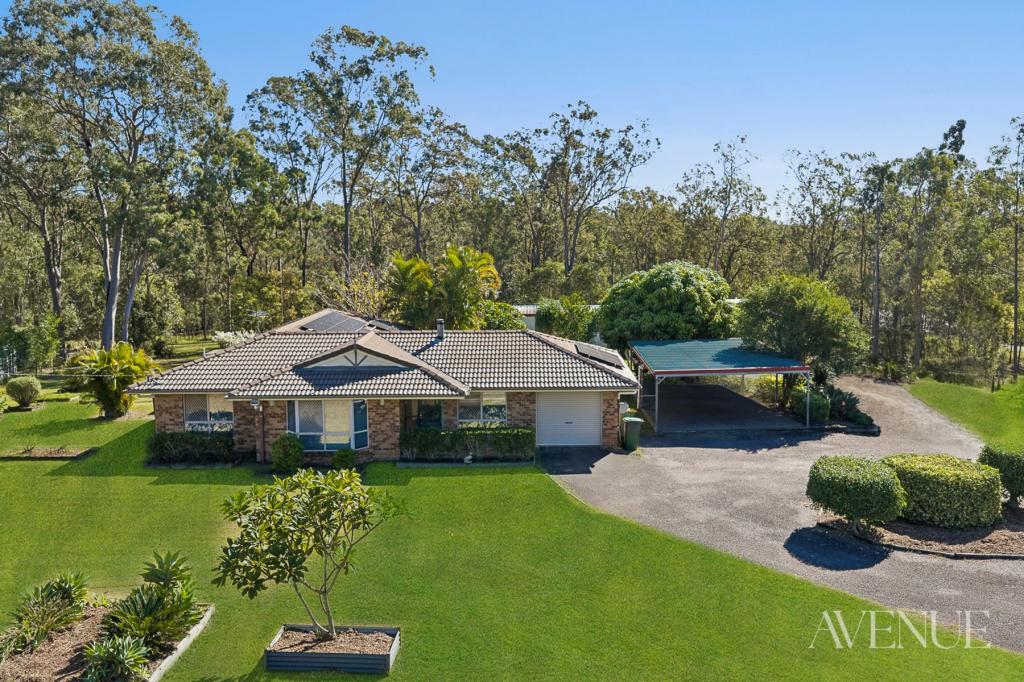 0
0Similar properties For Rent nearby
See more properties for rent nearby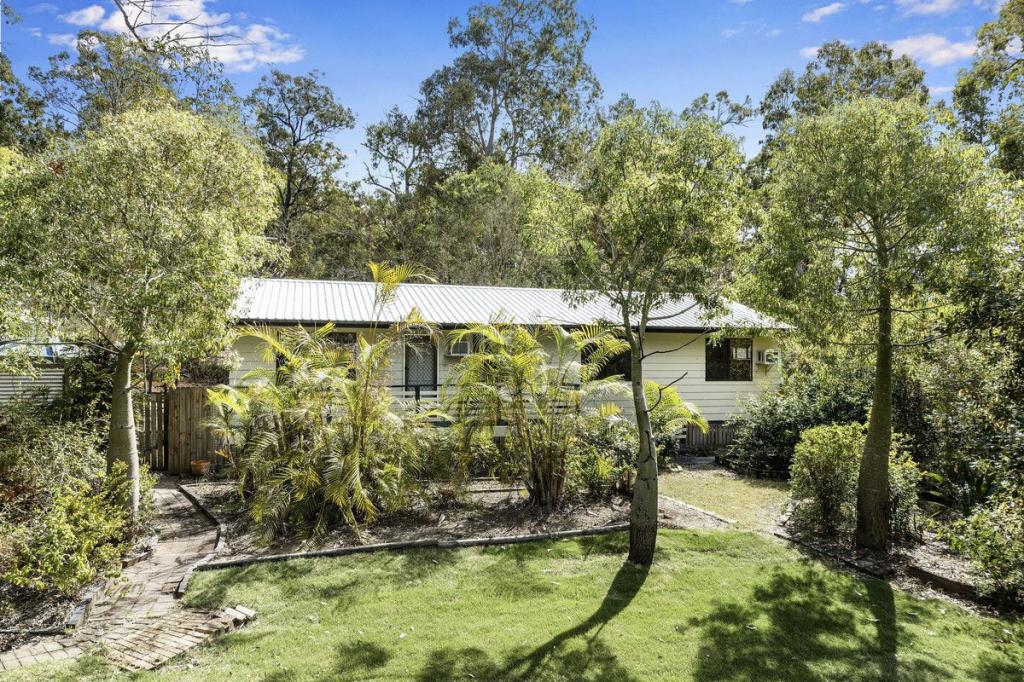 0
0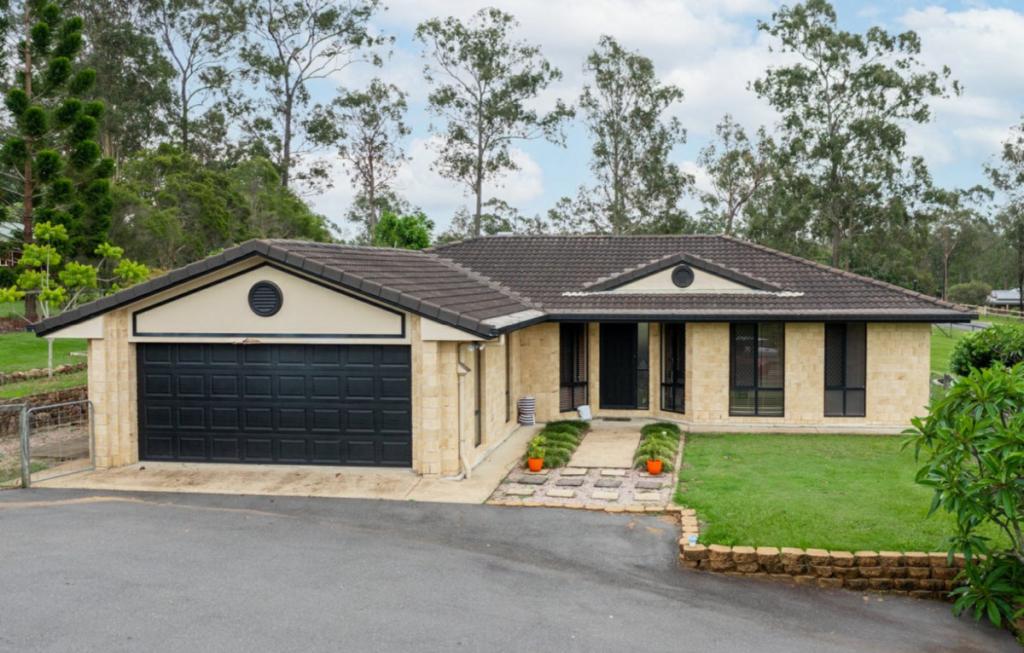 0
0
 0
0About Greenbank 4124
The size of Greenbank is approximately 110.6 square kilometres. There are 33 parks, covering nearly 6.0% of the total area. The population of Greenbank in 2016 was 7694 people. By 2021 the population was 9587 showing a population growth of 24.6% in the area during that time. The predominant age group in Greenbank is 10-19 years. Households in Greenbank are primarily couples with children and are likely to be repaying $1800 - $2399 per month on mortgage repayments. In general, people in Greenbank work in a trades occupation.In 2021, 82.70% of the homes in Greenbank were owner-occupied compared with 85.00% in 2016.
Greenbank has 7,356 properties. Over the last 5 years, Houses in Greenbank have seen a 58.63% increase in median value, while Units have seen a 143.28% increase. As at 31 August 2026:
- The median value for Houses in Greenbank is $1,132,533 while the median value for Units is $842,387.
- Houses have a median rent of $700 while Units have a median rent of $400.
Suburb Insights for Greenbank 4124
Market Insights
Greenbank Trends for Houses
N/A
N/A
View TrendN/A
N/A
Greenbank Trends for Units
N/A
N/A
View TrendN/A
N/A
Neighbourhood Insights
© Copyright 2026. RP Data Pty Ltd trading as Cotality (Cotality). All rights reserved. No reproduction, distribution, or transmission of the copyrighted materials is permitted. The information is deemed reliable but not guaranteed.
While Cotality uses commercially reasonable efforts to ensure the Cotality Data is current, Cotality does not warrant the accuracy, currency or completeness of the Cotality Data and to the full extent permitted by law excludes all loss or damage howsoever arising (including through negligence) in connection with the Cotality Data.
This product uses cookies and other similar technologies to improve and customise your browsing experience, to tailor content and adverts, and for analytics and metrics regarding visitor usage on this product and other media. We may share cookie and analytics information with third parties for the purposes of advertising. By continuing to use our website, you consent to cookies being used. View our Privacy Policy here.
X
