
16-20 Sable CloseGreenbank QLD 4124

Property Details for 16-20 Sable Cl, Greenbank
16-20 Sable Cl, Greenbank is a 6 bedroom, 4 bathroom House with 7 parking spaces and was built in 2005. The property has a land size of 12480m2 and floor size of 227m2. While the property is not currently for sale or for rent, it was last sold in March 2026. There are other 6 bedroom House sold in Greenbank in the last 12 months.
Last Listing description (June 2026)
CONNECT - Reach out to discuss or schedule a viewing. We're eager to assist you! REQUEST - Building and Pest Report + REIQ Contract of Sale + Title Search BUY NOW - Submit your offer now to secure the home. This spacious family home offers versatility and comfort, perfectly suited for those seeking dual living options on over 3 acres of land. With six bedrooms including a master suite with walkin wardrobe and ensuite, plus three bathrooms, the layout is designed to adapt to changing needs. Two kitchens, multiple living and dining areas, and modern upgrades such as split system air conditioning, ceiling fans, and wholehouse water filtration ensure convenience and ease of living. Lightfilled interiors with sunlights and a cosy fireplace create a warm and welcoming atmosphere throughout. Outside, the property features expansive patios, established fruit trees, three dams, sheds, and chicken coops, all set within fully fenced grounds. Solar power, large water tanks, and a secure garage add efficiency and practicality, while tall hedges provide privacy and tranquil views. The sellers love the seamless connection between indoor and outdoor spaces, especially the fire pit and entertaining areas. With easy access for machinery, deliveries, and nearby amenities, this home offers lifestyle, space, and future potential ready for its next chapter.INSIDE MAIN HOME *BED* 6 x Bedrooms, Ceiling Fans and Air Conditioning* Master Suite: Walk-in Wardrobe, Air Conditioning, Ensuite* Flexible Layout for Dual Living*BATH* 3 x Bathrooms including Ensuite to Master *KITCHEN* 2 x Kitchens for Dual Living* Electric Stove + Fan-Forced Ovens* Dishwashers + Granite Benchtops* Kitchen 2 with Gas Connection Available for Conversion*LIVING (a): Family Room Combining Meals + Lounge *LIVING (b): Second Family Room Combining Meals + Lounge*DINING: 2 x Dining Areas *INDOOR FEATURES* 5 x Newly Installed Mitsubishi Split Systems + 1 x Daikin Split System* 8 x Ceiling Fans* Indoor Fireplace* Starlink Internet Setup (modem included with sale)* Whole-House Water Filtration (including separate dwelling)* Cubby House Linked to Porch of Second Dwelling Ideal Kids Retreat or Storage*FAVOURITE LIFESTYLE FEATURES* Light and Airy with Expansive Living Areas* 2 x Sunlights for Natural Light Perfect for Indoor Kitchen Garden* Seamless Flow to Outdoor Fire Pit and Entertaining Spaces* 3.2 Acres with Tall Hedges Providing Privacy and Tranquil Views*TEENAGER'S RETREAT/OFFICE SPACE (SEPARATE FROM MAIN HOUSE)* Studio with 2 x Air Conditioners * 1 x Bathroom* Kitchen: Gas Stove + Fan-Forced Oven, Wood Benchtop* Living Area: Spacious For Multipurpose Use* Walk-in Storage Cupboard*OUTSIDE HOME* 2 x Extra-Large Patios* Car Space: 7* Shed (a): Garden Shed or Extra Car Spaces* 2 x Chicken Coops (1 Large, 1 Medium)* Industrial Cast Iron Dam Water Pump (High Capacity)* Tank Water Pump + Backup Pump (included with sale)* Established Fruit Trees: Mandarin, Lemon, Lime, Mulberry, Macadamia, Dragon Fruit* 3 x Dams* 2 Separate Front Gates with Ring Road Access (ideal for machinery/deliveries)* Lightly Bound Aggregate Driveway (fresh aggregate applied)* Sewage + Grey Water Reticulation for Gardens* Taylex Sewage System*OUTSIDE FEATURES* 3 x 22,700L Water Tanks* 13.2KW Solar Power Inverter with Battery Conversion* Hot Water: Solar + Electric* Fully Fenced* Garage usable as Lock-Up or Shed* Variety of Established Gardens *OTHER INFORMATION* Style: Brick Veneer* Built: 2003* Council Rates: $648.10 per quarter (approx)* Renovations: New Laminate Flooring (2017), Roof Restoration (2020), Solar Upgrade ----------------------------------------------------------------------------------------------------------------------------------------------------------------------------Note: The outline shown on the aerial photos is for illustrative purposes only and is intended as a guide to the property boundary. However, we cannot guarantee its accuracy and interested parties should rely on their own enquiries. Also the measurements are approximate plus the potential suggestions have not been investigated with council and interested parties should rely on their own enquiries.
Property History for 16-20 Sable Cl, Greenbank, QLD 4124
- 28 Mar 2026Sold for $1,500,000
- 19 Jan 2026Listed for Sale Contract - N E G O T I A T E D
- 20 Nov 2025Listed for Sale Muti-Living Home

Recent sales nearby
See more recent sales nearby

/assets/perm/j7t6bwm26mi63dje3vwruc47vq?signature=00118fb8689f0971fced731701968bd01f5f29d9ef38a31ed5a2e102551cb470) 0
0/assets/perm/ibgxlnz3dii63ox2wf3xi2sffy?signature=c2803e8fdb8a5b46d21b538bce515e99de69ce6e905fb839f5b8d4c8dd2be6f4) 0
0Similar properties For Sale nearby
See more properties for sale nearby
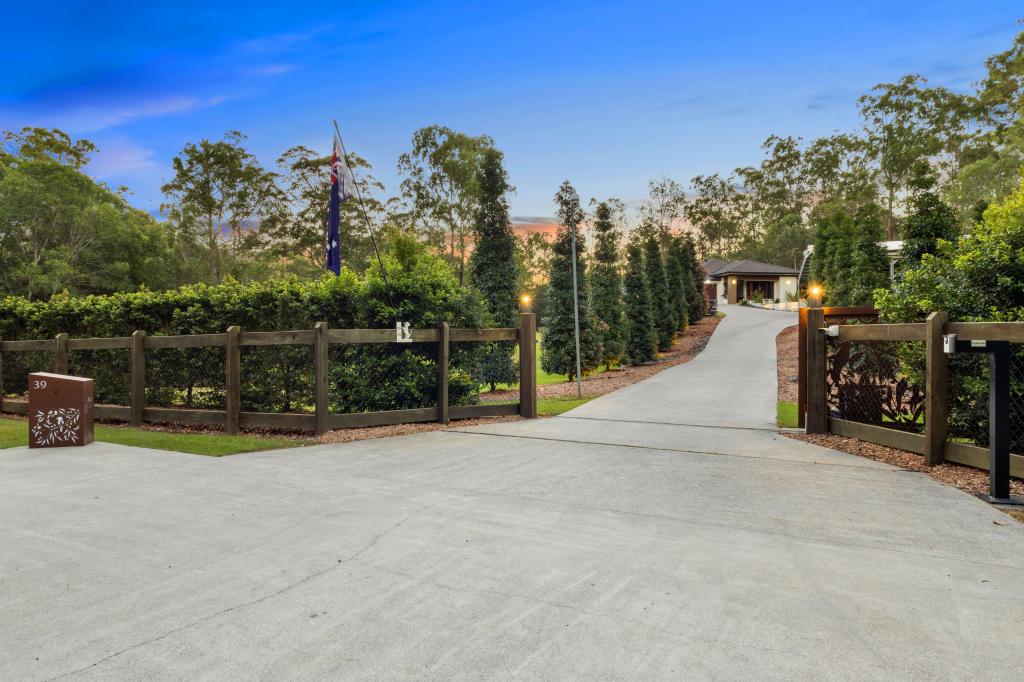 0
0
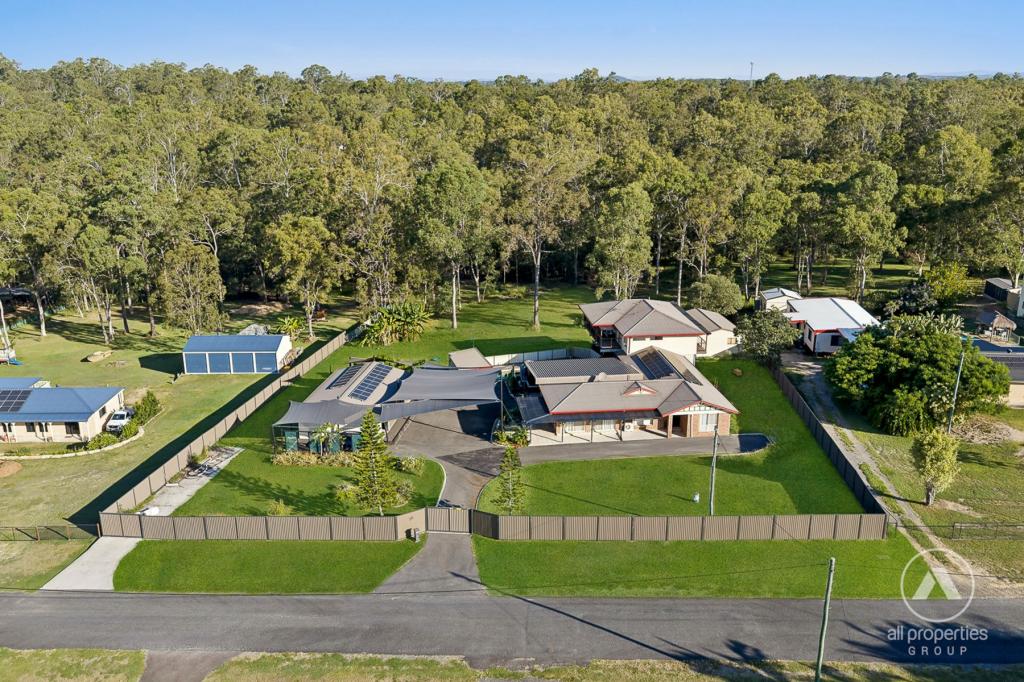 0
0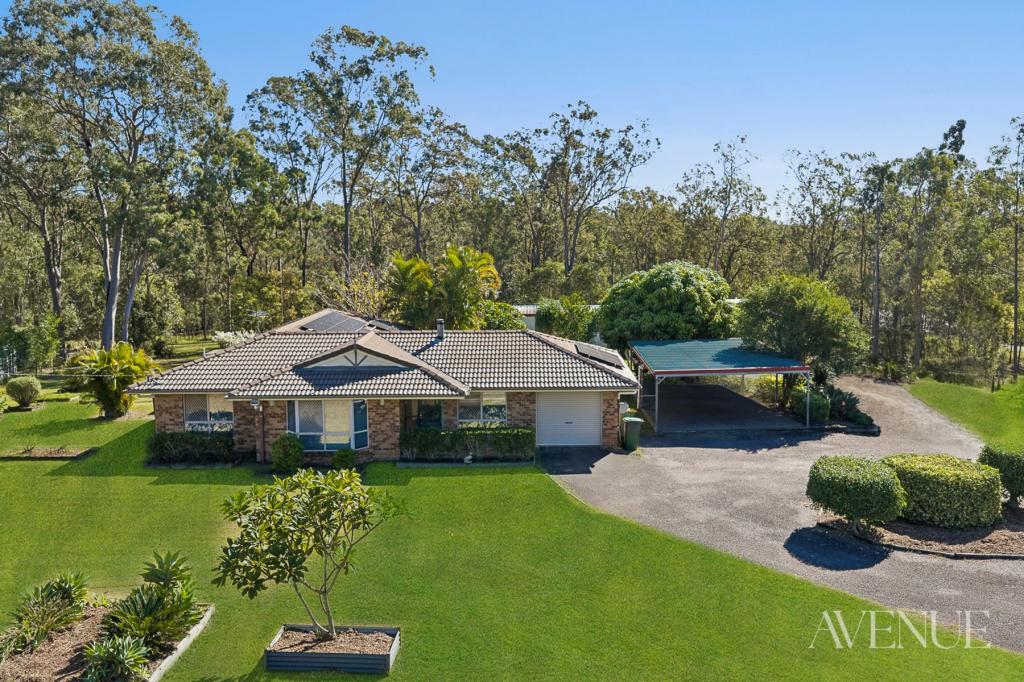 0
0Similar properties For Rent nearby
See more properties for rent nearby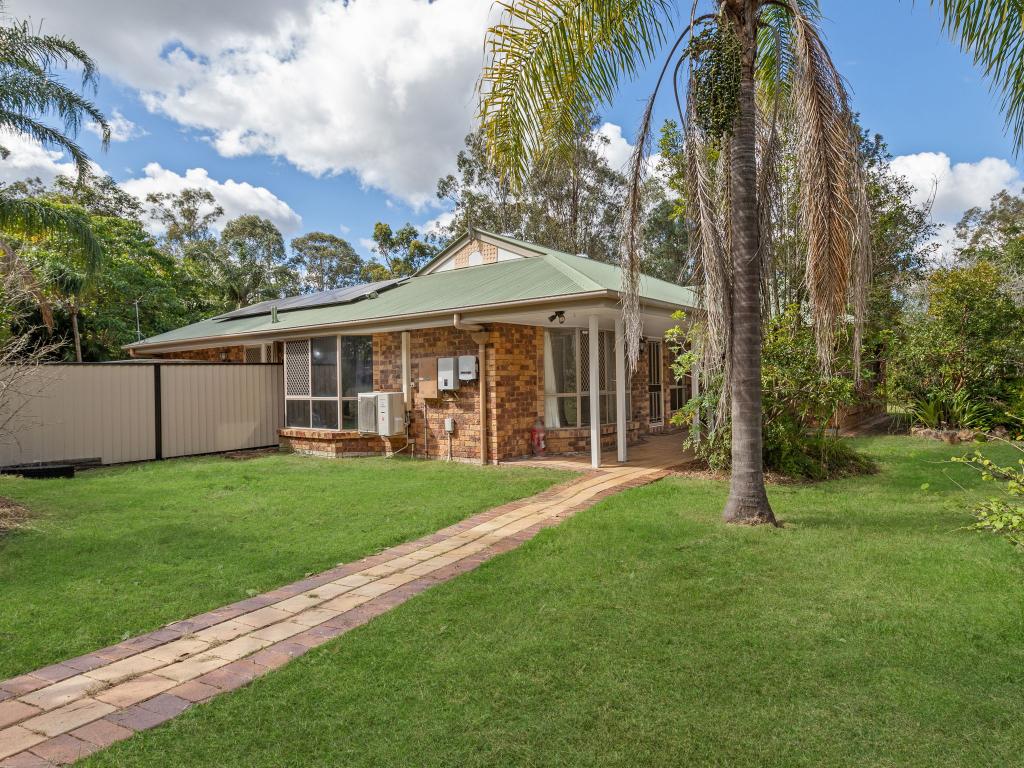 0
0 0
0 0
0About Greenbank 4124
The size of Greenbank is approximately 110.6 square kilometres. There are 33 parks, covering nearly 6.0% of the total area. The population of Greenbank in 2016 was 7694 people. By 2021 the population was 9587 showing a population growth of 24.6% in the area during that time. The predominant age group in Greenbank is 10-19 years. Households in Greenbank are primarily couples with children and are likely to be repaying $1800 - $2399 per month on mortgage repayments. In general, people in Greenbank work in a trades occupation.In 2021, 82.70% of the homes in Greenbank were owner-occupied compared with 85.00% in 2016.
Greenbank has 7,364 properties. Over the last 5 years, Houses in Greenbank have seen a 65.66% increase in median value, while Units have seen a 146.64% increase. As at 31 July 2026:
- The median value for Houses in Greenbank is $1,155,541 while the median value for Units is $818,071.
- Houses have a median rent of $700 while Units have a median rent of $400.
Suburb Insights for Greenbank 4124
Market Insights
Greenbank Trends for Houses
N/A
N/A
View TrendN/A
N/A
Greenbank Trends for Units
N/A
N/A
View TrendN/A
N/A
Neighbourhood Insights
© Copyright 2026. RP Data Pty Ltd trading as Cotality (Cotality). All rights reserved. No reproduction, distribution, or transmission of the copyrighted materials is permitted. The information is deemed reliable but not guaranteed.
While Cotality uses commercially reasonable efforts to ensure the Cotality Data is current, Cotality does not warrant the accuracy, currency or completeness of the Cotality Data and to the full extent permitted by law excludes all loss or damage howsoever arising (including through negligence) in connection with the Cotality Data.
This product uses cookies and other similar technologies to improve and customise your browsing experience, to tailor content and adverts, and for analytics and metrics regarding visitor usage on this product and other media. We may share cookie and analytics information with third parties for the purposes of advertising. By continuing to use our website, you consent to cookies being used. View our Privacy Policy here.
X
