
8/53 Lade StreetGaythorne QLD 4051

Property Details for 8/53 Lade St, Gaythorne
8/53 Lade St, Gaythorne is a 3 bedroom, 2 bathroom Townhouse with 2 parking spaces and was built in 2018. The property has a land size of 187m2 and floor size of 123m2. While the property is not currently for sale or for rent, it was last sold in May 2026. There are other 3 bedroom Townhouse sold in Gaythorne in the last 12 months.
Last Listing description (August 2026)
Positioned within a boutique complex in a peaceful Gaythorne pocket, this stylish tri-level townhouse delivers modern, turn-key living with broad appeal. Showcasing a well-considered layout with quality finishes throughout, it offers low-maintenance ease alongside superb walkable convenience, with premier schooling, parkland, bus and rail all within easy reach! Features Include:- Modern tri-level townhouse with turn-key, low-maintenance appeal- Boutique complex in quiet, yet brilliantly walkable position- Open-plan living and dining with timber-toned flooring and excellent natural light- Contemporary kitchen with streamlined joinery, subway tiling, stainless appliances and waterfall stone island with breakfast bar seating- Study nook with built-in desk- Large covered balcony with pull-down blinds and cooling breezes- Three bedrooms with built-in storage, ceiling fans and plush carpet- Master including walk-in robe and private ensuite with dual vanity and mirrored storage- Second bathroom with matching contemporary finishes- Ducted air-conditioning/separate laundry with drying courtyard/tandem remote garage- Walk to Hillbrook Anglican School and Our Lady of the Assumption Catholic School- Moments to parkland, sporting grounds, bus and rail- Close to local shops and dining, with Brookside Shopping Centre and Everton Park's Park Lane precinct nearby Open-plan living and dining are positioned on the second level, where timber-toned flooring and design features bring warmth to a crisp contemporary aesthetic. A handy study nook with built-in desk adds everyday functionality, while the kitchen is framed by streamlined joinery, complemented by subway tiling, stainless appliances and a waterfall stone island with breakfast bar seating. Wide glass sliders open to a large tiled balcony with excellent coverage and pull-down blinds, perfect for all-season entertaining. Generously sized to accommodate family and friends, it captures cooling breezes and extends the living and dining options with ease. All three bedrooms are positioned on the uppermost level, each including built-in storage, ceiling fans and plush carpet. The master enjoys a walk-in robe and private ensuite, stylishly appointed with dual vanity and mirrored storage, while a second bathroom services the remaining bedrooms and reflects the same contemporary aesthetic. Additional features include ducted air-conditioning, separate laundry with drying courtyard and tandem remote garage. Positioned for lifestyle and convenience, this home sits within walking distance to Hillbrook Anglican School, Our Lady of the Assumption Catholic School, parkland, sporting grounds and public transport. Local shops and dining are close by, with Brookside Shopping Centre and Everton Park's Park Lane precinct just minutes away.
Property History for 8/53 Lade St, Gaythorne, QLD 4051
- 11 May 2026Sold for $1,250,000
- 13 Apr 2026Listed for Sale Offers Over $1,100,000
- 09 Oct 2019Sold for $614,000

Recent sales nearby
See more recent sales nearby/assets/perm/wg5vx5jalqi65ch4n4c52fe23u?signature=24fe408ebf5cc886327968206993d1486243e4a3db3b8e4698fa81a757c4a65e) 0
0
/assets/perm/qjxvnosy6ei6zeqfhnmqjodwxq?signature=5a36be714b7f666c38fba5ddceac5d2567593aa4de0e5978b3f6ee5375139fa4) 0
0
/assets/perm/wnas5danrai63hnnaeba2yjd7u?signature=9215f1dfb9f31471f34518053e6c5a4ba49c1d36b444a0fac8d54744e6d4fc15) 0
0Similar properties For Sale nearby
See more properties for sale nearby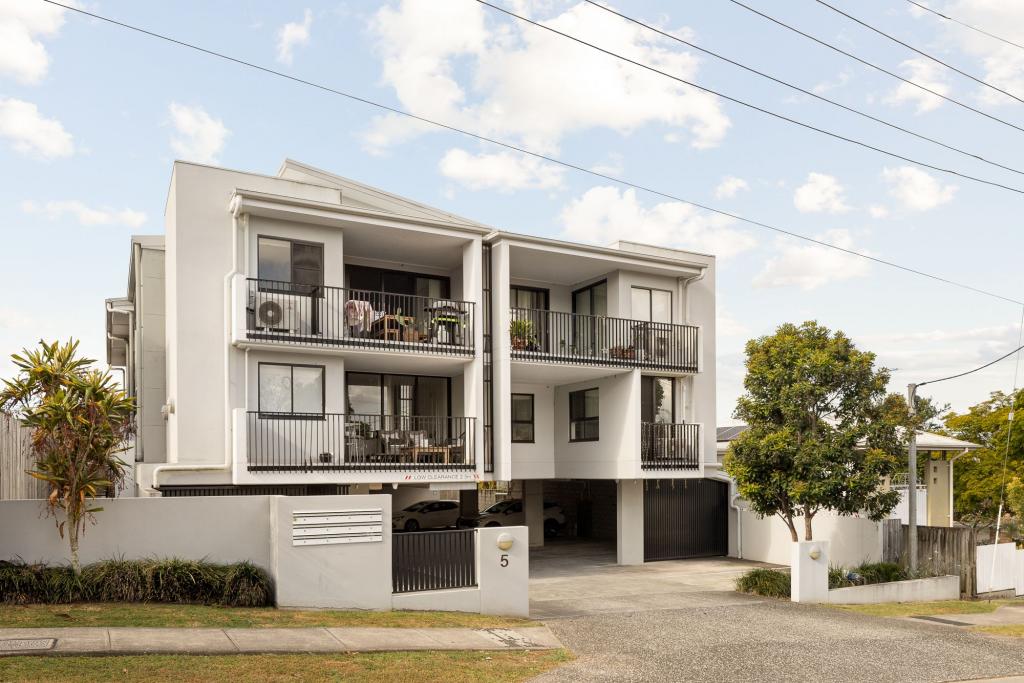 0
0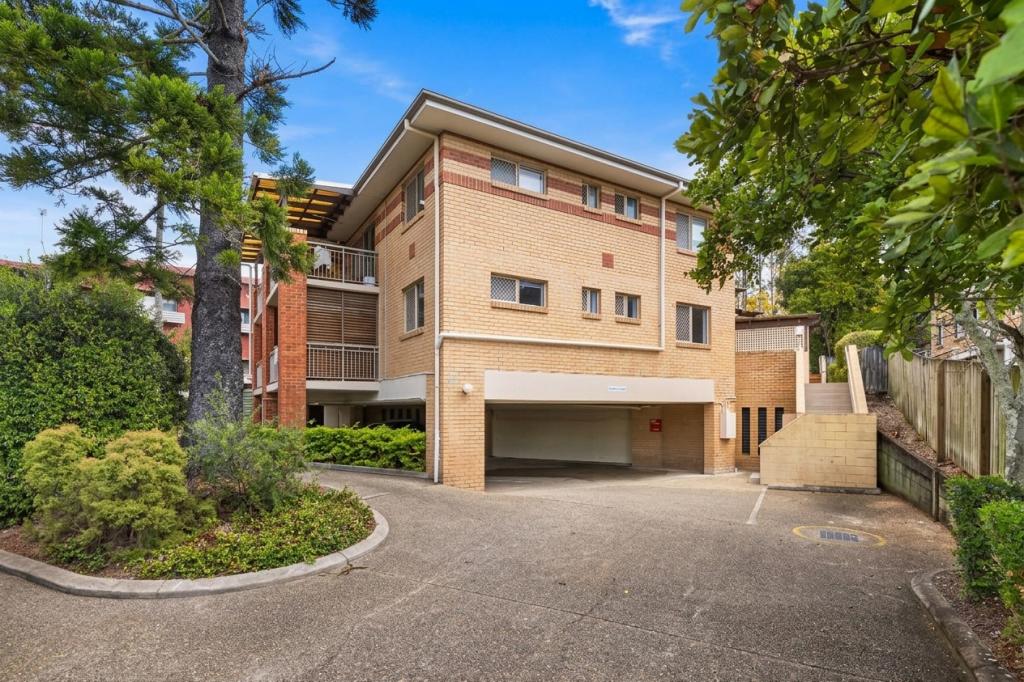 0
0Similar properties For Rent nearby
See more properties for rent nearby 0
0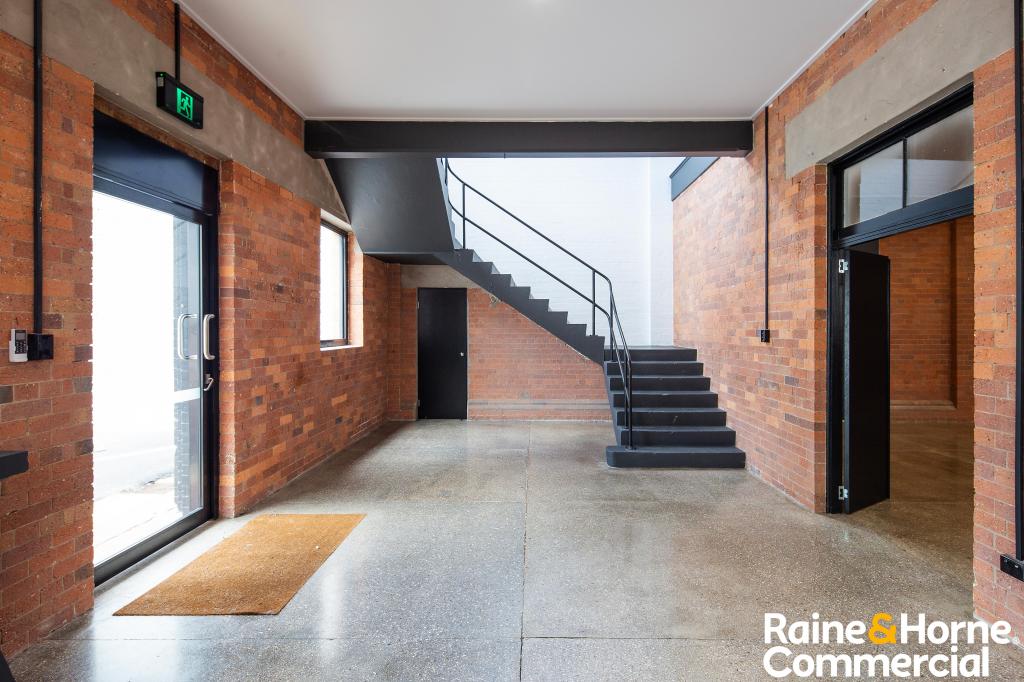 0
0
 0
0About Gaythorne 4051
The size of Gaythorne is approximately 1.0 square kilometres. There are 9 parks, covering nearly 10.6% of the total area. The population of Gaythorne in 2016 was 3023 people. By 2021 the population was 3158 showing a population growth of 4.5% in the area during that time. The predominant age group in Gaythorne is 30-39 years. Households in Gaythorne are primarily childless couples and are likely to be repaying $1800 - $2399 per month on mortgage repayments. In general, people in Gaythorne work in a professional occupation.In 2021, 42.60% of the homes in Gaythorne were owner-occupied compared with 39.20% in 2016.
Gaythorne has 1,953 properties. Over the last 5 years, Houses in Gaythorne have seen a 57.20% increase in median value, while Units have seen a 99.61% increase. As at 31 August 2026:
- The median value for Houses in Gaythorne is $1,378,021 while the median value for Units is $856,019.
- Houses have a median rent of $750 while Units have a median rent of $635.
Suburb Insights for Gaythorne 4051
Market Insights
Gaythorne Trends for Houses
N/A
N/A
View TrendN/A
N/A
Gaythorne Trends for Units
N/A
N/A
View TrendN/A
N/A
Neighbourhood Insights
© Copyright 2026. RP Data Pty Ltd trading as Cotality (Cotality). All rights reserved. No reproduction, distribution, or transmission of the copyrighted materials is permitted. The information is deemed reliable but not guaranteed.
While Cotality uses commercially reasonable efforts to ensure the Cotality Data is current, Cotality does not warrant the accuracy, currency or completeness of the Cotality Data and to the full extent permitted by law excludes all loss or damage howsoever arising (including through negligence) in connection with the Cotality Data.
This product uses cookies and other similar technologies to improve and customise your browsing experience, to tailor content and adverts, and for analytics and metrics regarding visitor usage on this product and other media. We may share cookie and analytics information with third parties for the purposes of advertising. By continuing to use our website, you consent to cookies being used. View our Privacy Policy here.
X
