
2/34 Burdekin StreetGaythorne QLD 4051


Property Details for 2/34 Burdekin St, Gaythorne
2/34 Burdekin St, Gaythorne is a 3 bedroom, 2 bathroom Unit with 1 parking spaces. The property has a land size of 125m2. While the property is not currently for sale or for rent, it was last sold in February 2026. There are other 3 bedroom Unit sold in Gaythorne in the last 12 months.
Last Listing description (February 2026)
Perfectly positioned in a wonderfully peaceful; location that’s only moments from Mitchelton Train Station, Brookside Shopping Centre and the Gaythorne RSL, this contemporary townhouse offers the perfect blend of style and practicality.
Located at the back of the complex, this modern two-storey dwelling built in 2010 is designed for effortless modern living with privacy in mind, being one of only five in the complex.
Gaythorne is a thriving, predominantly professional suburb about 7-8 km Northwest of Brisbane’s CBD and offers the perfect balance of lifestyle, convenience and connectivity…
With easy access to a range of local shopping precincts that include Brookside Shopping Centre, Everton Plaza, Arana Hills Plaza, Stafford City and Chermside Shopping Centre, the choice is yours!
The area has an abundance of leafy streets, parks and local amenities perfect for outdoor enjoyment and connecting with the community.
Gaythorne is well-serviced by public transport with the Gaythorne Train Station a short stroll down the road, providing quick and direct access to Brisbane’s CBD - ideal for busy professionals.
Additionally, there’s an extensive network of bus routes that allows access in every direction.
Education is another standout, with highly regarded schools nearby including Enoggera State School, Mitchelton State High School, Our Lady Of The Assumption Catholic Primary School, Mt Maria College and Hillbrook Anglican School…all fantastic options for families!
‘
You’re close to so many restaurants, cafes, pubs and fast-food outlets with the standouts being the newly-refurbished ‘Brook Hotel’, the also newly-refurbished Everton Park Hotel, the Blackwood Street café precinct (with regular Farmer’s markets) and the huge array and dining options in the central business district of Everton Park.
Finding Burdekin Street is very easy…just head in-bound along Samford Road and as you pass the West Mitchelton Football field, you’ll go past Prospect Road and Burdekin Street is the next on the left.
Once you turn into the street, Number 34 is located just before the bend on your left-hand side.
Right at the end of the driveway, you’ll find number 2…neatly tucked away and maintaining maximum privacy.
Arriving at the complex, you can’t help but be impressed with the immaculately-maintained complex where residents clearly take pride in their environment.
The rendered and cladding façade is modern and sophisticated where you’ll find the secure single car garage at the front of the townhouse.
Once you climb a few stairs and enter the front door, a light-filled open-plan living and dining area awaits…a place where you can relax with a surprising amount of space.
You’ll find tiled floors in the open plan lower level of home with LED downlights, a split system air-conditioner and doors to the outdoor alfresco.
In saying this, you can leave the front door open to enjoy the beautiful breeze!
Large doors invite a seamless flow to your very own private courtyard at the rear, creating a wonderful indoor-outdoor connection.
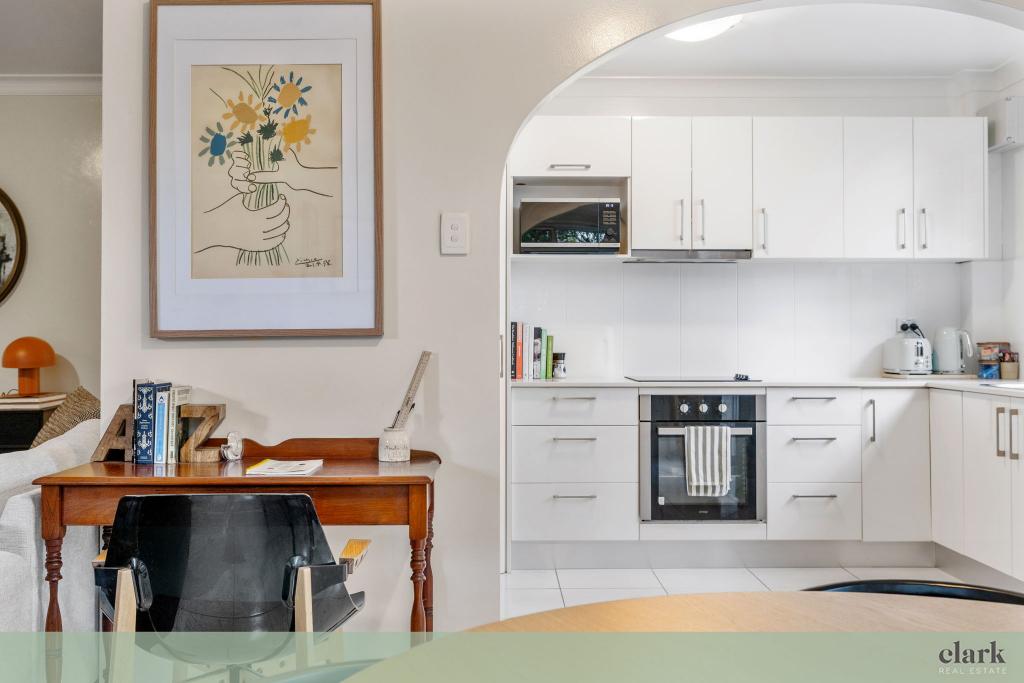
Sit within the heart of the main living area is the well-appointed kitchen is complete with 20mm stone bench tops, a double stainless-steel sink, oven and electric cooktop, a built-in pantry, dishwasher and space for a double door fridge - perfect for those that like to create delicious meals with a minimum of fuss.
This kitchen provides a smooth combination of modern tones and colour schemes, creating a work-of-art as much as it is, a functional area for cooking.
In addition, the lower level of the townhouse offers a generous laundry and the convenience of a separate toilet.
Plus, a secure single lock-up garage, all within a low-maintenance setting that supports a lifestyle of ease and unbeatable convenience.
Ascend the staircase and discover the home’s upper level…three generously sized bedrooms that each provide downlights, ceiling fans and built-in robes…a perfect space for young families of if you’re a professional couple or single, the ideal space to set-up your work-from-home office.
In addition, the main bedroom is generous in size and includes a split system air-conditioner and delightful ensuite with a shower, laminate benchtop with a vanity, wall mirror and toilet.
Nestled neatly between bedrooms 2 and 3 lies the main bathroom…an equally well-appointed and includes an over-bath shower, laminate benchtop and vanity, another wall mirror and toilet.
All in all, this is a layout that’s practical yet thoughtful in design, well-finished and private – everything you’d expect within a modern townhouse.
Perfectly positioned in a sought-after location, this modern and stylish townhouse offers an irresistible combination of comfort, low maintenance living and unbeatable convenience.
With properties in the area being snapped up at record speeds (especially with the current Government grants for First Home Buyers), you’d be best advised to act fast in order to ensure you don’t miss out!
A full list of features includes:
• Modern rendered two-storey townhouse
• Built in 2010
• Remote secure single car garage
• Security screens on the front door and windows on the lower level
• Tiled floors downstairs
• Hybrid flooring upstairs
• LED downlights
• Split system air-conditioning in the living area
• Open plan living and meals area with split system air-conditioning and high ceilings
• Well-appointed kitchen is complete with 20mm stone benchtop, a double stainless-steel sink, oven and electric cooktop, built-in pantry, dishwasher and space for a double door fridge
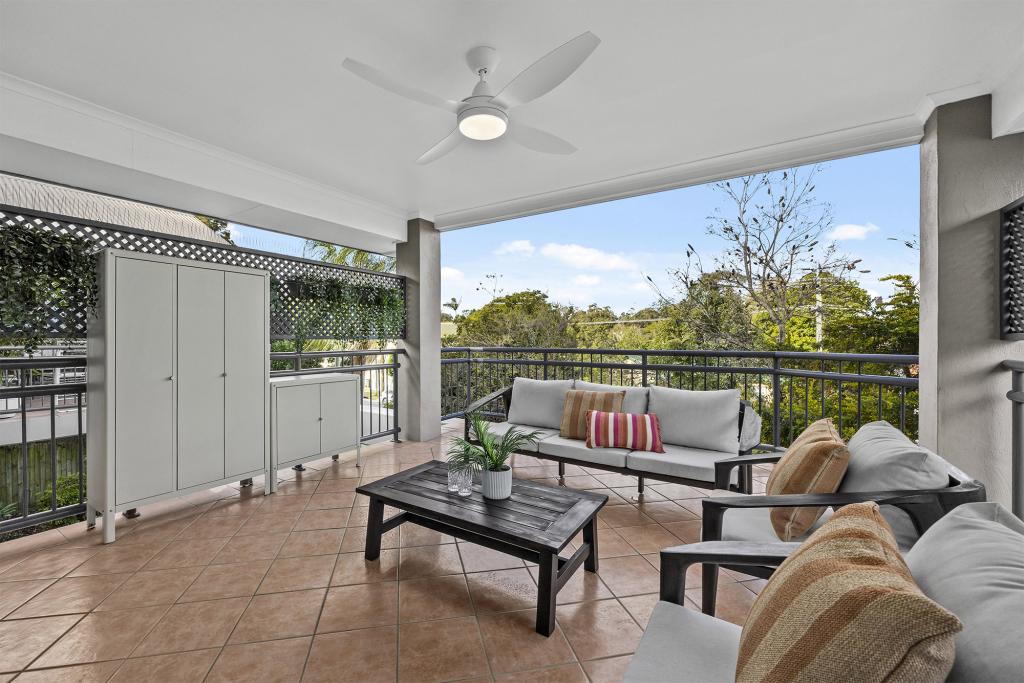
• Gorgeous outdoor alfresco area – ideal for entertaining or just relaxing
• Separate laundry and handy toilet on the lower level
• Three spacious bedrooms each with ceiling fans and built-in robes
• In addition, the generous main bedroom provides a split-system air conditioner and delightful ensuite with a shower, neat benchtop and vanity, wall mirror and toilet
• Well-appointed main bathroom that includes an over-bath shower, lovely benchtop and vanity, wall mirror and toilet
• Private rear courtyard
• Water tank
• NBN connection
• Ultra-convenient location – a short stroll to the Gaythorne Train Station, buses, quality schools, a selection of shopping options, plenty of dining options and open parks
• Brisbane CBD is a mere 15-minute drive and the Brisbane Airport can be reached in a little more than 20 minutes
Blending contemporary design with everyday functionality, this exceptional townhouse is a true gem in Gaythorne.
With its proximity to local shopping, quality dining precincts, extensive public transport and quality schools and childcare facilities, this townhouse presents an unmissable lifestyle or investment opportunity!
Properties in this area and in this price range are selling at incredible speeds right now so whatever you do, don’t delay or you’ll likely be left disappointed!
‘The Michael Spillane Team’ is best contacted on 0414 249 947 to answer your questions.
Property History for 2/34 Burdekin St, Gaythorne, QLD 4051
- 28 Apr 2026Listed for Rent $725 / week
- 05 Feb 2026Sold for $919,700
- 21 Jan 2026Listed for Sale For Sale Now

Recent sales nearby
See more recent sales nearby/assets/perm/4ztmmladvii6vbkx77igdpinjq?signature=fd45acb2d8684cba630deb663179762d9dca3a8719723870a173899932869582) 0
0/assets/perm/wg5vx5jalqi65ch4n4c52fe23u?signature=24fe408ebf5cc886327968206993d1486243e4a3db3b8e4698fa81a757c4a65e) 0
0
/assets/perm/wnas5danrai63hnnaeba2yjd7u?signature=9215f1dfb9f31471f34518053e6c5a4ba49c1d36b444a0fac8d54744e6d4fc15) 0
0Similar properties For Sale nearby
See more properties for sale nearby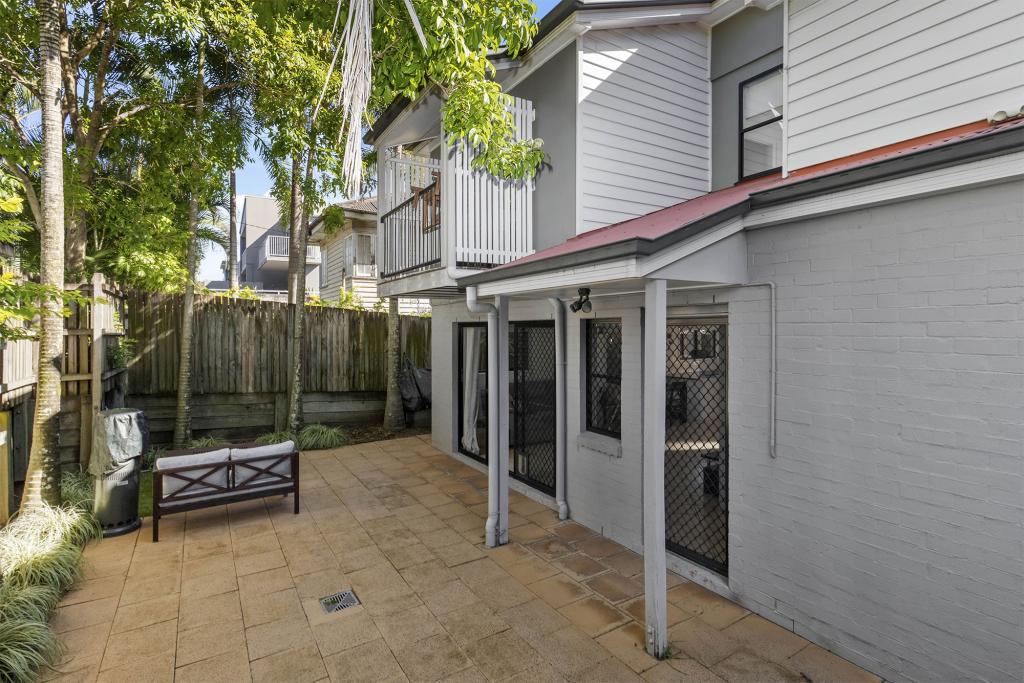 0
0
 0
0
 0
0

Similar properties For Rent nearby
See more properties for rent nearby 0
0 0
0 0
0
About Gaythorne 4051
The size of Gaythorne is approximately 1.0 square kilometres. There are 9 parks, covering nearly 10.6% of the total area. The population of Gaythorne in 2016 was 3023 people. By 2021 the population was 3158 showing a population growth of 4.5% in the area during that time. The predominant age group in Gaythorne is 30-39 years. Households in Gaythorne are primarily childless couples and are likely to be repaying $1800 - $2399 per month on mortgage repayments. In general, people in Gaythorne work in a professional occupation.In 2021, 42.60% of the homes in Gaythorne were owner-occupied compared with 39.20% in 2016.
Gaythorne has 1,948 properties. Over the last 5 years, Houses in Gaythorne have seen a 65.94% increase in median value, while Units have seen a 104.86% increase. As at 31 July 2026:
- The median value for Houses in Gaythorne is $1,416,418 while the median value for Units is $879,025.
- Houses have a median rent of $750 while Units have a median rent of $625.
Suburb Insights for Gaythorne 4051
Market Insights
Gaythorne Trends for Houses
N/A
N/A
View TrendN/A
N/A
Gaythorne Trends for Units
N/A
N/A
View TrendN/A
N/A
Neighbourhood Insights
© Copyright 2026. RP Data Pty Ltd trading as Cotality (Cotality). All rights reserved. No reproduction, distribution, or transmission of the copyrighted materials is permitted. The information is deemed reliable but not guaranteed.
While Cotality uses commercially reasonable efforts to ensure the Cotality Data is current, Cotality does not warrant the accuracy, currency or completeness of the Cotality Data and to the full extent permitted by law excludes all loss or damage howsoever arising (including through negligence) in connection with the Cotality Data.
This product uses cookies and other similar technologies to improve and customise your browsing experience, to tailor content and adverts, and for analytics and metrics regarding visitor usage on this product and other media. We may share cookie and analytics information with third parties for the purposes of advertising. By continuing to use our website, you consent to cookies being used. View our Privacy Policy here.
X
