
7/17 Grays RoadGaythorne QLD 4051
Property Details for 7/17 Grays Rd, Gaythorne
7/17 Grays Rd, Gaythorne is a 3 bedroom, 2 bathroom Townhouse with 1 parking spaces and was built in 2000. The property has a land size of 125m2 and floor size of 93m2. While the property is not currently for sale or for rent, it was last sold in August 2020.
Last Listing description (September 2020)
Having undergone some brand new cosmetic improvements and renovations, this fabulous townhouse oozes style, sophistication and a functional layout.
Located only a short stroll from the Gaythorne train station yet far enough away where you can barely hear it, the position would have to be described as idealparticularly when you're so close to the Brisbane CBD, local shops, parks, restaurants and cafes.
You'll head through the large gate and right into the private courtyard at the frontand immediately, you'll see yourself entertaining many over Sunday drinks.
There's an ambient private timber deck that's the ideal place to enjoy a morning latte as you bathe in the sunshine and relax in complete privacy.
Head inside and be impressed by the generous open plan air-conditioned lounge and dining area a space that's larger than what many other townhouses in this area can offer.
This area flows effortlessly into the large kitchen a lovely light-filled offering that provides ample bench and cupboard space as well as stainless steel appliances that include a near new dishwasher, oven and range hood.
There's a downstairs powder room and remote single lock-up garage (with a built-in work bench) and laundry all on this level.
Head up the internal stairs and you'll find a delightful blend of split levels that house each of the three bedrooms and both bathrooms.
The master offers a private balcony, air-conditioning, ceiling fan, 'His and Hers' walk-through robes and beautifully renovated ensuite with floor-to-ceiling tiles, a shower, 2-Pac vanity and toilet whilst each of the other two bedrooms provide built-in robes with mirrored doors, shelves and hanging space, their own private balconies, split system air-conditioning units and new ceiling fans.
As you'd expect, the main bathroom is renovated to the same high standard as the ensuite and provides more floor-to-ceiling tiles, a shower, a 2-Pac vanity and toilet whilst there's also a linen cupboard for your convenience.
There's new curtains and blinds, new ceiling fans and there's fresh paint as well.
Other features include security screens, an electric hot water system, an upgrade to the power, new smoke alarms, whirlybirds in the roof, reasonably low Body Corporate fees, a termite barrier (preventative only and still under warranty) as well as a huge open communal leafy yard that's the ideal place to meditate, have a picnic or a game of cricket.
Rarely does a townhouse with so much space, style and sensational position become available for sale around here.
A full features list includes:
A short stroll from the Gaythorne train station yet far enough away where you can barely hear it
Close to the Brisbane CBD (only 12 minutes' drive) as well as close to local shops, parks, restaurants and cafes
Functional split level design with rendered brick and timber faade
Huge private courtyard with delightful timber deck, mature palm trees and low-maintenance gardens at the front ideal for entertaining or just relaxing
Generous open plan air-conditioned lounge and dining area
Large light-filled kitchen with ample bench (and a refurbished bench top), ample cupboard space as well as stainless steel appliances that include a near new dishwasher, oven and range hood
Downstairs powder room with basin
Remote single lock-up garage with a built-in work bench and laundry
Master bedroom offers a private balcony, air-conditioning, ceiling fan, 'His and Hers' walk-through robes and renovated ensuite with floor-to-ceiling tiles, shower, 2-Pac vanity and toilet
Each of the other two bedrooms provide built-in robes (with mirrored doors and plenty of hanging space and shelving), their own private balconies, split system air-conditioning units and new ceiling fans
Renovated main bathroom provides floor-to-ceiling tiles shower, 2-Pac vanity and toilet
Linen cupboard
Fresh paint
New curtains and blinds
Security screens
Electric hot water system
Reasonably low Body Corporate fees (and a very healthy Sinking Fund of almost $100,000 currently in place)
Termite barrier (preventative only and still under warranty)
Huge open communal leafy yard that's the ideal place to meditate, have a picnic or a game of cricket
Colorbond roof
Don't delay they just don't make townhouses of this size anymore and the owners have priced this one at a figure that represents outstanding value for money.
'The Michael Spillane Team' is best contacted on 0414 249 947 to answer your questions.
Property History for 7/17 Grays Rd, Gaythorne, QLD 4051
- 06 Aug 2020Sold for $485,000
- 31 Jul 2020Listed for Sale Offers Above $479,000
- 17 Nov 2015Sold for $467,500

Recent sales nearby
See more recent sales nearby/assets/perm/4ztmmladvii6vbkx77igdpinjq?signature=fd45acb2d8684cba630deb663179762d9dca3a8719723870a173899932869582) 0
0
/assets/perm/wg5vx5jalqi65ch4n4c52fe23u?signature=24fe408ebf5cc886327968206993d1486243e4a3db3b8e4698fa81a757c4a65e) 0
0
/assets/perm/qjxvnosy6ei6zeqfhnmqjodwxq?signature=5a36be714b7f666c38fba5ddceac5d2567593aa4de0e5978b3f6ee5375139fa4) 0
0
Similar properties For Sale nearby
See more properties for sale nearby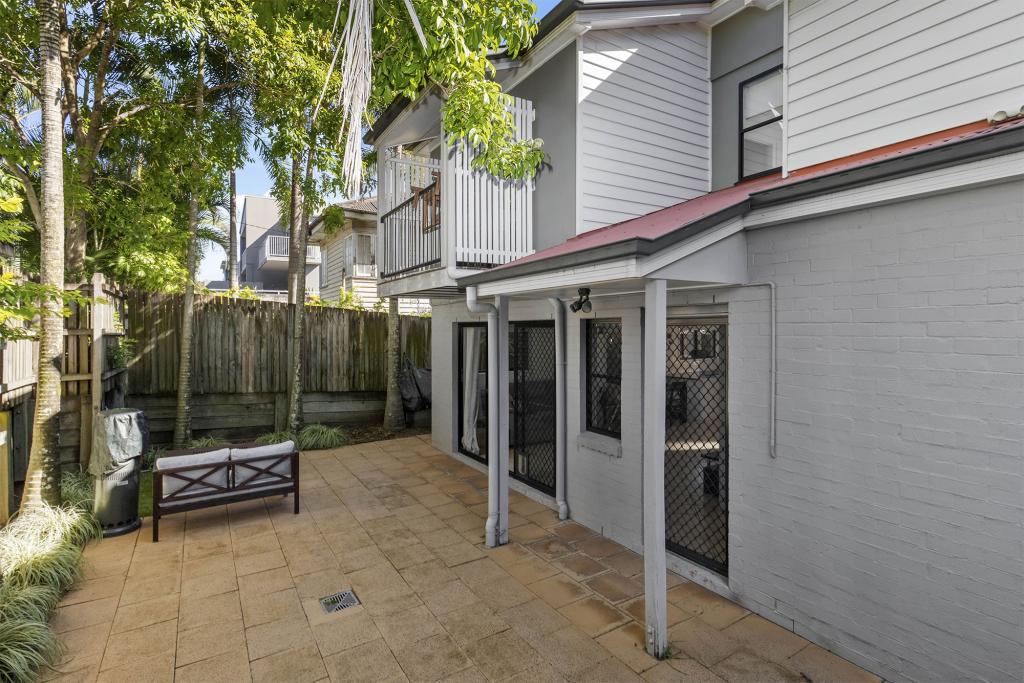 0
0
 0
0 0
0Similar properties For Rent nearby
See more properties for rent nearby 0
0 0
0 0
0
About Gaythorne 4051
The size of Gaythorne is approximately 1.0 square kilometres. There are 9 parks, covering nearly 10.6% of the total area. The population of Gaythorne in 2016 was 3023 people. By 2021 the population was 3158 showing a population growth of 4.5% in the area during that time. The predominant age group in Gaythorne is 30-39 years. Households in Gaythorne are primarily childless couples and are likely to be repaying $1800 - $2399 per month on mortgage repayments. In general, people in Gaythorne work in a professional occupation.In 2021, 42.60% of the homes in Gaythorne were owner-occupied compared with 39.20% in 2016.
Gaythorne has 1,951 properties. Over the last 5 years, Houses in Gaythorne have seen a 57.20% increase in median value, while Units have seen a 99.61% increase. As at 31 August 2026:
- The median value for Houses in Gaythorne is $1,378,021 while the median value for Units is $856,019.
- Houses have a median rent of $750 while Units have a median rent of $635.
Suburb Insights for Gaythorne 4051
Market Insights
Gaythorne Trends for Houses
N/A
N/A
View TrendN/A
N/A
Gaythorne Trends for Units
N/A
N/A
View TrendN/A
N/A
Neighbourhood Insights
© Copyright 2026. RP Data Pty Ltd trading as Cotality (Cotality). All rights reserved. No reproduction, distribution, or transmission of the copyrighted materials is permitted. The information is deemed reliable but not guaranteed.
While Cotality uses commercially reasonable efforts to ensure the Cotality Data is current, Cotality does not warrant the accuracy, currency or completeness of the Cotality Data and to the full extent permitted by law excludes all loss or damage howsoever arising (including through negligence) in connection with the Cotality Data.
This product uses cookies and other similar technologies to improve and customise your browsing experience, to tailor content and adverts, and for analytics and metrics regarding visitor usage on this product and other media. We may share cookie and analytics information with third parties for the purposes of advertising. By continuing to use our website, you consent to cookies being used. View our Privacy Policy here.
X
