
10/17 Grays RoadGaythorne QLD 4051


Property Details for 10/17 Grays Rd, Gaythorne
10/17 Grays Rd, Gaythorne is a 3 bedroom, 2 bathroom Townhouse with 1 parking spaces and was built in 2000. The property has a land size of 177m2. While the property is not currently for sale or for rent, it was last sold in September 2026. There are other 3 bedroom Townhouse sold in Gaythorne in the last 12 months.
Last Listing description (September 2026)
Perfectly positioned at the front of an intimate complex of just ten townhouses, this spacious residence combines exceptional convenience with a lifestyle rarely found in townhouse living. Benefiting from direct pedestrian access from Grays Road, residents can come and go with ease while enjoying a level of accessibility that is seldom available within comparable complexes.
Thoughtfully designed across two levels, the home offers an abundance of space for professionals, young families and downsizers alike. The lower level is centred around a generous open plan living and dining area, enhanced by air conditioning and seamless connectivity to the private front courtyard. Framed by established landscaping, this outdoor space provides the perfect setting for entertaining guests, enjoying a morning coffee or simply unwinding in complete privacy.
The well-appointed kitchen overlooks the living spaces and offers ample bench space, excellent storage and quality appliances, creating a highly functional hub for everyday living. A convenient powder room, internal laundry and remote lock-up garage complete the lower level.
Upstairs, the clever design creates excellent separation between the accommodation zones. The master suite is a true retreat, complete with its own private balcony, walk-through robe and ensuite. Two additional bedrooms each feature built-in wardrobes, ceiling fans and private balconies, while the main bathroom is equipped with both a shower and bathtub to cater for growing families and visiting guests.
One of the standout features of this tightly held complex is the expansive communal greenspace exclusively available to residents. Rarely found in townhouse developments, this leafy open area provides the perfect place for children and pets to play, neighbours to gather or simply to enjoy the feeling of additional outdoor space without the maintenance responsibilities.
Positioned within easy walking distance of Gaythorne Train Station, local cafés, parks and shopping facilities, and only moments from Blackwood Street's vibrant dining precinct, this is an outstanding opportunity to secure a spacious, low-maintenance home in one of the north-west corridor's most convenient locations.
Features include:
• Front-of-complex position with direct pedestrian access from Grays Road
• Boutique complex of only 10 townhouses
• Rare communal greenspace for the exclusive use of residents
• Three generous bedrooms, each with private balcony access
• Master suite with walk-through robe and ensuite
• Spacious open plan living and dining area
• Well-appointed kitchen with excellent storage and preparation space
• Private front courtyard ideal for entertaining
• Main bathroom with separate shower and bath
• Downstairs powder room
• Remote lock-up garage with internal access
• Air conditioning and ceiling fans
• Walking distance to Gaythorne Train Station, parks, cafés and local amenities
• Convenient access to Blackwood Street dining precinct and Brisbane CBD
Townhouses of this scale, within boutique complexes and offering such a unique combination of accessibility, outdoor space and convenience, are becoming increasingly difficult to find.
Phone Haydn Denovan for more information.
Property History for 10/17 Grays Rd, Gaythorne, QLD 4051
- 26 Sep 2026Sold for $870,000
- 08 Jun 2026Listed for Sale Contact Agent
- 12 Feb 2020Sold for $460,000

Recent sales nearby
See more recent sales nearby/assets/perm/4ztmmladvii6vbkx77igdpinjq?signature=fd45acb2d8684cba630deb663179762d9dca3a8719723870a173899932869582) 0
0/assets/perm/wg5vx5jalqi65ch4n4c52fe23u?signature=24fe408ebf5cc886327968206993d1486243e4a3db3b8e4698fa81a757c4a65e) 0
0
/assets/perm/qjxvnosy6ei6zeqfhnmqjodwxq?signature=5a36be714b7f666c38fba5ddceac5d2567593aa4de0e5978b3f6ee5375139fa4) 0
0
Similar properties For Sale nearby
See more properties for sale nearby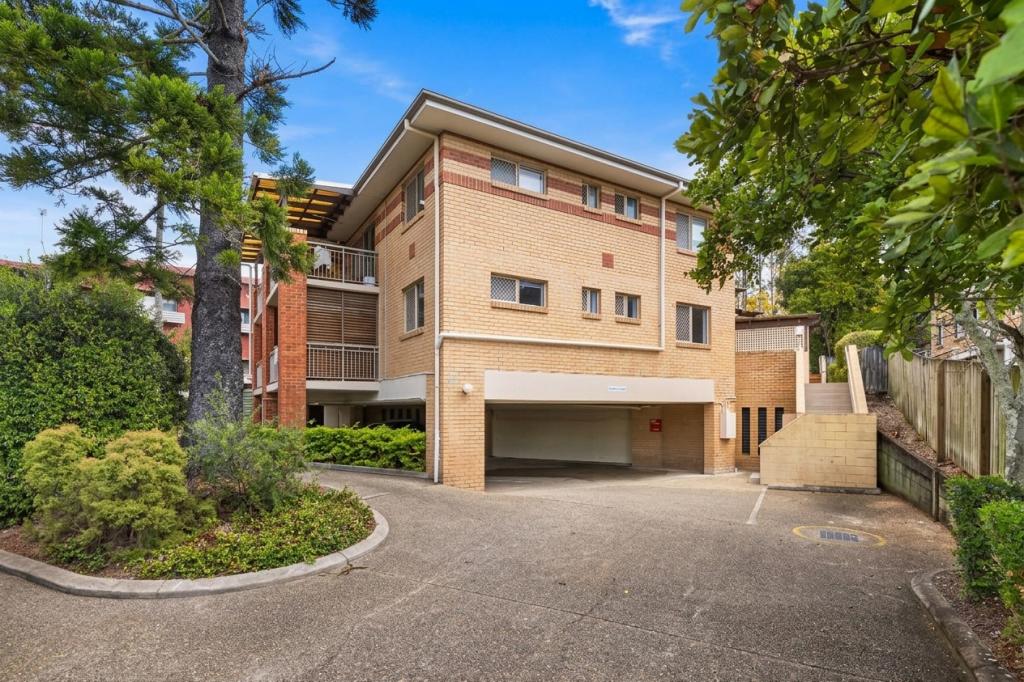 0
0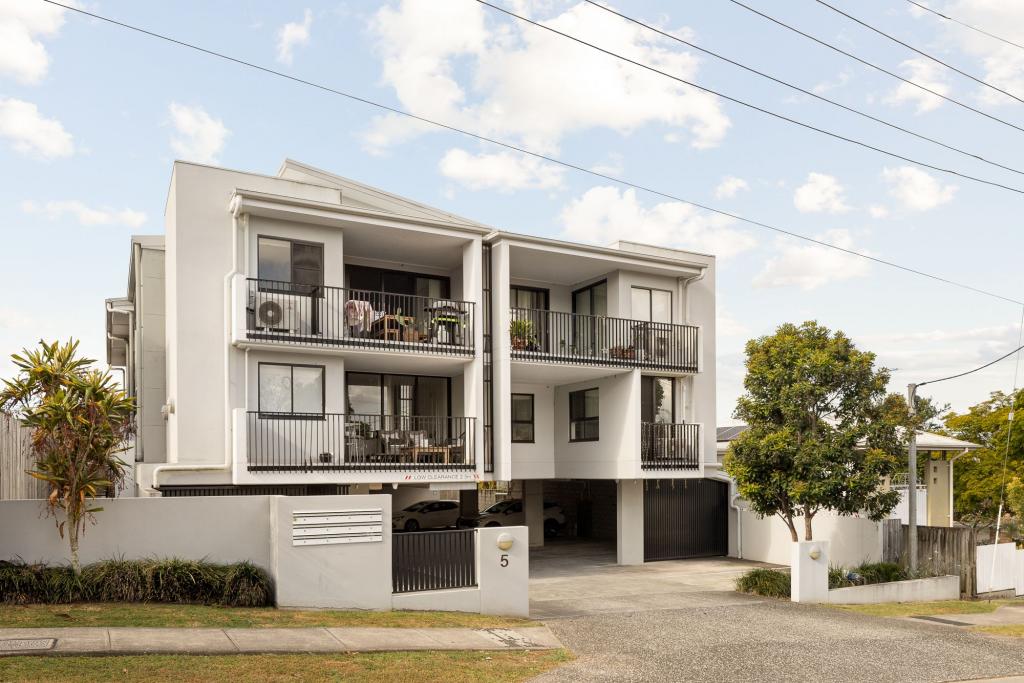 0
0Similar properties For Rent nearby
See more properties for rent nearby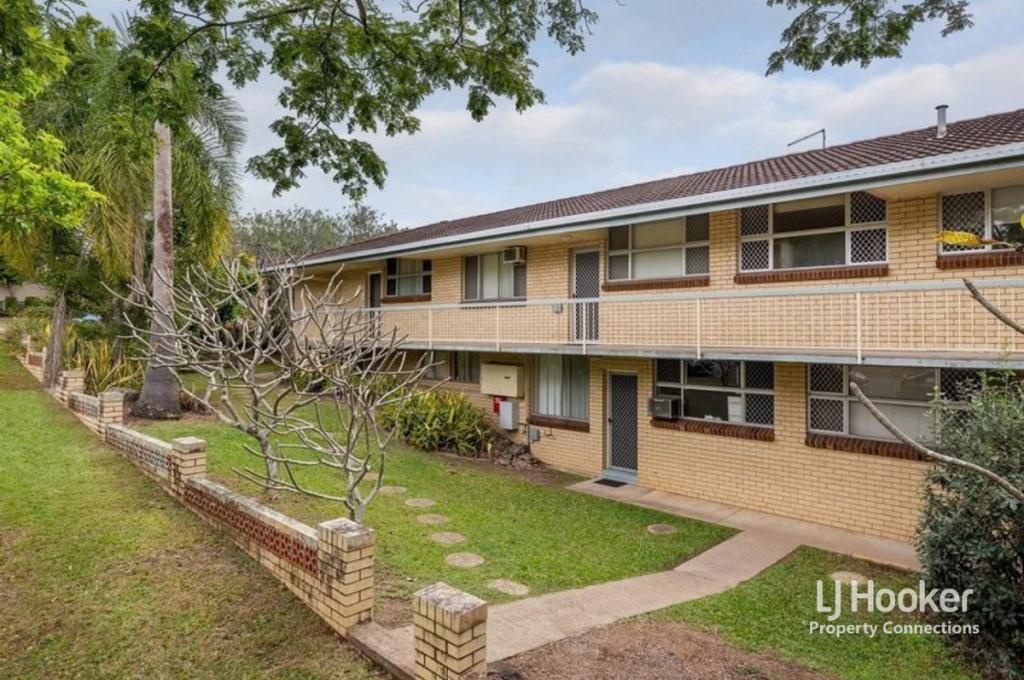 0
0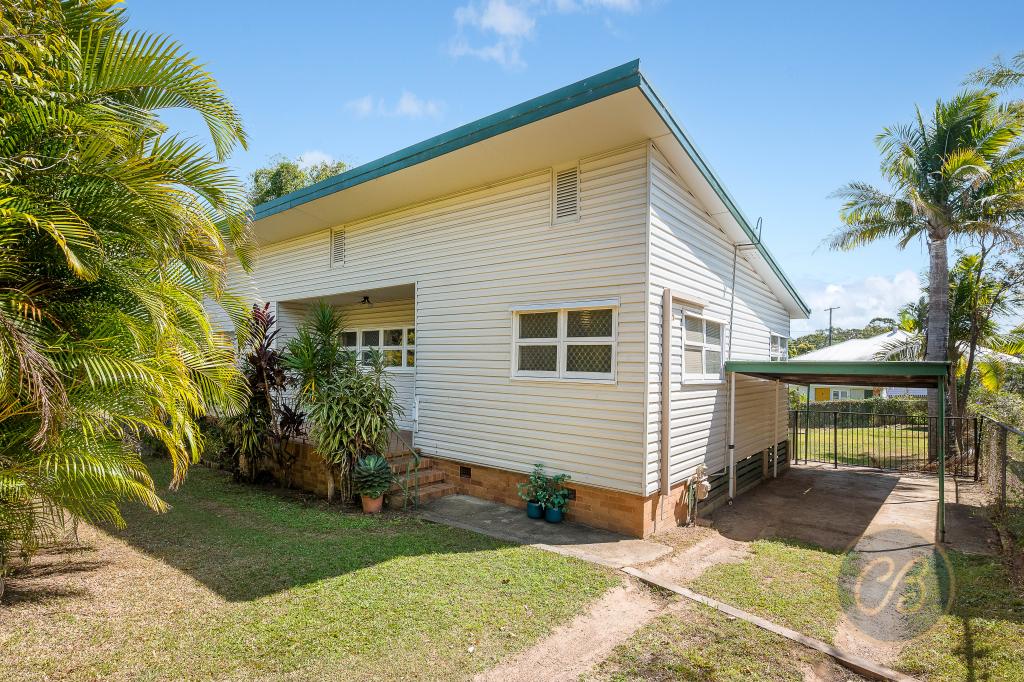 0
0


About Gaythorne 4051
The size of Gaythorne is approximately 1.0 square kilometres. There are 9 parks, covering nearly 10.6% of the total area. The population of Gaythorne in 2016 was 3023 people. By 2021 the population was 3158 showing a population growth of 4.5% in the area during that time. The predominant age group in Gaythorne is 30-39 years. Households in Gaythorne are primarily childless couples and are likely to be repaying $1800 - $2399 per month on mortgage repayments. In general, people in Gaythorne work in a professional occupation.In 2021, 42.60% of the homes in Gaythorne were owner-occupied compared with 39.20% in 2016.
Gaythorne has 1,956 properties. Over the last 5 years, Houses in Gaythorne have seen a 57.20% increase in median value, while Units have seen a 99.61% increase. As at 31 August 2026:
- The median value for Houses in Gaythorne is $1,378,021 while the median value for Units is $856,019.
- Houses have a median rent of $750 while Units have a median rent of $635.
Suburb Insights for Gaythorne 4051
Market Insights
Gaythorne Trends for Houses
N/A
N/A
View TrendN/A
N/A
Gaythorne Trends for Units
N/A
N/A
View TrendN/A
N/A
Neighbourhood Insights
© Copyright 2026. RP Data Pty Ltd trading as Cotality (Cotality). All rights reserved. No reproduction, distribution, or transmission of the copyrighted materials is permitted. The information is deemed reliable but not guaranteed.
While Cotality uses commercially reasonable efforts to ensure the Cotality Data is current, Cotality does not warrant the accuracy, currency or completeness of the Cotality Data and to the full extent permitted by law excludes all loss or damage howsoever arising (including through negligence) in connection with the Cotality Data.
This product uses cookies and other similar technologies to improve and customise your browsing experience, to tailor content and adverts, and for analytics and metrics regarding visitor usage on this product and other media. We may share cookie and analytics information with third parties for the purposes of advertising. By continuing to use our website, you consent to cookies being used. View our Privacy Policy here.
X
