
11 Alrex StreetEverton Hills QLD 4053

Property Details for 11 Alrex St, Everton Hills
11 Alrex St, Everton Hills is a 3 bedroom, 1 bathroom House with 2 parking spaces and was built in 1970. The property has a land size of 753m2 and floor size of 146m2. While the property is not currently for sale or for rent, it was last sold in September 2026. There are other 3 bedroom House sold in Everton Hills in the last 12 months.
Last Listing description (October 2026)
Perfectly tailored to the needs of young and growing families, this inviting residence combines move-in ready comfort with generous indoor and outdoor living on a large, family-friendly block. Nestled within a peaceful leafy street just a short stroll from local cafs, a gym and everyday conveniences, it delivers the ideal balance of space, lifestyle and room to grow. Features Include:- Large family-friendly block with an enormous fully fenced backyard with dual access through double gates- Peaceful leafy street within walking distance of shops, cafs and a gym- Light-filled upper level with polished timber flooring, sunroom and air-conditioning- Spacious downstairs rumpus providing excellent family flexibility- Contemporary kitchen with expansive granite bench, stainless appliances and superb storage- Covered entertaining deck with a peaceful elevated leafy outlook- Second covered patio with a woodfired pizza oven- Established gardens, fenced lawn, room for a swimming pool and rear gate access to parkland- Three generous bedrooms; two with built-in storage - Stylish family bathroom with dual vanity and separate bath- Second toilet downstairs- Internal laundry with granite bench tops, shed and double garage- Bus stop at the doorstep with easy access to major transport corridors and quality schoolsFramed by lush landscaped gardens, the home opens to a welcoming, light-filled interior where polished timber flooring and air-conditioning enhance the upper-level sunroom, living and dining spaces. Downstairs, a generous rumpus provides valuable flexibility, creating the perfect retreat for children to play, teenagers to unwind or families to spread out. Centrally positioned to connect with the surrounding living areas, the contemporary kitchen impresses with expansive bench space, superb storage and quality stainless steel appliances.Outdoor living is a true highlight, with a generous covered deck enjoying a peaceful elevated leafy outlook. A second covered patio below, complete with a woodfired pizza oven, creates another inviting entertaining space, whilst the enormous fully fenced backyard delivers established greenery, endless lawn for children and pets, room for a swimming pool and the bonus of rear gate access to the adjoining parkland.Three well-proportioned bedrooms provide comfortable family accommodation, serviced by a stylish modern bathroom. Thoughtfully designed for busy family living, it features a dual vanity, separate bath and contemporary finishes. There is a second toilet downstairs with additional features including an internal laundry, shed and double garage.Families will love the lifestyle on offer, with local shopping, cafs, a gym and parkland all within easy reach, while a bus stop at the front provides effortless commuting. Surrounded by quality schools and enjoying excellent access to major transport corridors, this is a location designed for everyday ease.Disclaimer: Whilst every effort has been made to ensure the accuracy of the information contained in this advertisement, interested parties should make their own enquiries and inspect the property to satisfy themselves as to the accuracy of the information and the property's suitability. Professional photography has been used and images may include standard photographic editing to enhance colour, lighting and presentation.
Property History for 11 Alrex St, Everton Hills, QLD 4053
- 16 Sep 2026Sold for $1,050,000
- 07 Aug 2026Listed for Sale Offers Over $1,000,000
- 13 Apr 2026Listed for Sale Coming Soon

Recent sales nearby
See more recent sales nearby/assets/perm/hat5bagelei63lh7tel3gmnbwa?signature=f6903a527984a57aac91151557d2ac2d968b6b40874df4f0d478fc0f5e4f832f) 0
0/assets/perm/6eawc5n45ei6nhc57uevcp6jvu?signature=88a9b787c74dae4fa6dfe5e5f9b491f983bf15eb94bde672b32c666bb46ea7c1) 0
0
/assets/perm/qo5uf7x6gui6tnzwyemmu5qylu?signature=5171edd5f578bbfc407bc9d11312aa0b994a23d55880e31c5427ae9e426dc051) 0
0Similar properties For Sale nearby
See more properties for sale nearby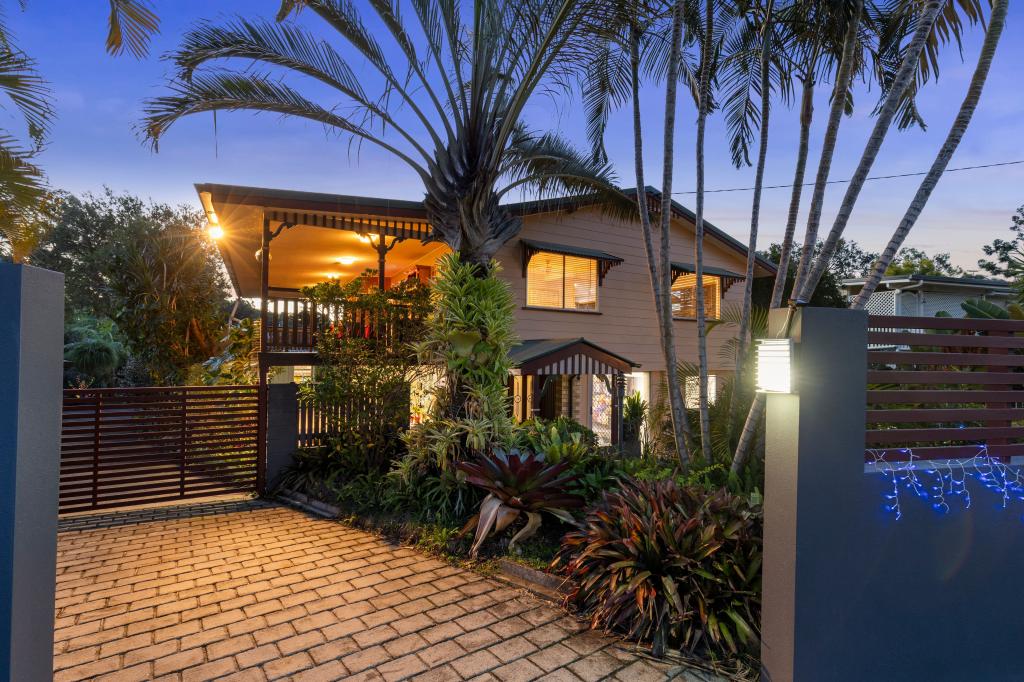 0
0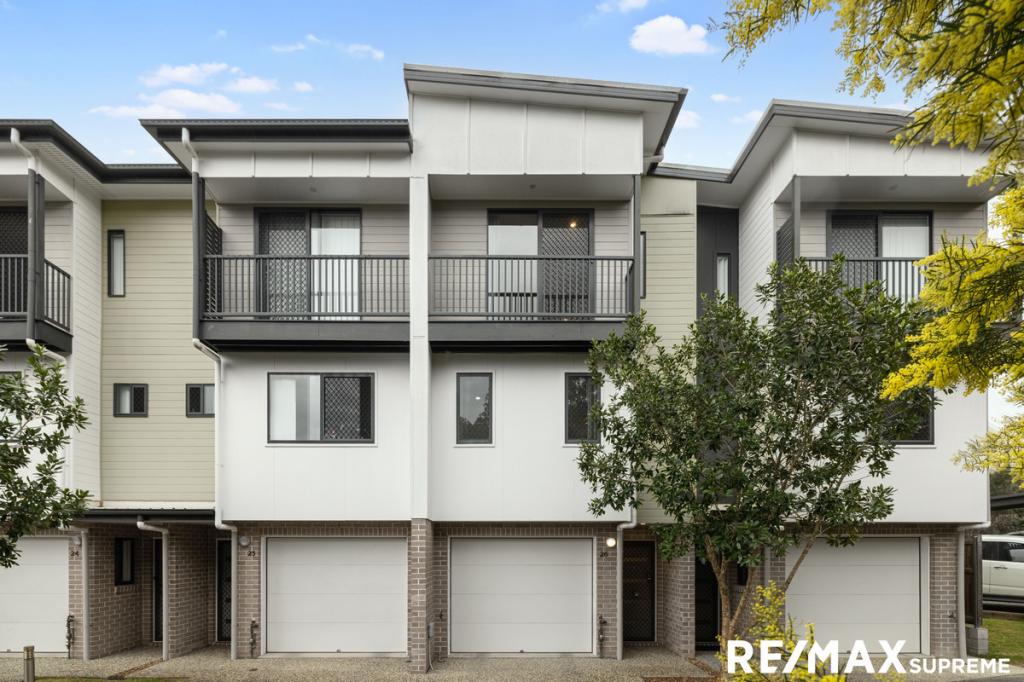 0
0
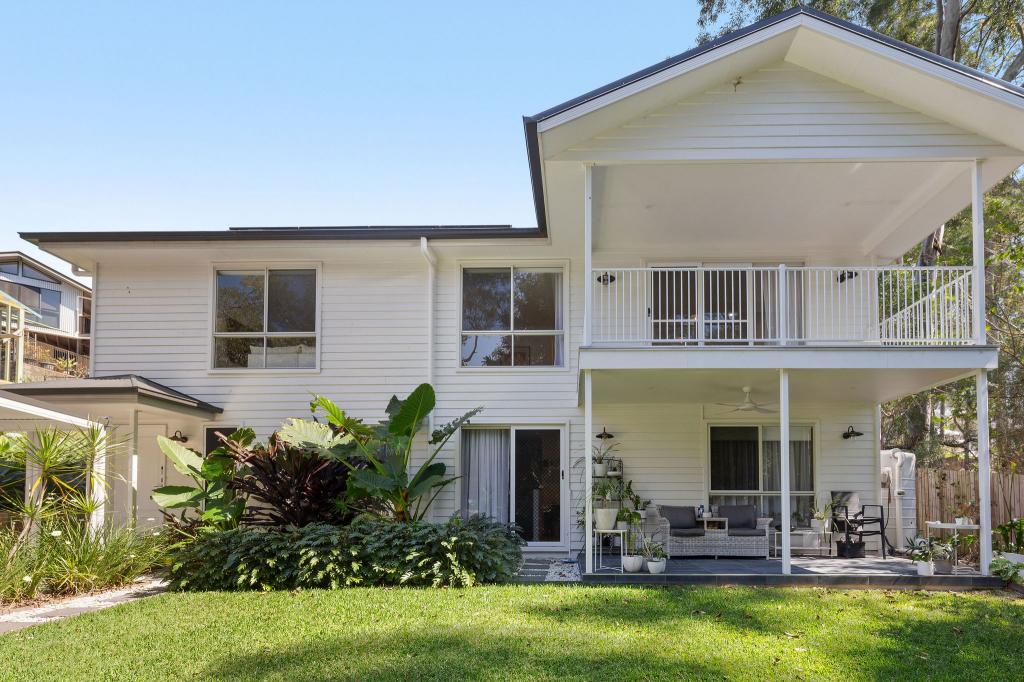 0
0

Similar properties For Rent nearby
See more properties for rent nearby 0
0
 0
0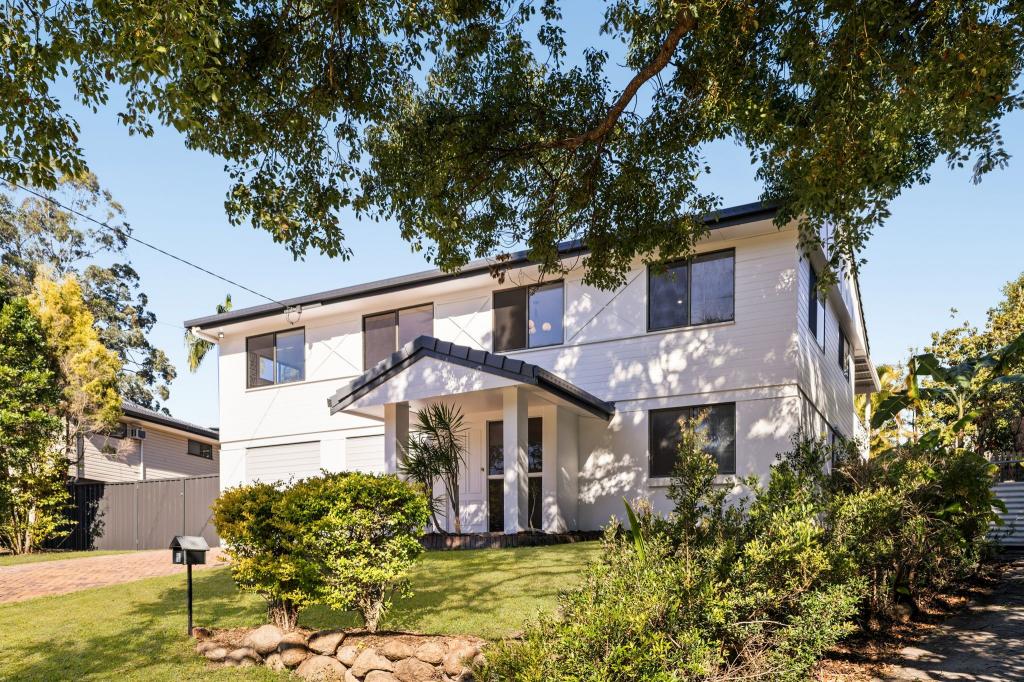 0
0About Everton Hills 4053
The size of Everton Hills is approximately 3.3 square kilometres. There are 22 parks, covering nearly 10.0% of the total area. The population of Everton Hills in 2016 was 5938 people. By 2021 the population was 6673 showing a population growth of 12.4% in the area during that time. The predominant age group in Everton Hills is 30-39 years. Households in Everton Hills are primarily couples with children and are likely to be repaying $1800 - $2399 per month on mortgage repayments. In general, people in Everton Hills work in a professional occupation.In 2021, 70.50% of the homes in Everton Hills were owner-occupied compared with 77.40% in 2016.
Everton Hills has 2,964 properties. Over the last 5 years, Houses in Everton Hills have seen a 56.38% increase in median value, while Units have seen a 84.79% increase. As at 31 August 2026:
- The median value for Houses in Everton Hills is $1,247,660 while the median value for Units is $989,415.
- Houses have a median rent of $773 while Units have a median rent of $720.
Suburb Insights for Everton Hills 4053
Market Insights
Everton Hills Trends for Houses
N/A
N/A
View TrendN/A
N/A
Everton Hills Trends for Units
N/A
N/A
View TrendN/A
N/A
Neighbourhood Insights
© Copyright 2026. RP Data Pty Ltd trading as Cotality (Cotality). All rights reserved. No reproduction, distribution, or transmission of the copyrighted materials is permitted. The information is deemed reliable but not guaranteed.
While Cotality uses commercially reasonable efforts to ensure the Cotality Data is current, Cotality does not warrant the accuracy, currency or completeness of the Cotality Data and to the full extent permitted by law excludes all loss or damage howsoever arising (including through negligence) in connection with the Cotality Data.
This product uses cookies and other similar technologies to improve and customise your browsing experience, to tailor content and adverts, and for analytics and metrics regarding visitor usage on this product and other media. We may share cookie and analytics information with third parties for the purposes of advertising. By continuing to use our website, you consent to cookies being used. View our Privacy Policy here.
X
