
12 Pettys RoadEverton Hills QLD 4053


Property Details for 12 Pettys Rd, Everton Hills
12 Pettys Rd, Everton Hills is a 3 bedroom, 1 bathroom House and was built in 1980. The property has a land size of 731m2 and floor size of 99m2.This Property is currently listed for sale with Ray White Mitchelton
Last Listing description (July 2026)

Perfectly positioned on a generous 731sqm fully fenced block in a peaceful no-through road, 12 Pettys Road, Everton Hills is far more than a family home - it is a thoughtfully designed lifestyle property offering exceptional versatility, comfort and long term liveability. Combining resort style entertaining, established gardens, sustainable living and flexible dual-living potential, this is a residence that truly caters to every stage of life.Upstairs, the home delivers warm and welcoming family living with three bedrooms, a spacious American Oak kitchen complete with island bench and walk-in pantry, and quality appliances including Fisher & Paykel and Bosch. Multiple air-conditioning systems and evaporative cooling provide year round comfort, while the family bathroom with spa bath adds an extra touch of relaxation. Downstairs offers incredible flexibility with a large rumpus or studio space, bar with kitchenette facilities, separate entrance and direct access to the outdoor entertaining zones - ideal for teenagers, extended family, guest accommodation or a future granny flat conversion.Step outside and discover a private backyard sanctuary designed for entertaining and enjoyment. Host family gatherings on the expansive 12m x 3m upper deck, relax poolside beside the sparkling 7m x 4m saltwater pool, or enjoy effortless indoor-outdoor living via the colour-concreted patio and rumpus entertaining area. Children will love the dedicated undercover play area complete with sandpit, softfall surface and chalkboard, while garden lovers will appreciate the abundance of established fruit trees, vegetable gardens, greenhouse and thriving tropical landscaping.Adding even further appeal are the home's outstanding sustainability features, including a 6.24kW solar system, three rainwater tanks totalling 18,000L, automated irrigation and productive edible gardens designed to support self sufficient living. Tradespeople, hobbyists and business owners will also appreciate the dual driveway access, secure gated entry and substantial 6m x 6m Titan shed with shelving and workbench, while the property's extensive parking options provide accommodation for up to four vehicles, making it ideal for caravans, trailers, boats or additional family vehicles. Features: 731sqm fully fenced block in peaceful no-through road 3 bedrooms, 1 bathroom, 4 car accommodation Flexible downstairs rumpus/studio with separate entrance Potential for dual living or granny flat conversion 7m x 4m saltwater swimming pool with private poolside deck Expansive 12m x 3m entertainer's deck upstairs 12m x 3m covered patio flowing to pool and gardens American Oak kitchen with island bench & walk-in pantry Quality Fisher & Paykel and Bosch appliances Spa bath in family bathroom Multiple air-conditioning systems plus evaporative cooling Dedicated undercover children's play area with sandpit & chalkboard Established gardens with dragonfruit, citrus, banana trees, grapevines & passionfruit Raised vegetable gardens and 6m x 3m greenhouse Automated irrigation system supplied by rainwater tanks 6.24kW solar system (battery ready) Three rainwater tanks totalling 18,000L Secure gated entry with dual driveway access 6m x 6m Titan shed with shelving and workbench Off-street parking with room for up to four vehicles Approx. 11km to Brisbane CBD Close to schools, childcare, parks, transport and shopping precinctsLocated approximately 11km from the Brisbane CBD and close to schools, childcare, shops, transport and major arterials, this exceptional property offers the perfect balance of convenience, privacy and lifestyle in one of Everton Hills' most family-friendly locations.Homes offering this level of versatility, lifestyle appeal and future potential are exceptionally rare. Whether you're searching for the perfect family haven, a home designed for entertaining, space for extended family or simply a peaceful sanctuary with every extra already in place, 12 Pettys Road delivers it all with warmth, functionality and timeless appeal. Positioned in one of Everton Hills' most convenient and family-friendly locations, this is an outstanding opportunity to secure a home that will continue to grow with you for years to come.
Property History for 12 Pettys Rd, Everton Hills, QLD 4053
- 09 Jul 2026Sold
- 18 May 2026Listed for Sale For Sale
- 16 Oct 2012Sold for $487,000

Recent sales nearby
See more recent sales nearby/assets/perm/qo5uf7x6gui6tnzwyemmu5qylu?signature=5171edd5f578bbfc407bc9d11312aa0b994a23d55880e31c5427ae9e426dc051) 0
0/assets/perm/pxsopyeoiii6tkdqlv6crtyc5q?signature=4f94b001c68a33de08ba87020a64594e4a0ed0d65b068708965159b52ffa840d) 0
0/assets/perm/qcddk5f5dei6nehuw7krfxcgha?signature=273c5413dbb50cb9908b067a42b7aa250db6a311be13b316f9b50cf461240249) 0
0
Similar properties For Sale nearby
See more properties for sale nearby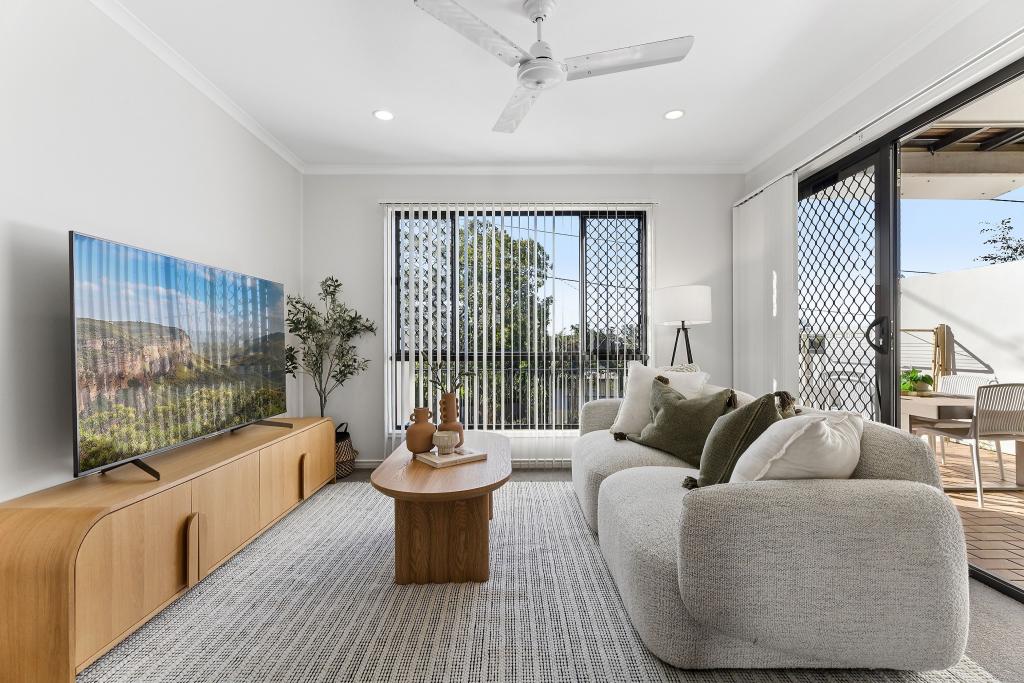 0
0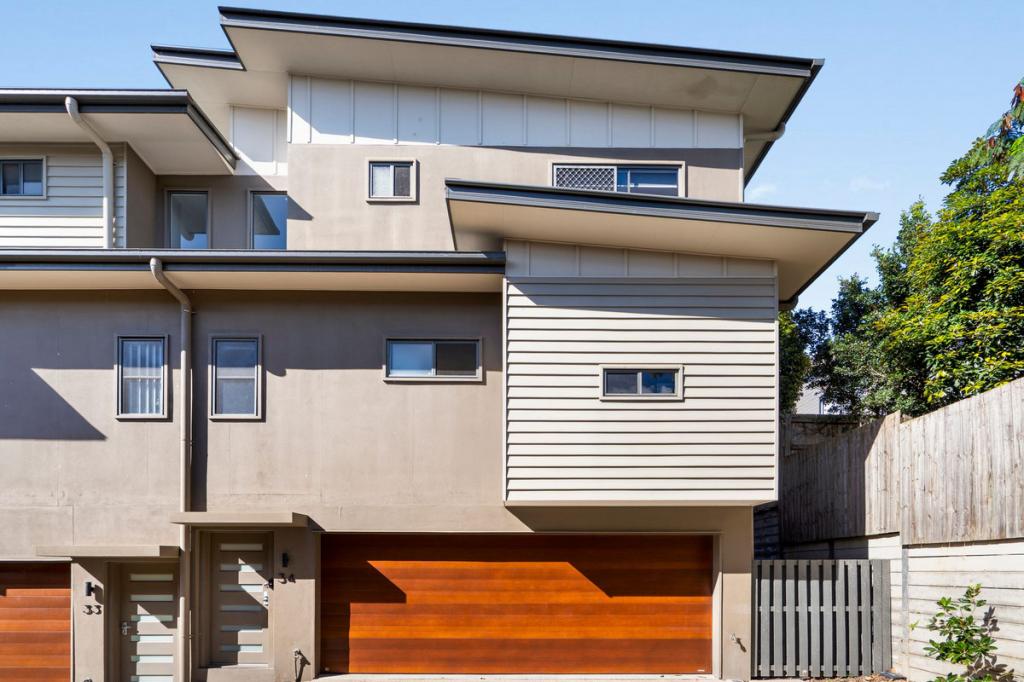 0
0


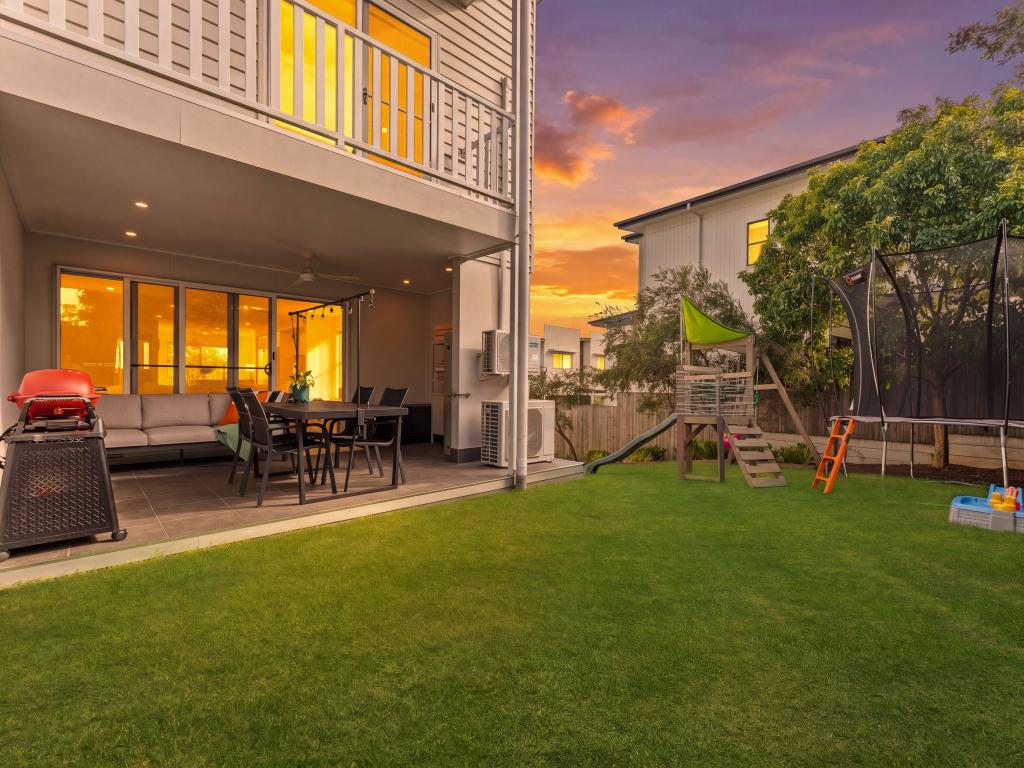 0
0Similar properties For Rent nearby
See more properties for rent nearby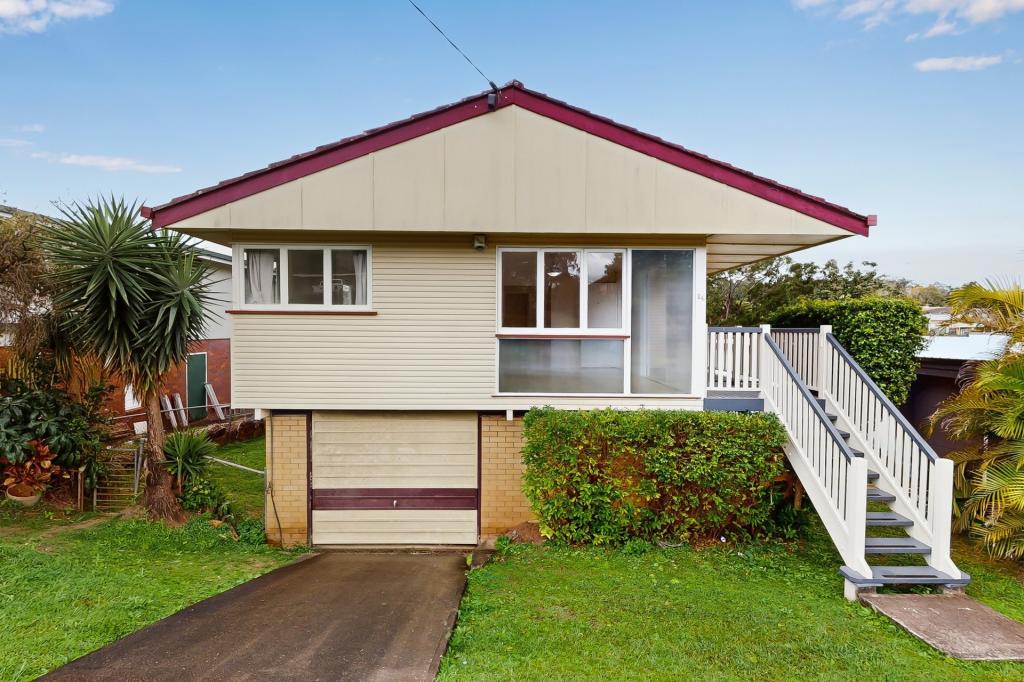 0
0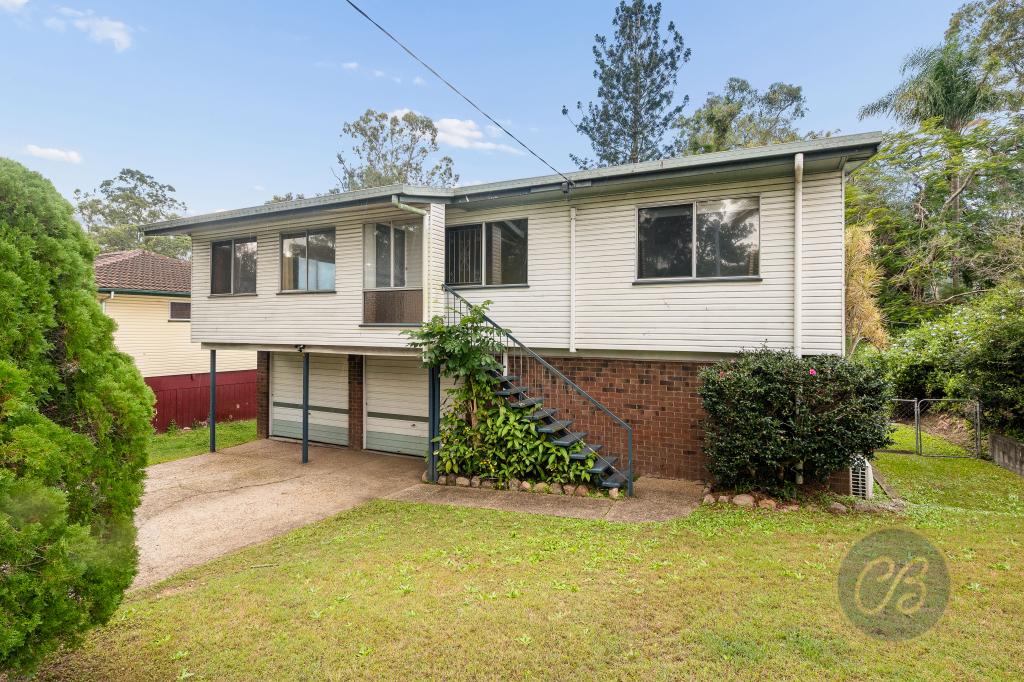 0
0

 0
0
About Everton Hills 4053
The size of Everton Hills is approximately 3.3 square kilometres. There are 22 parks, covering nearly 10.0% of the total area. The population of Everton Hills in 2016 was 5938 people. By 2021 the population was 6673 showing a population growth of 12.4% in the area during that time. The predominant age group in Everton Hills is 30-39 years. Households in Everton Hills are primarily couples with children and are likely to be repaying $1800 - $2399 per month on mortgage repayments. In general, people in Everton Hills work in a professional occupation.In 2021, 70.50% of the homes in Everton Hills were owner-occupied compared with 77.40% in 2016.
Everton Hills has 2,964 properties. Over the last 5 years, Houses in Everton Hills have seen a 78.40% increase in median value, while Units have seen a 101.13% increase. As at 30 June 2026:
- The median value for Houses in Everton Hills is $1,296,446 while the median value for Units is $1,044,419.
- Houses have a median rent of $755 while Units have a median rent of $700.
Suburb Insights for Everton Hills 4053
Market Insights
Everton Hills Trends for Houses
N/A
N/A
View TrendN/A
N/A
Everton Hills Trends for Units
N/A
N/A
View TrendN/A
N/A
Neighbourhood Insights
© Copyright 2026. RP Data Pty Ltd trading as Cotality (Cotality). All rights reserved. No reproduction, distribution, or transmission of the copyrighted materials is permitted. The information is deemed reliable but not guaranteed.
While Cotality uses commercially reasonable efforts to ensure the Cotality Data is current, Cotality does not warrant the accuracy, currency or completeness of the Cotality Data and to the full extent permitted by law excludes all loss or damage howsoever arising (including through negligence) in connection with the Cotality Data.
This product uses cookies and other similar technologies to improve and customise your browsing experience, to tailor content and adverts, and for analytics and metrics regarding visitor usage on this product and other media. We may share cookie and analytics information with third parties for the purposes of advertising. By continuing to use our website, you consent to cookies being used. View our Privacy Policy here.
X
