
208/20-24 Curwen TerraceChermside QLD 4032
Property Details for 208/20-24 Curwen Tce, Chermside
208/20-24 Curwen Tce, Chermside is a 2 bedroom, 2 bathroom Unit with 1 parking spaces. The property has a land size of 120m2. While the property is not currently for sale or for rent, it was last sold in December 2021.
Last Listing description (October 2021)
Eden Parkside is your own slice of paradise. Perfectly positioned alongside wide-open parklands in thriving Chermside and is due for completion in 2022. Designed for owner occupiers in mind, Eden Parkside is the only destination for those who desire modern inner-city living but surrounded by the kind of vibrant nature that makes you feel like you've truly escaped the hustle and bustle. Spacious, open-plan layouts, large functional kitchens, spacious outdoor areas combine to create these light-filled residences.
Ideally positioned in the growth hotspot of Chermside, Eden Parkside is surrounded by every possible convenience. Explore an exceptional array of amenities offered, with the popular Westfield Chermside just a short walk away. From shops, restaurants, cafes and cinemas to multiple major hospitals and a well-connected busway terminal, Chermside has everything you need, and it is just at your doorstep.
Designed, built, and finished to the highest possible standards, Eden Parkside offers a selection of expansive, light-filled two- and three-bedroom residences. But can this get any better? An Impressive roof terrace, complete with an infinity creek bed, sectional dining areas and an entirely edible shared garden is at Eden.
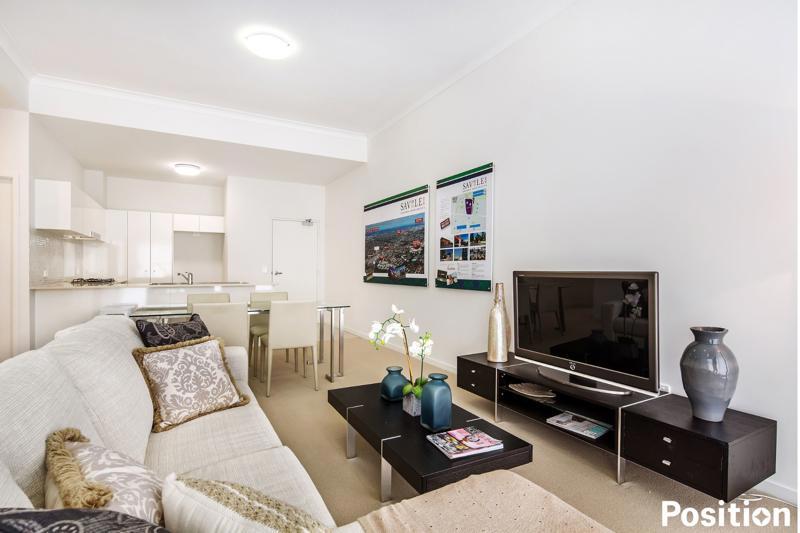
Residence 302 has all the added inclusions that you could only wish for. Entering this residence you are greeted by your laundry and storage cupboard to your right, followed by an expansive open plan kitchen, living and dining area. The entertainer's kitchen boasts Franke induction cooktop, multi-function oven, microwave oven and an integrated dishwasher. The living and dining area flows onto a spacious balcony that overlooks the luscious parklands. The master bedroom features a walk-in wardrobe with plenty of storage and a modern ensuite, while the additional bedroom has built-in wardrobes. Additional features of this residence include a fresh second bathroom, and additional storage cupboards.
Elegant stone benchtops with waterfall ends
Refined modern look with timeless white cabinetry, stone splashback and chrome fixtures
Porcelain tiles in main living areas
Contemporary bathrooms with porcelain tiles, stone benchtops and mirrored vanities
Expansive balcony that overlooks the luscious parklands
Maximum use of storage space throughout
One secure undercover car space
Property History for 208/20-24 Curwen Tce, Chermside, QLD 4032
- 20 Dec 2021Sold for $475,000
- 14 Sep 2021Listed for Sale Under Contract

Recent sales nearby
See more recent sales nearby

/assets/perm/fcm34wwgf4i63kryqgdnm5ngu4?signature=519dc97b81fd6df91c7d413a2936e3bd071d81c977f16dcb74bbee8fe55c7700) 0
0/assets/perm/xpnj5v6taqi63bhksgrapcv5pm?signature=d1103e6500afffc2df60976daaab87b6f7c88769df18bf622656e04217ec5b76) 0
0Similar properties For Sale nearby
See more properties for sale nearby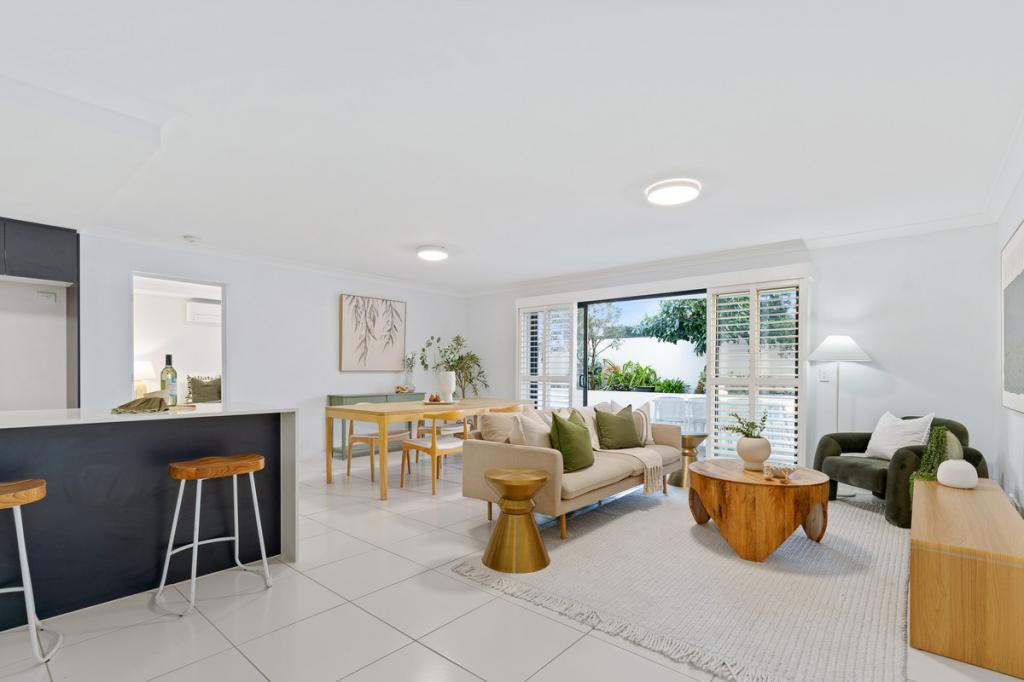 0
0


 0
0
 0
0
Similar properties For Rent nearby
See more properties for rent nearby 0
0 0
0
 0
0
About Chermside 4032
The size of Chermside is approximately 4.0 square kilometres. There are 10 parks, covering nearly 23.6% of the total area. The population of Chermside in 2016 was 9315 people. By 2021 the population was 11426 showing a population growth of 22.7% in the area during that time. The predominant age group in Chermside is 20-29 years. Households in Chermside are primarily childless couples and are likely to be repaying $1400 - $1799 per month on mortgage repayments. In general, people in Chermside work in a professional occupation.In 2021, 31.60% of the homes in Chermside were owner-occupied compared with 31.50% in 2016.
Chermside has 7,913 properties. Over the last 5 years, Houses in Chermside have seen a 54.25% increase in median value, while Units have seen a 109.91% increase. As at 31 August 2026:
- The median value for Houses in Chermside is $1,201,667 while the median value for Units is $842,019.
- Houses have a median rent of $690 while Units have a median rent of $650.
Suburb Insights for Chermside 4032
Market Insights
Chermside Trends for Houses
N/A
N/A
View TrendN/A
N/A
Chermside Trends for Units
N/A
N/A
View TrendN/A
N/A
Neighbourhood Insights
© Copyright 2026. RP Data Pty Ltd trading as Cotality (Cotality). All rights reserved. No reproduction, distribution, or transmission of the copyrighted materials is permitted. The information is deemed reliable but not guaranteed.
While Cotality uses commercially reasonable efforts to ensure the Cotality Data is current, Cotality does not warrant the accuracy, currency or completeness of the Cotality Data and to the full extent permitted by law excludes all loss or damage howsoever arising (including through negligence) in connection with the Cotality Data.
This product uses cookies and other similar technologies to improve and customise your browsing experience, to tailor content and adverts, and for analytics and metrics regarding visitor usage on this product and other media. We may share cookie and analytics information with third parties for the purposes of advertising. By continuing to use our website, you consent to cookies being used. View our Privacy Policy here.
X
