
512/428 Hamilton RoadChermside QLD 4032


Property Details for 512/428 Hamilton Rd, Chermside
512/428 Hamilton Rd, Chermside is a 2 bedroom, 2 bathroom Unit with 1 parking spaces and was built in 2012. The property has a land size of 89m2 and floor size of 68m2. While the property is not currently for sale or for rent, it was last sold in September 2026. There are other 2 bedroom Unit sold in Chermside in the last 12 months.
Last Listing description (September 2026)
Curated for effortless contemporary living, this sophisticated two-bedroom residence blends refined interiors with seamless indoor-outdoor appeal.
Beautifully designed with everyday ease in mind, the kitchen pairs sophisticated two-tone cabinetry with a suite of quality appointments, including a gas cooktop, under-bench oven, dishwasher and generous pantry storage.
Both bedrooms open directly onto the balcony, inviting natural light and cooling breezes into each private retreat. The master suite delivers an elevated sense of luxury with a walk-in wardrobe and elegant ensuite featuring dual vanities, while the second bedroom includes a built-in wardrobe. A spacious main bathroom, discreet internal laundry and ceiling fans throughout complete this refined and thoughtfully considered residence.
For complete peace of mind, the residence is set within a secure building offering controlled entry, intercom access and a dedicated secure car space. Residents also enjoy an inviting communal barbecue area, an ideal setting for relaxed afternoons, casual entertaining and sharing drinks with friends.
Embrace an enviable lifestyle in the heart of one of North Brisbane's most connected precincts. Positioned directly opposite Westfield Chermside, an exceptional selection of dining, shopping, health and wellness amenities awaits just moments from your door, complemented by effortless transport connections for exceptional everyday convenience.
A home where practicality meets exceptional connectivity, this is where everyday convenience becomes a truly elevated way of life.
Welcome home to the very best of Chermside, all waiting at your doorstep.
Notable Features
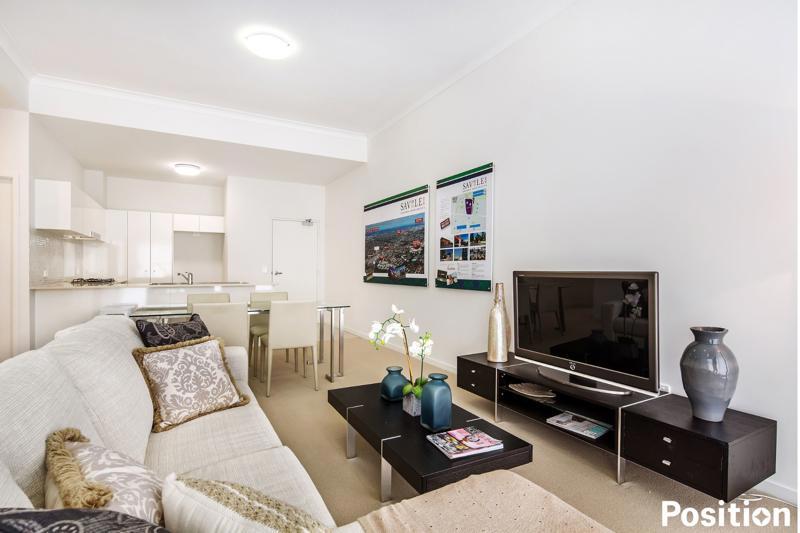
Open plan living and dining
Contemporary kitchen with gas cooktop, under-bench oven and dishwasher
Air-conditioned living area
Ceiling fans throughout
Covered balcony with cosmopolitan views
Master bedroom with walk through robe and ensuite
Balcony access from both bedrooms
Secure building, with intercom access
Secure parking
Residents communal BBQ area
Built date 2012
Location Highlights
Westfield Chermside - across the road
Prince Charles Hospital - 2.3kms
Brisbane Airport - approximately 11km
Brisbane CBD - approximately 13.2km
Disclaimer: The agent has taken reasonable steps to verify the accuracy of the information contained in this marketing and advertising material. However, all information is provided as a guide only and should not be relied upon as a representation of fact.
Prospective buyers should make their own enquiries, conduct their own due diligence and seek independent advice to satisfy themselves as to the accuracy, condition, suitability and completeness of the information provided in relation to the property. To the extent there is any inconsistency between this marketing or advertising material and the Form 2 Seller Disclosure Statement for the property, the Form 2 Seller Disclosure Statement will prevail.
If this property is being sold by auction or without a price, a price guide cannot be provided. Any website or portal may have filtered the property into a price bracket for website functionality purposes only.
Some marketing images may contain virtual furniture, furniture staging, digital enhancements or AI-generated enhancements for illustrative purposes. Any such images are intended to assist with visual presentation only and may not reflect the actual property features, furnishings, condition, layout, size, views or presentation. Buyers should rely on their own inspections, enquiries and independent advice.
Property History for 512/428 Hamilton Rd, Chermside, QLD 4032
- 18 Sep 2026Sold for $723,500
- 05 Feb 2026Listed for Sale Price guide: $780,000 - $800,000
- 24 Jun 2024Listed for Rent $600 / week

Recent sales nearby
See more recent sales nearby/assets/perm/fcm34wwgf4i63kryqgdnm5ngu4?signature=519dc97b81fd6df91c7d413a2936e3bd071d81c977f16dcb74bbee8fe55c7700) 0
0/assets/perm/xpnj5v6taqi63bhksgrapcv5pm?signature=d1103e6500afffc2df60976daaab87b6f7c88769df18bf622656e04217ec5b76) 0
0/assets/perm/3pffkjqo2qi65dzoimqxcgrskm?signature=899e591d81baa538822498d303a4267ba5e4fc53a20a0c91840cf2496263b508) 0
0Similar properties For Sale nearby
See more properties for sale nearby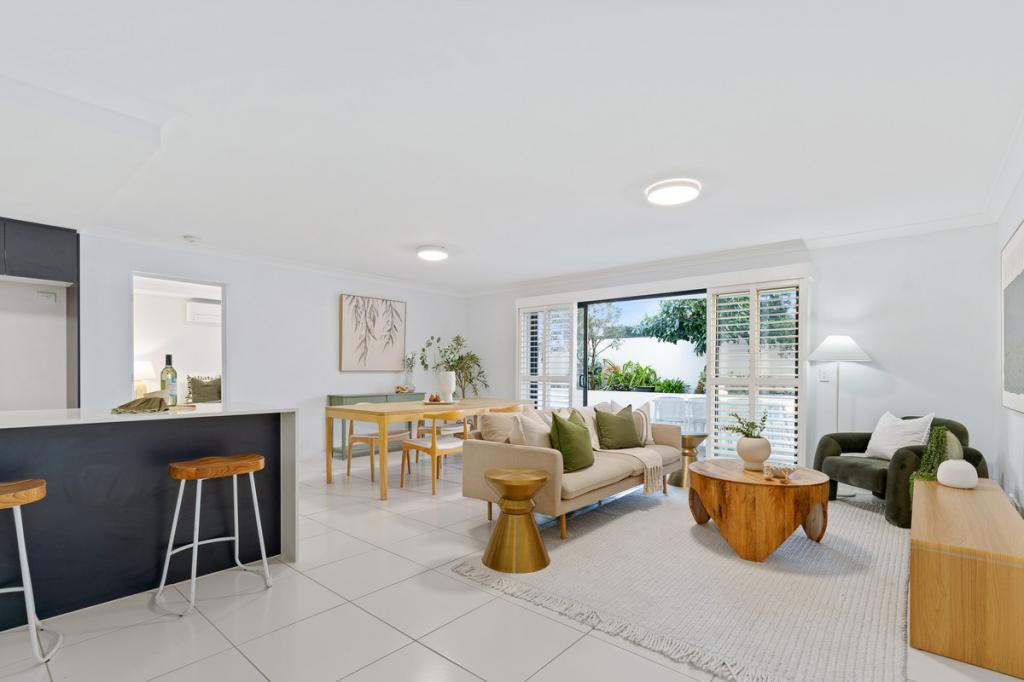 0
0


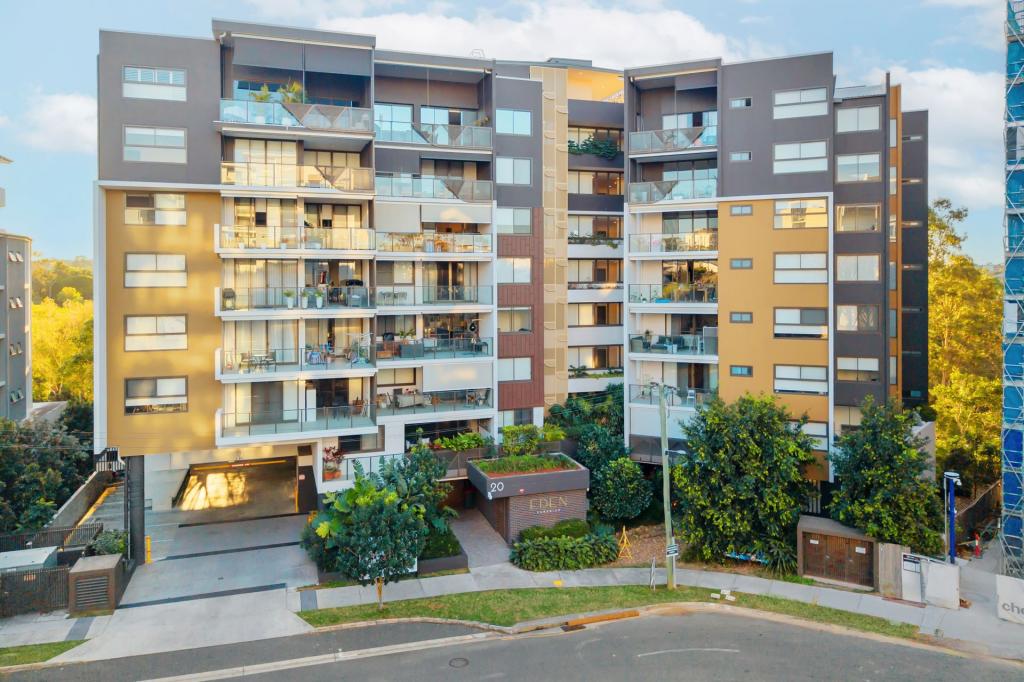 0
0
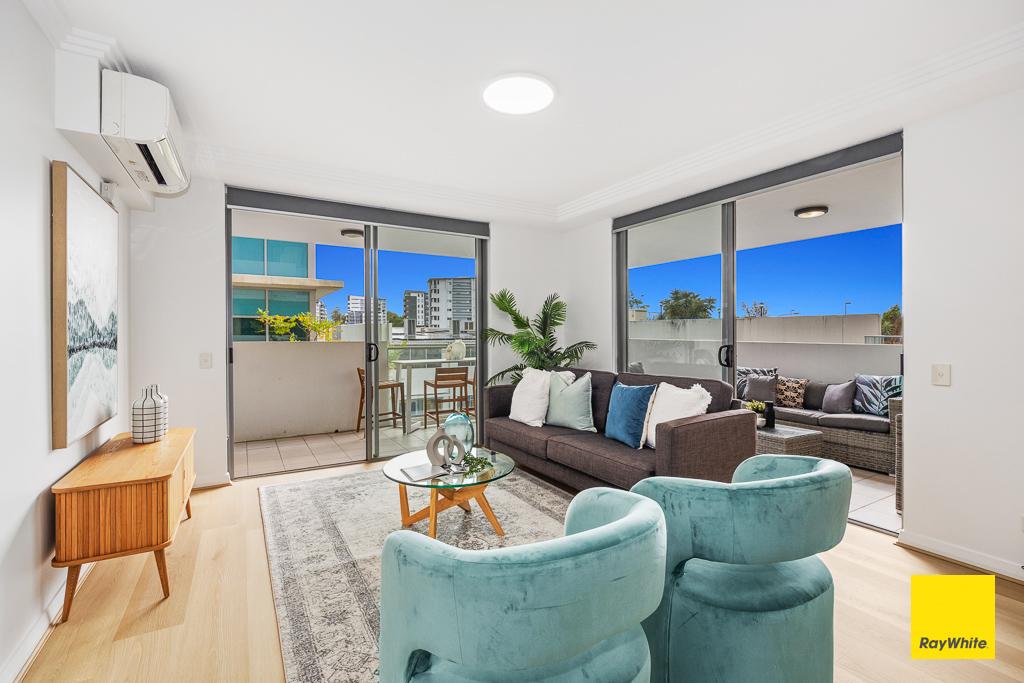 0
0

Similar properties For Rent nearby
See more properties for rent nearby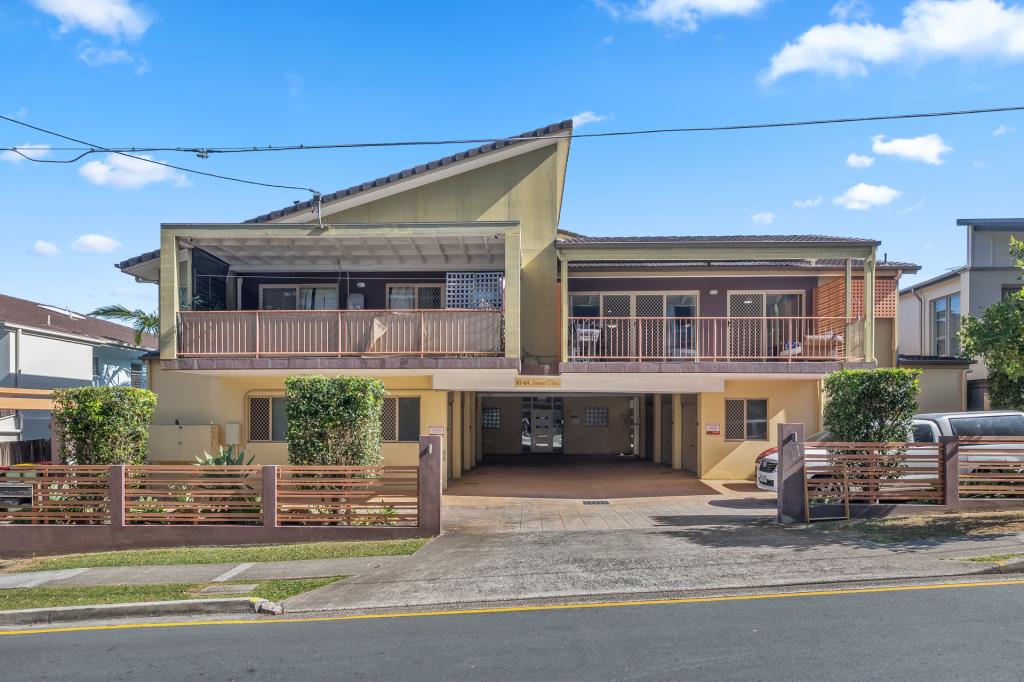 0
0 0
0
 0
0
About Chermside 4032
The size of Chermside is approximately 4.0 square kilometres. There are 10 parks, covering nearly 23.6% of the total area. The population of Chermside in 2016 was 9315 people. By 2021 the population was 11426 showing a population growth of 22.7% in the area during that time. The predominant age group in Chermside is 20-29 years. Households in Chermside are primarily childless couples and are likely to be repaying $1400 - $1799 per month on mortgage repayments. In general, people in Chermside work in a professional occupation.In 2021, 31.60% of the homes in Chermside were owner-occupied compared with 31.50% in 2016.
Chermside has 7,914 properties. Over the last 5 years, Houses in Chermside have seen a 54.25% increase in median value, while Units have seen a 109.91% increase. As at 31 August 2026:
- The median value for Houses in Chermside is $1,201,667 while the median value for Units is $842,019.
- Houses have a median rent of $690 while Units have a median rent of $650.
Suburb Insights for Chermside 4032
Market Insights
Chermside Trends for Houses
N/A
N/A
View TrendN/A
N/A
Chermside Trends for Units
N/A
N/A
View TrendN/A
N/A
Neighbourhood Insights
© Copyright 2026. RP Data Pty Ltd trading as Cotality (Cotality). All rights reserved. No reproduction, distribution, or transmission of the copyrighted materials is permitted. The information is deemed reliable but not guaranteed.
While Cotality uses commercially reasonable efforts to ensure the Cotality Data is current, Cotality does not warrant the accuracy, currency or completeness of the Cotality Data and to the full extent permitted by law excludes all loss or damage howsoever arising (including through negligence) in connection with the Cotality Data.
This product uses cookies and other similar technologies to improve and customise your browsing experience, to tailor content and adverts, and for analytics and metrics regarding visitor usage on this product and other media. We may share cookie and analytics information with third parties for the purposes of advertising. By continuing to use our website, you consent to cookies being used. View our Privacy Policy here.
X
