
2804/19 Playfield StreetChermside QLD 4032

Property Details for 2804/19 Playfield St, Chermside
2804/19 Playfield St, Chermside is a 2 bedroom, 2 bathroom Unit with 1 parking spaces and was built in 2016. The property has a land size of 128m2 and floor size of 103m2. While the property is not currently for sale or for rent, it was last sold in August 2026. There are other 2 bedroom Unit sold in Chermside in the last 12 months.
Last Listing description (September 2026)
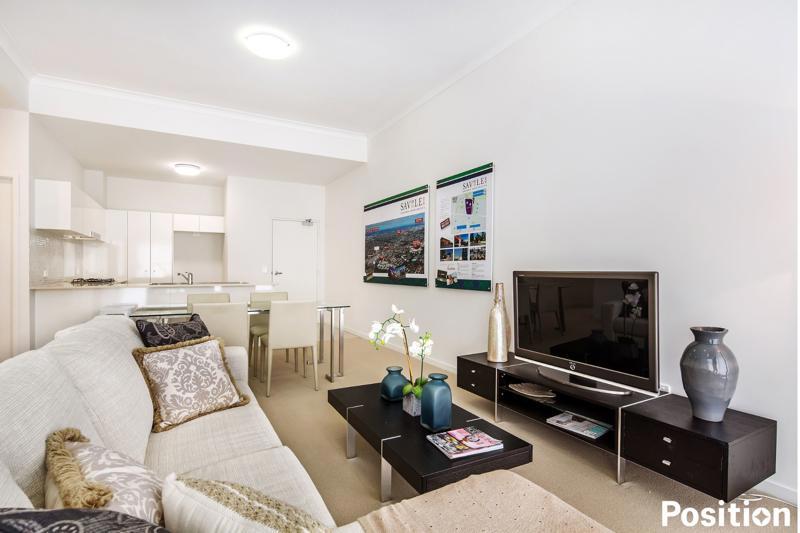
Positioned on the 8th floor of one of Chermside's most desirable residential addresses, this stylish apartment presents an outstanding opportunity to enjoy a lifestyle of comfort, sophistication and convenience. Featuring expansive open-plan living, a sleek contemporary kitchen with a spacious island bench, and an oversized balcony designed for year-round entertaining, this impressive residence captures sweeping elevated views across the surrounding suburbs.
Designed for modern living, the well-considered floorplan offers excellent separation between the two bedrooms, each complemented by its own bathroom. Combining comfort, convenience and low-maintenance living, this impressive apartment presents an exceptional opportunity for first home buyers, professionals, downsizers and investors alike.
Enjoy exclusive access to resort-style amenities, including a sparkling swimming pool, while Westfield Chermside, popular dining destinations, public transport, parklands and major medical facilities are all within easy walking distance.
Property Features:
* Spacious open plan living and dining flowing seamlessly to the outdoor entertaining area
* Expansive balcony with elevated district views
* Contemporary kitchen featuring stone benchtops, island breakfast bar and quality appliances
* Two generous bedrooms with built-in wardrobes
* Master suite complete with private ensuite
* Stylish main bathroom with bathtub
* Separate internal laundry
* Air-conditioning and excellent natural light throughout
* Secure basement car space plus an oversized storage cage
* Resort-style swimming pool within the complex
* Secure building with lift access and intercom entry
* Walk to Westfield Chermside shopping, dining and entertainment
* Close to Prince Charles Hospital, St Vincent's Private Hospital and major health precincts
* Excellent access to public transport and Brisbane CBD
* Moments from parks, walking tracks and local cafs
* Easy access to Brisbane Airport and the Airport Link Tunnel
Blending generous interiors, modern finishes and a highly sought-after location, this exceptional apartment delivers the perfect combination of lifestyle, convenience and low-maintenance living. Simply move in and start enjoying everything Chermside has to offer.
Opportunities like this are rarely offered to the market. To avoid missing out, contact Brooke Hawthorne or Chelsea Jenkins today to register for our upcoming Open Home or arrange a Private Inspection at a time that suits you.
DISCLAIMER:
We have in preparing this advertisement used our best endeavours to ensure the information contained is true and accurate but accept no responsibility and disclaim all liability in respect to any errors, omissions, inaccuracies or misstatements contained. Prospective purchasers should make their own enquiries to verify the information contained in this advertisement.
Property History for 2804/19 Playfield St, Chermside, QLD 4032
- 21 Aug 2026Sold
- 05 Aug 2026Listed for Sale Offers Over $869,000
- 21 Dec 2022Sold for $460,000

Recent sales nearby
See more recent sales nearby
/assets/perm/fcm34wwgf4i63kryqgdnm5ngu4?signature=519dc97b81fd6df91c7d413a2936e3bd071d81c977f16dcb74bbee8fe55c7700) 0
0/assets/perm/3pffkjqo2qi65dzoimqxcgrskm?signature=899e591d81baa538822498d303a4267ba5e4fc53a20a0c91840cf2496263b508) 0
0Similar properties For Sale nearby
See more properties for sale nearby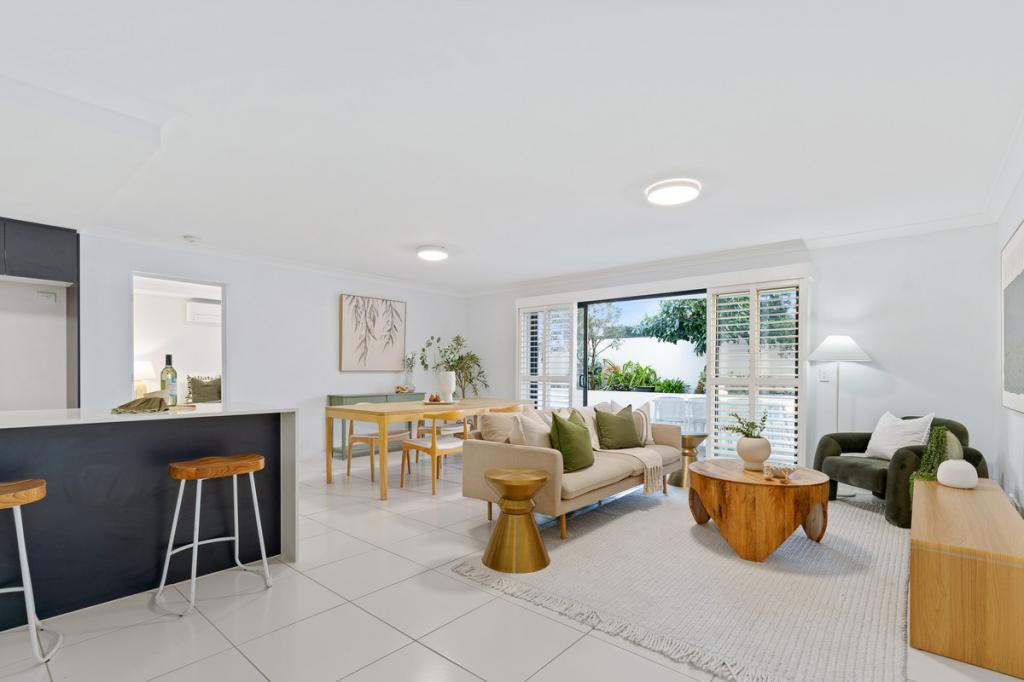 0
0


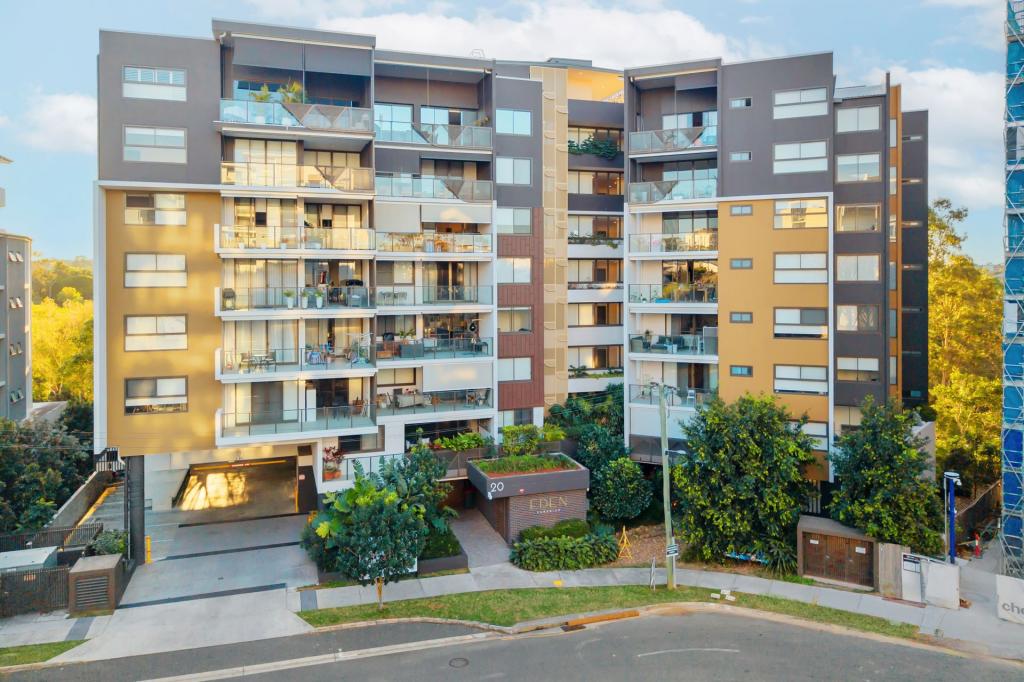 0
0
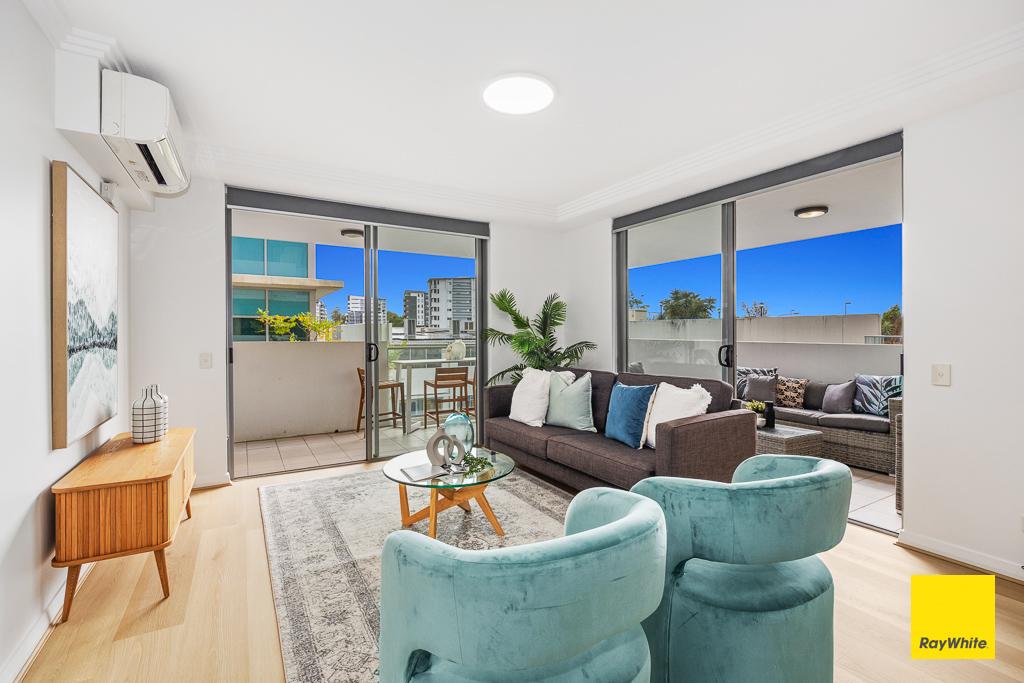 0
0

Similar properties For Rent nearby
See more properties for rent nearby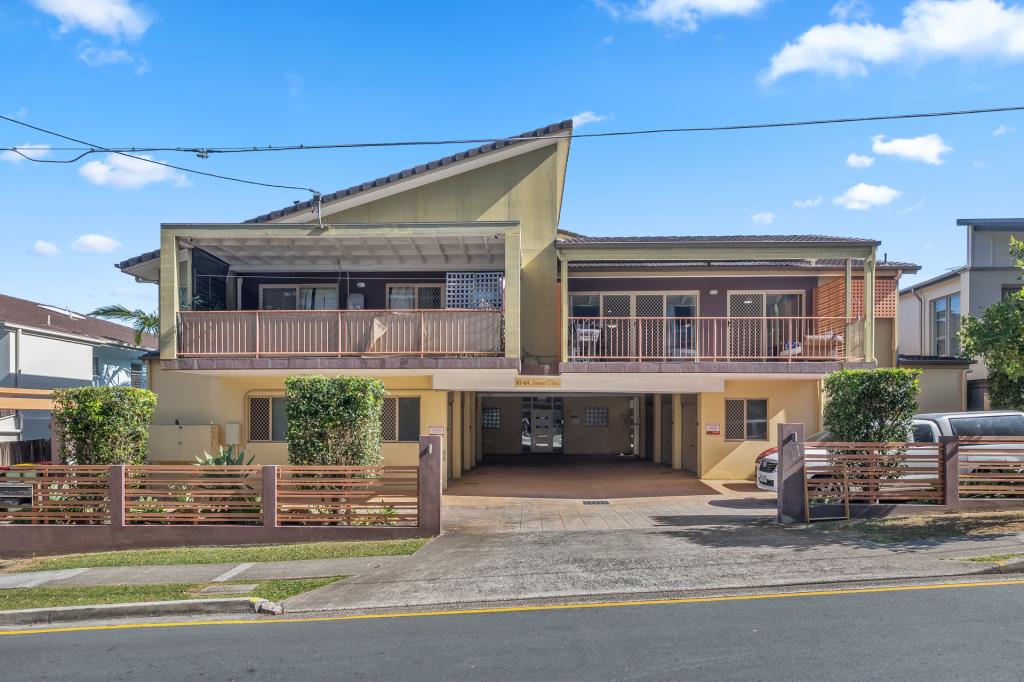 0
0 0
0
 0
0
About Chermside 4032
The size of Chermside is approximately 4.0 square kilometres. There are 10 parks, covering nearly 23.6% of the total area. The population of Chermside in 2016 was 9315 people. By 2021 the population was 11426 showing a population growth of 22.7% in the area during that time. The predominant age group in Chermside is 20-29 years. Households in Chermside are primarily childless couples and are likely to be repaying $1400 - $1799 per month on mortgage repayments. In general, people in Chermside work in a professional occupation.In 2021, 31.60% of the homes in Chermside were owner-occupied compared with 31.50% in 2016.
Chermside has 7,913 properties. Over the last 5 years, Houses in Chermside have seen a 54.25% increase in median value, while Units have seen a 109.91% increase. As at 31 August 2026:
- The median value for Houses in Chermside is $1,201,667 while the median value for Units is $842,019.
- Houses have a median rent of $690 while Units have a median rent of $650.
Suburb Insights for Chermside 4032
Market Insights
Chermside Trends for Houses
N/A
N/A
View TrendN/A
N/A
Chermside Trends for Units
N/A
N/A
View TrendN/A
N/A
Neighbourhood Insights
© Copyright 2026. RP Data Pty Ltd trading as Cotality (Cotality). All rights reserved. No reproduction, distribution, or transmission of the copyrighted materials is permitted. The information is deemed reliable but not guaranteed.
While Cotality uses commercially reasonable efforts to ensure the Cotality Data is current, Cotality does not warrant the accuracy, currency or completeness of the Cotality Data and to the full extent permitted by law excludes all loss or damage howsoever arising (including through negligence) in connection with the Cotality Data.
This product uses cookies and other similar technologies to improve and customise your browsing experience, to tailor content and adverts, and for analytics and metrics regarding visitor usage on this product and other media. We may share cookie and analytics information with third parties for the purposes of advertising. By continuing to use our website, you consent to cookies being used. View our Privacy Policy here.
X
