
78 Caulfield StreetBracken Ridge QLD 4017


Property Details for 78 Caulfield St, Bracken Ridge
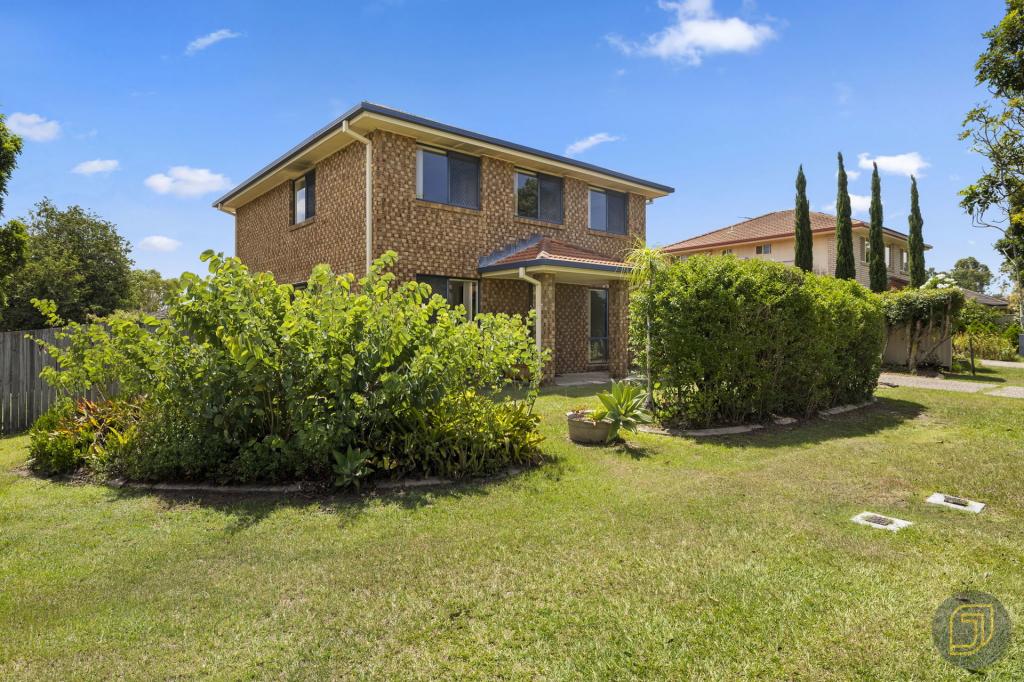
78 Caulfield St, Bracken Ridge is a 4 bedroom, 2 bathroom House with 2 parking spaces and was built in 1990. The property has a land size of 585m2 and floor size of 164m2. While the property is not currently for sale or for rent, it was last sold in October 2026. There are other 4 bedroom House sold in Bracken Ridge in the last 12 months.
Last Listing description (October 2026)
Are you looking for a spacious family home with multiple living areas, generous proportions and outstanding outdoor entertaining in Bracken Ridge? 78 Caulfield Street could be the one!Perfectly positioned in an established and family-friendly pocket of Bracken Ridge, this well-presented low-set home offers a practical floorplan, multiple indoor living zones and an expansive covered entertaining area, creating an excellent opportunity for families, first-home buyers, downsizers and investors.Offering 187m of internal floor space, the home has been designed for comfortable everyday living, with four spacious bedrooms, excellent separation and plenty of room for the entire household to relax, entertain and enjoy.From the moment you step inside, the neutral interiors and generous proportions create a bright and welcoming feel throughout the home. The spacious main living area is positioned towards the front of the property and provides plenty of room for relaxing, entertaining or enjoying everyday family life.An additional family area is located nearby, offering valuable separation and flexibility for growing households. This versatile space could be used as a television room, children's retreat, home office or additional sitting area.Flowing through the centre of the home, the separate dining area connects easily to the kitchen and surrounding living zones, creating a practical layout for busy households.The generously sized kitchen is neatly presented and features an island bench, dishwasher, electric cooking, ample bench space and excellent cabinetry. Positioned centrally within the home, it forms a functional hub while maintaining easy connection to the dining area and outdoor entertaining space.Towards the rear of the home, the additional sitting room offers even more flexibility and could be used as a second living area, games room, media room or relaxed family retreat.Accommodation includes four well-sized bedrooms, all thoughtfully positioned throughout the home. The spacious master bedroom features a walk-in robe and private ensuite, while the additional bedrooms include built-in robes and are serviced by the main bathroom.The main bathroom includes a separate bathtub, shower and vanity, with a separate toilet positioned nearby for added convenience. An internal laundry with additional storage completes the practical household layout.Stepping outside, the expansive covered outdoor entertaining area is a standout feature, measuring approximately 4.0m x 7.6m and providing an excellent space for weekend barbecues, family celebrations or year-round entertaining.The extended patio area offers even more usable outdoor space, while the fully fenced grassed yard provides room for children, pets or those who enjoy gardening. A separate garden shed adds valuable storage for tools and outdoor equipment.Completing the property is a double lock-up garage measuring approximately 5.6m x 5.8m, providing secure parking for two vehicles, along with additional storage space.Perfectly positioned within easy reach of local schools, shops, public transport, parklands and everyday amenities, this home offers an outstanding opportunity in a convenient Bracken Ridge location.Additional features include: Four well-sized bedrooms Solar panels Spacious master bedroom with walk-in robe and private ensuite Built-in robes to the additional bedrooms Spacious main living area Additional rear sitting room Generous dining zone Neatly presented kitchen with island bench Dishwasher, electric cooking and excellent storage Main bathroom with separate bathtub, shower and vanity Separate toilet for convenience Internal laundry with storage Split-system air-conditioning Ceiling fans Security screens Garden shed measuring approximately 2.2m x 2.6m Double lock-up garage Secure fenced frontage Close to schools, shops, parks and public transport Rental appraisal approximately $800-$850 Disclaimer: The agent has taken reasonable steps to verify the accuracy of the information contained in this marketing and advertising material. However, all information is provided as a guide only and should not be relied upon as a representation of fact.Prospective buyers should make their own enquiries, conduct their own due diligence and seek independent advice to satisfy themselves as to the accuracy, condition, suitability and completeness of the information provided in relation to the property. To the extent there is any inconsistency between this marketing or advertising material and the Form 2 Seller Disclosure Statement for the property, the Form 2 Seller Disclosure Statement will prevail.If this property is being sold by auction or without a price, a price guide cannot be provided. Any website or portal may have filtered the property into a price bracket for website functionality purposes only.Some marketing images may contain virtual furniture, furniture staging, digital enhancements or AI-generated enhancements for illustrative purposes. Any such images are intended to assist with visual presentation only and may not reflect the actual property features, furnishings, condition, layout, size, views or presentation. Buyers should rely on their own inspections, enquiries and independent advice.
Property History for 78 Caulfield St, Bracken Ridge, QLD 4017
- 06 Oct 2026Sold for $1,150,000
- 06 Aug 2026Listed for Sale UNDER CONTRACT!
- 17 Apr 2013Sold for $458,000

Recent sales nearby
See more recent sales nearby/assets/perm/kfrqqbrqtmi6vhe3vuewcb22je?signature=50182fd9273d226759049924feed6fc1b64ddb115818d98ac543763edc2849a3) 0
0/assets/perm/bl6uzbgw6yi6ngq2jwtqweqxom?signature=80521cd91ed7c7f8f6f4d815960c801c6eeb4b4e5de8437548de78cbe7a90e83) 0
0Similar properties For Sale nearby
See more properties for sale nearby
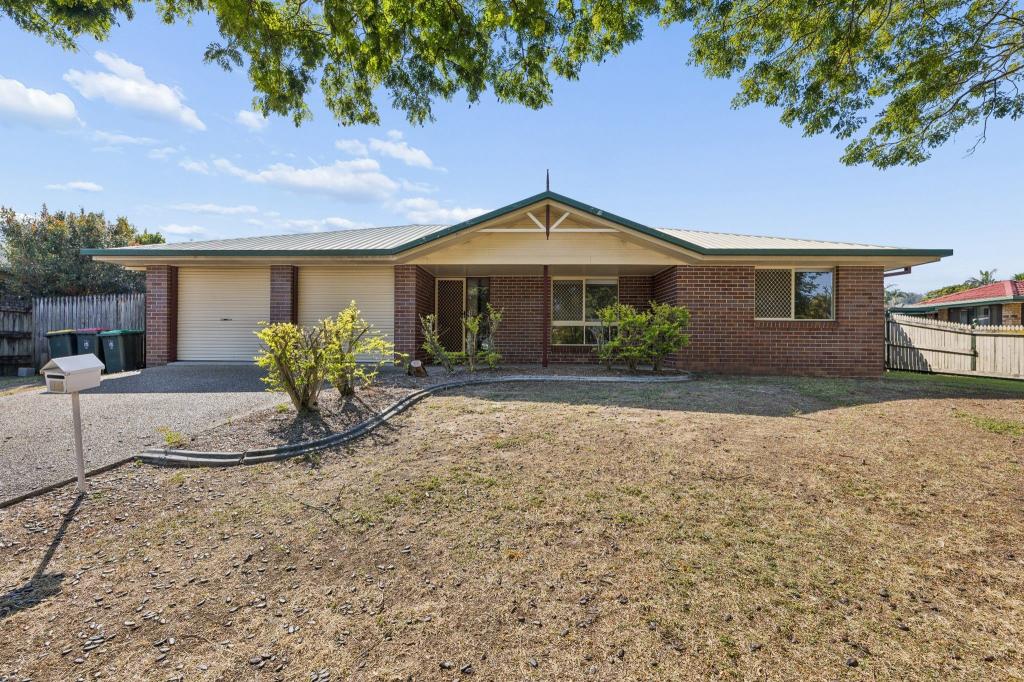 0
0
 0
0
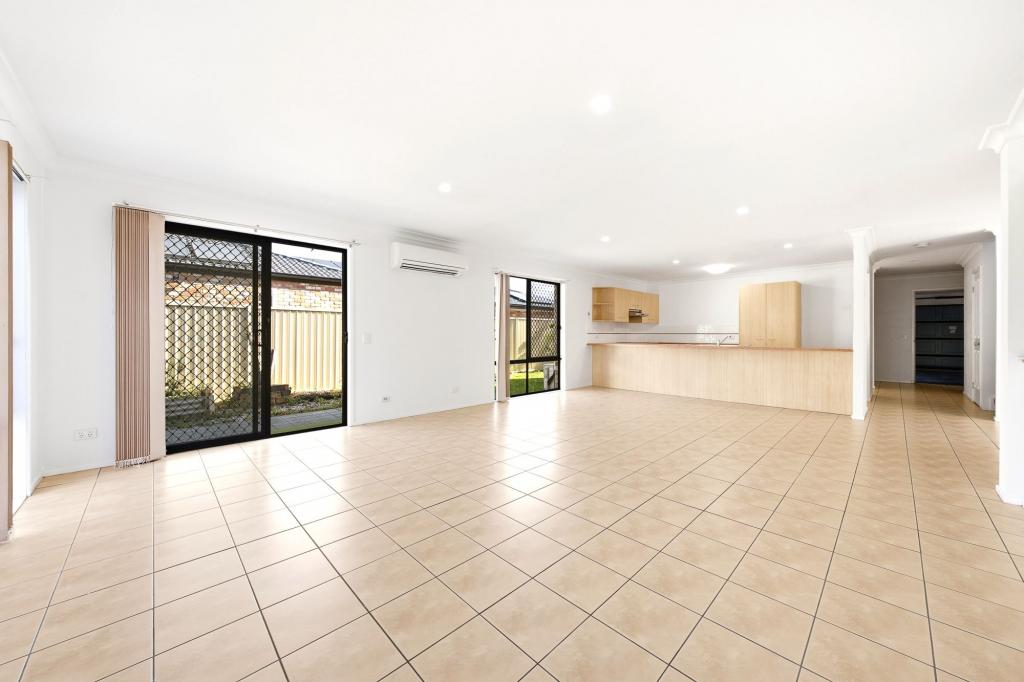 0
0Similar properties For Rent nearby
See more properties for rent nearby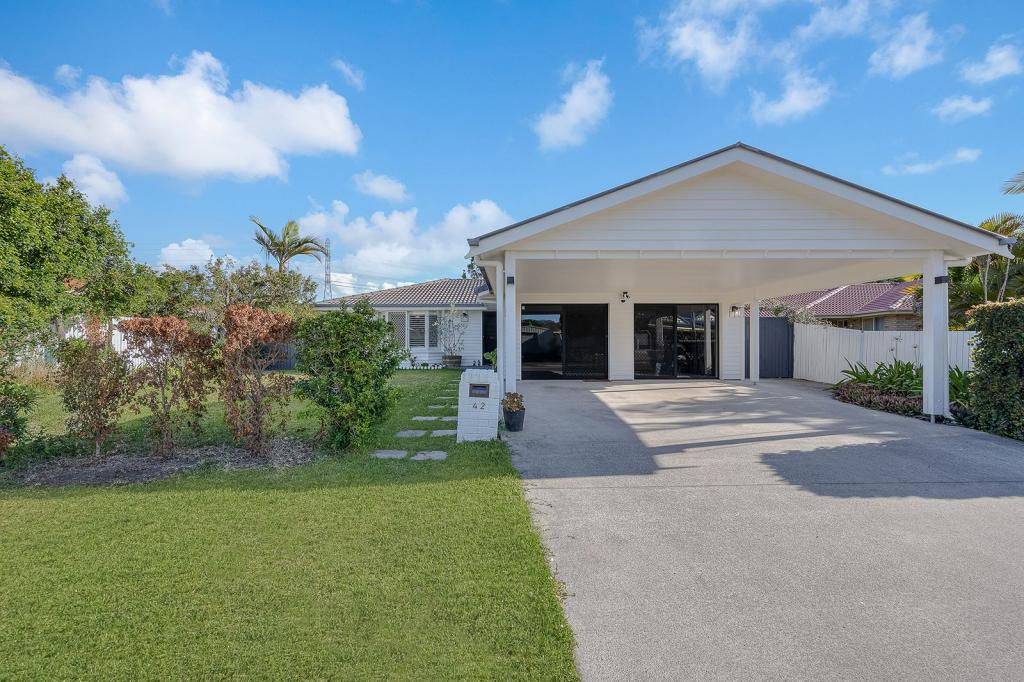 0
0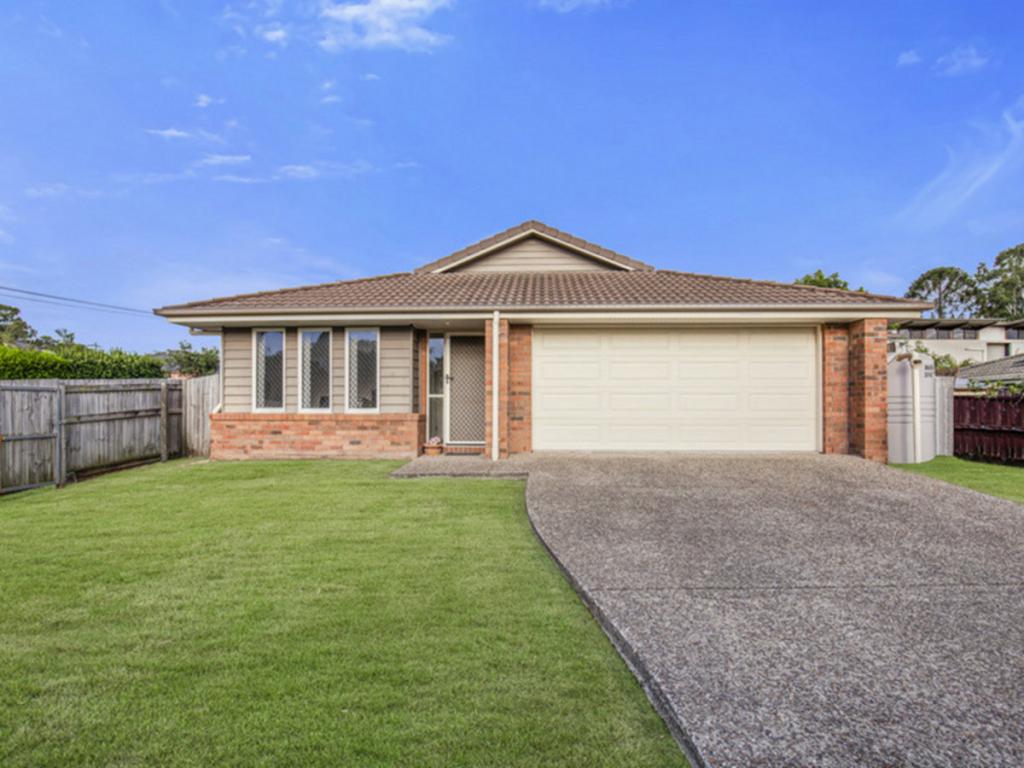 0
0
 0
0About Bracken Ridge 4017
The size of Bracken Ridge is approximately 7.9 square kilometres. There are 31 parks, covering nearly 9.4% of the total area. The population of Bracken Ridge in 2016 was 16936 people. By 2021 the population was 17488 showing a population growth of 3.3% in the area during that time. The predominant age group in Bracken Ridge is 30-39 years. Households in Bracken Ridge are primarily couples with children and are likely to be repaying $1800 - $2399 per month on mortgage repayments. In general, people in Bracken Ridge work in a professional occupation.In 2021, 73.30% of the homes in Bracken Ridge were owner-occupied compared with 72.80% in 2016.
Bracken Ridge has 6,929 properties. Over the last 5 years, Houses in Bracken Ridge have seen a 74.71% increase in median value, while Units have seen a 148.89% increase. As at 31 August 2026:
- The median value for Houses in Bracken Ridge is $1,146,536 while the median value for Units is $855,219.
- Houses have a median rent of $720 while Units have a median rent of $625.
Suburb Insights for Bracken Ridge 4017
Market Insights
Bracken Ridge Trends for Houses
N/A
N/A
View TrendN/A
N/A
Bracken Ridge Trends for Units
N/A
N/A
View TrendN/A
N/A
Neighbourhood Insights
© Copyright 2026. RP Data Pty Ltd trading as Cotality (Cotality). All rights reserved. No reproduction, distribution, or transmission of the copyrighted materials is permitted. The information is deemed reliable but not guaranteed.
While Cotality uses commercially reasonable efforts to ensure the Cotality Data is current, Cotality does not warrant the accuracy, currency or completeness of the Cotality Data and to the full extent permitted by law excludes all loss or damage howsoever arising (including through negligence) in connection with the Cotality Data.
This product uses cookies and other similar technologies to improve and customise your browsing experience, to tailor content and adverts, and for analytics and metrics regarding visitor usage on this product and other media. We may share cookie and analytics information with third parties for the purposes of advertising. By continuing to use our website, you consent to cookies being used. View our Privacy Policy here.
X
