
16 Figtree PlaceBracken Ridge QLD 4017

Property Details for 16 Figtree Pl, Bracken Ridge
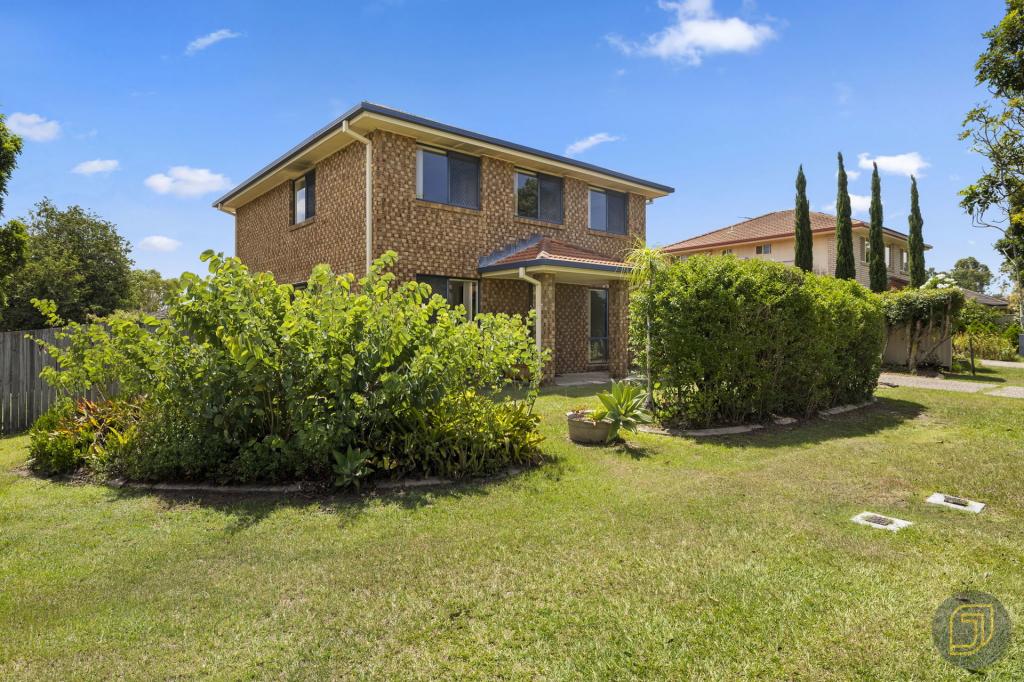
16 Figtree Pl, Bracken Ridge is a 4 bedroom, 2 bathroom House with 2 parking spaces and was built in 2006. The property has a land size of 464m2 and floor size of 145m2. While the property is not currently for sale or for rent, it was last sold in September 2026. There are other 4 bedroom House sold in Bracken Ridge in the last 12 months.
Last Listing description (September 2026)
Positioned in a quiet cul-de-sac in sought-after Bracken Ridge, this beautifully renovated four-bedroom home offers modern style, generous living spaces and exceptional convenience. Thoughtfully updated throughout, the home features a stunning new kitchen, renovated bathrooms and laundry, new flooring, fresh carpets, fresh paint, a painted and sealed roof, and new Colourbond fencing, allowing you to move straight in and enjoy.
Designed for easy family living, the spacious open-plan layout is filled with natural light and centred around a stylish kitchen with an island bench, ample storage and plenty of preparation space. The private master suite includes a walk-in robe and ensuite, while three additional bedrooms are serviced by a renovated family bathroom.
Glass doors open to a covered outdoor entertaining area, perfect for family gatherings and weekend barbecues, while the low-maintenance backyard provides space for children and pets to play.
Located amongst long-term homeowners in a peaceful, low-traffic street, the home also offers easy access to Brisbane and the Sunshine Coast via the nearby highway. Shopping centres, schools, gyms, walking trails and public transport are all just minutes away.
Whether you're seeking a move-in-ready family home, a fantastic entertainer or simply a property where all the hard work has already been done, this home delivers outstanding comfort, style and convenience.
Property Features:
Four spacious bedrooms
Master bedroom with walk-in robe and private ensuite
Beautifully renovated kitchen with island bench and ample storage
Fully renovated bathrooms and laundry
Spacious open-plan living and dining areas
New tiled flooring
Freshly painted interior
New carpets throughout
Freshly painted and sealed roof
New Colourbond fencing
Covered outdoor entertaining area
Double lock-up garage
Separate internal laundry
Practical family-friendly floorplan
Low-maintenance yard
Quiet cul-de-sac location with long-term friendly neighbours
Location Highlights:
Approx. 600m walk to Bald Hills Train Station
Approx. 3 minutes to Norris Road State School
Approx. 4 minutes to Bracken Ridge Plaza
Approx. 4 minutes to St Paul's School
Approx. 5 minutes to Bracken Ridge State School
Approx. 5 minutes to St John Fisher College
Approx. 5 minutes to local parks, walking tracks and recreational facilities
Approx. 15-20 minutes to Brisbane Airport
Approx. 20-25 minutes to Brisbane CBD in light traffic
Easy access to the Gateway Motorway, North Lakes, Moreton Bay and the Sunshine Coast
Beautifully renovated from front to back and positioned in one of Bracken Ridge's most convenient and tightly held pockets, this is a fantastic opportunity to secure a move-in-ready family home where every detail has already been taken care of.
Disclaimer: Selected images have been digitally furnished. Virtual furniture is for illustrative purposes only and has been added to help buyers visualise the use and layout of the spaces.
Disclaimer: The agent has taken reasonable steps to verify the accuracy of the information contained in this marketing and advertising material. However, all information is provided as a guide only and should not be relied upon as a representation of fact.
Prospective buyers should make their own enquiries, conduct their own due diligence and seek independent advice to satisfy themselves as to the accuracy, condition, suitability and completeness of the information provided in relation to the property. To the extent there is any inconsistency between this marketing or advertising material and the Form 2 Seller Disclosure Statement for the property, the Form 2 Seller Disclosure Statement will prevail.
If this property is being sold by auction or without a price, a price guide cannot be provided. Any website or portal may have filtered the property into a price bracket for website functionality purposes only.
Some marketing images may contain virtual furniture, furniture staging, digital enhancements or AI-generated enhancements for illustrative purposes. Any such images are intended to assist with visual presentation only and may not reflect the actual property features, furnishings, condition, layout, size, views or presentation. Buyers should rely on their own inspections, enquiries and independent advice.
Property History for 16 Figtree Pl, Bracken Ridge, QLD 4017
- 18 Sep 2026Sold for $1,040,000
- 04 Aug 2026Listed for Sale Offers from $1,050,000
- 15 Apr 2024Transferred for $231,345

Recent sales nearby
See more recent sales nearby/assets/perm/44jtb3sdcui6vknzffvtu4emtm?signature=df72b0ad719da6f94faf8620fca68d3675d531c1ca117bea0e8498963df477c1) 0
0
/assets/perm/kfrqqbrqtmi6vhe3vuewcb22je?signature=50182fd9273d226759049924feed6fc1b64ddb115818d98ac543763edc2849a3) 0
0/assets/perm/paffna76kii63l3ol7riybb5ey?signature=1d9ddd708b57df245115f5805427ea1f675c0eee2b36def6e63067667e985c89) 0
0Similar properties For Sale nearby
See more properties for sale nearby
 0
0
 0
0
 0
0Similar properties For Rent nearby
See more properties for rent nearby 0
0 0
0
 0
0About Bracken Ridge 4017
The size of Bracken Ridge is approximately 7.9 square kilometres. There are 31 parks, covering nearly 9.4% of the total area. The population of Bracken Ridge in 2016 was 16936 people. By 2021 the population was 17488 showing a population growth of 3.3% in the area during that time. The predominant age group in Bracken Ridge is 30-39 years. Households in Bracken Ridge are primarily couples with children and are likely to be repaying $1800 - $2399 per month on mortgage repayments. In general, people in Bracken Ridge work in a professional occupation.In 2021, 73.30% of the homes in Bracken Ridge were owner-occupied compared with 72.80% in 2016.
Bracken Ridge has 6,931 properties. Over the last 5 years, Houses in Bracken Ridge have seen a 74.71% increase in median value, while Units have seen a 148.89% increase. As at 31 August 2026:
- The median value for Houses in Bracken Ridge is $1,146,536 while the median value for Units is $855,219.
- Houses have a median rent of $720 while Units have a median rent of $625.
Suburb Insights for Bracken Ridge 4017
Market Insights
Bracken Ridge Trends for Houses
N/A
N/A
View TrendN/A
N/A
Bracken Ridge Trends for Units
N/A
N/A
View TrendN/A
N/A
Neighbourhood Insights
© Copyright 2026. RP Data Pty Ltd trading as Cotality (Cotality). All rights reserved. No reproduction, distribution, or transmission of the copyrighted materials is permitted. The information is deemed reliable but not guaranteed.
While Cotality uses commercially reasonable efforts to ensure the Cotality Data is current, Cotality does not warrant the accuracy, currency or completeness of the Cotality Data and to the full extent permitted by law excludes all loss or damage howsoever arising (including through negligence) in connection with the Cotality Data.
This product uses cookies and other similar technologies to improve and customise your browsing experience, to tailor content and adverts, and for analytics and metrics regarding visitor usage on this product and other media. We may share cookie and analytics information with third parties for the purposes of advertising. By continuing to use our website, you consent to cookies being used. View our Privacy Policy here.
X
